
5446 Brooks Circle Se, Prior Lake, MN 55372
Local realty services provided by:ERA Gillespie Real Estate
5446 Brooks Circle Se,Prior Lake, MN 55372
$385,000
- 3 Beds
- 3 Baths
- 1,992 sq. ft.
- Single family
- Active
Upcoming open houses
- Thu, Aug 2704:00 pm - 06:00 pm
- Sat, Aug 2911:00 am - 12:30 pm
Listed by: jennifer mcfadyen, courtney diane douglass
Office: compass
MLS#:7130830
Source:NSMLS
Price summary
- Price:$385,000
- Price per sq. ft.:$193.27
About this home
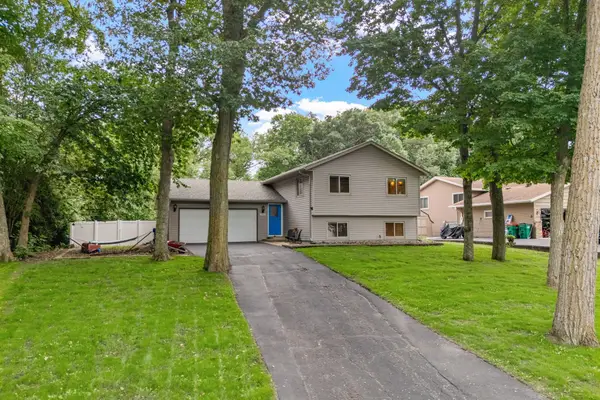
Just a mile from downtown Prior Lake, this home sits on a large, fully fenced corner lot with a screened-in porch and deck made for spending time outside. Downtown is an easy walk away, with Edelweiss, Plate, and the Saturday farmers market all within reach, and parks and walking trails are just a 10 minute drive out. Despite everything nearby, the neighborhood itself has a quiet, established feel.
Inside, the kitchen was renovated in 2025 with new quartz countertops and a fresh backsplash. The upper level also includes two bedrooms and a full bathroom. One of the home's most charming features is the screened-in porch, an easy extension of the main living space and a favorite spot for morning coffee or unwinding after work. A deck just off the porch adds even more room to spread out. It opens onto the backyard, oversized for a corner lot, perfect for letting the dog run and play, a quiet night in, or a table full of friends.
Downstairs, the primary suite is a true retreat, set apart from the rest of the home with its own attached three-quarter bathroom and walk-in closet. A second living space adds additional flex room, with its own three-quarter bathroom. A large utility and laundry room offers plenty of additional storage space. Heated floors run through all three bathrooms.
Additional updates include a new furnace (2022) and a new water heater (2026), plus an extra carport and storage sheds for vehicles, tools, and gear.
Downtown Prior Lake is the kind of place people love having just around the corner: walkable, connected, and genuinely welcoming from the day you arrive. Schedule your private showing today!...
Contact an agent
Home facts
- Year built:1977
- Listing ID #:7130830
- Added:1 day(s) ago
- Updated:August 27, 2026 at 04:05 PM
Rooms and interior
- Bedrooms:3
- Total bathrooms:3
- Full bathrooms:1
- Dining Description:Informal Dining Room
- Bathrooms Description:3/4 Basement, Main Floor Full Bath
- Kitchen Description:Dishwasher, Disposal, Exhaust Fan, Freezer, Microwave, Range, Refrigerator
- Basement:Yes
- Basement Description:Block, Daylight / Lookout Windows, Finished, Full, Storage Space
- Living area:1,992 sq. ft.
Heating and cooling
- Cooling:Central Air
- Heating:Fireplace(s), Forced Air, In-Floor Heating
- Central air:Yes
Structure and exterior
- Roof:Age 8 Years or Less, Asphalt
- Year built:1977
- Building area:1,992 sq. ft.
- Lot area:13311 Acres
- Lot Features:Corner Lot, Tree Coverage - Medium
- Levels:Bi/Split Level
Utilities
- Water:City Water - Connected
- Sewer:City Sewer - Connected
Finances and disclosures
- Price:$385,000
- Price per sq. ft.:$193.27
- Tax amount:$3,324 (2026)
Features and amenities
- Appliances:Disposal, Exhaust Fan, Microwave, Range, Refrigerator, Washer, Water Softener Owned
- Laundry features:Dryer, Washer
- Amenities:Gas Water Heater, Water Softener Owned
Parking
- Parking description:Asphalt, Attached Garage, Carport, Garage Door Opener, Heated Garage, Insulated Garage
- Garage:Yes
- Garage spaces:2
New listings near 5446 Brooks Circle Se
- New
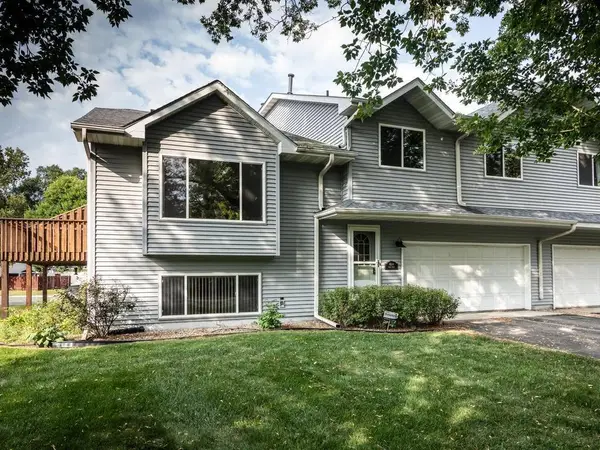 $329,000Active3 beds 2 baths1,656 sq. ft.
4154 Cates Street Se, Prior Lake, MN 55372
MLS# 7126993Listed by: PFH REAL ESTATE GROUP - New
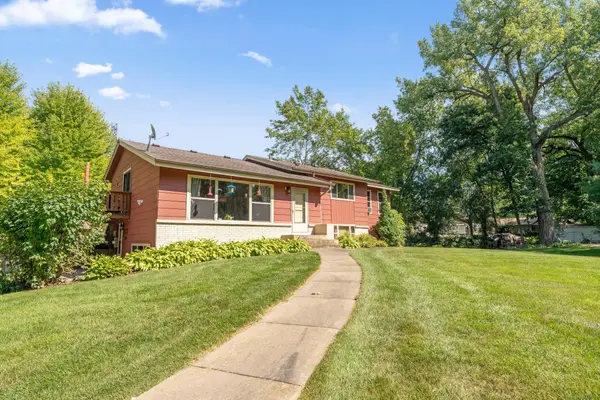 $489,900Active4 beds 2 baths2,354 sq. ft.
5393 Flagstaff Circle Se, Prior Lake, MN 55372
MLS# 7126463Listed by: REDFIN CORPORATION 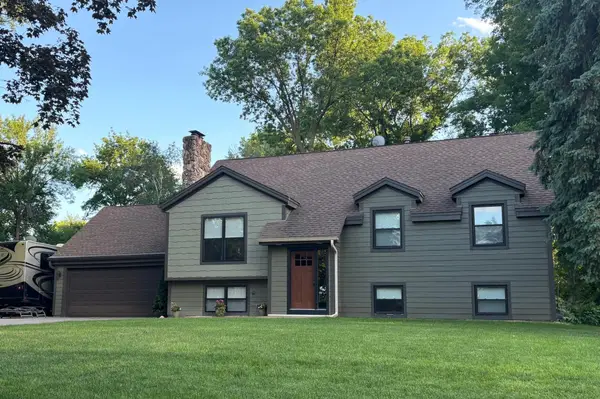 $650,000Pending6 beds 3 baths2,440 sq. ft.
6647 Rustic Road Se, Prior Lake, MN 55372
MLS# 7130296Listed by: RE/MAX ADVANTAGE PLUS- New
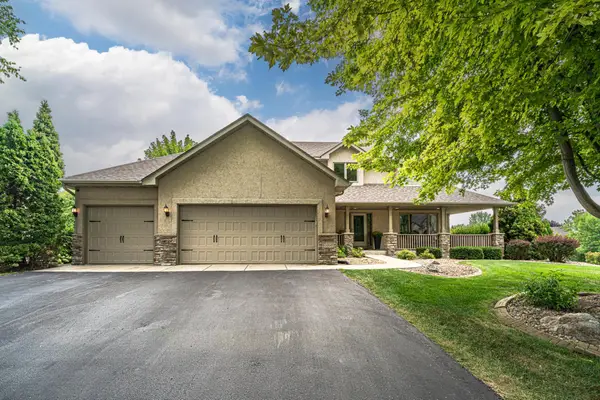 $649,900Active4 beds 4 baths3,435 sq. ft.
15353 Eagles Ridge Nw, Prior Lake, MN 55372
MLS# 7119334Listed by: EDINA REALTY, INC. - New
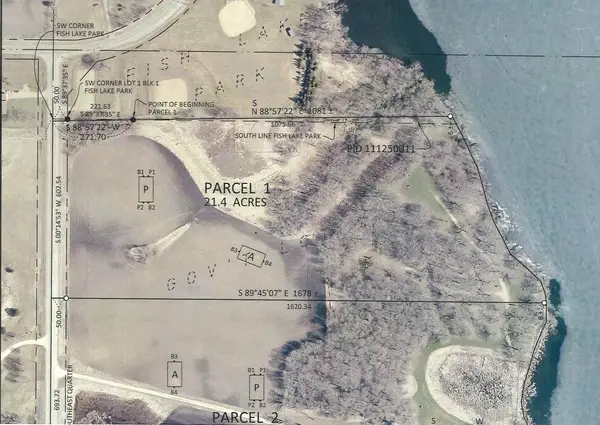 $3,275,000Active21.4 Acres
1XX Malibu Avenue, Prior Lake, MN 55372
MLS# 7132175Listed by: KUBES REALTY INC - New
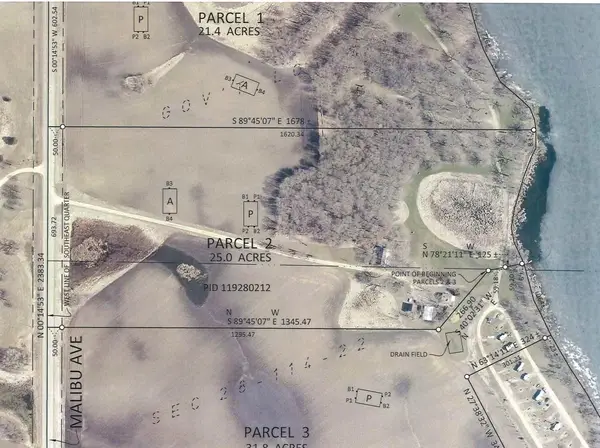 $2,195,000Active25 Acres
2XX Malibu Avenue, Prior Lake, MN 55372
MLS# 7132181Listed by: KUBES REALTY INC - New
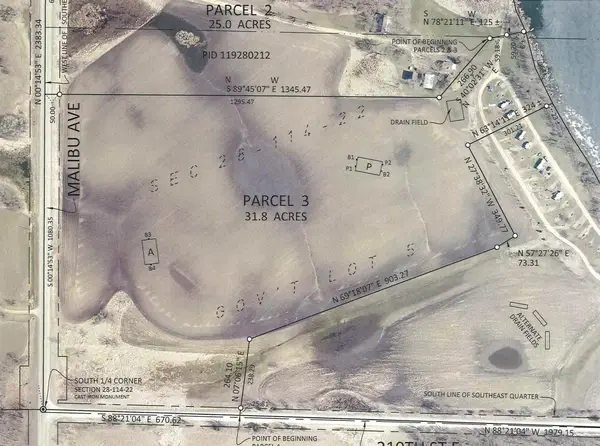 $2,095,000Active31.8 Acres
3XX Malibu Avenue, Prior Lake, MN 55372
MLS# 7132215Listed by: KUBES REALTY INC - New
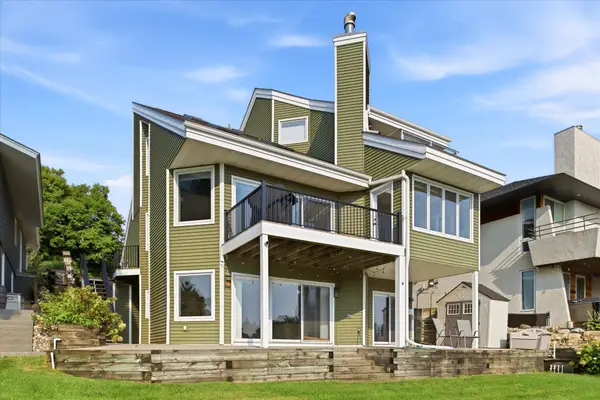 $1,399,999Active4 beds 3 baths3,428 sq. ft.
15219 Fairbanks Trail Ne, Prior Lake, MN 55372
MLS# 7131854Listed by: RE/MAX ADVANTAGE PLUS - New
 $425,000Active3 beds 2 baths1,960 sq. ft.
17411 Sunset Trail Sw, Prior Lake, MN 55372
MLS# 7103004Listed by: RE/MAX ADVANTAGE PLUS


Protect your home and budget from life's surprises with an Assurant Home Warranty, backed by a partner that supports you through every step of homeownership. Explore Plans.
© 2023 - 2026 ERA Franchise Systems LLC. All rights reserved. ERA Franchise Systems LLC fully supports the principles of the Fair Housing Act and the Equal Opportunity Act. ERA, ERA Real Estate powered, and their respective logos are registered service marks of ERA Franchise Systems LLC. Each office is independently owned and operated.