
14823 Olivine Street Nw, Ramsey, MN 55303
Local realty services provided by:ERA Viking Realty
14823 Olivine Street Nw,Ramsey, MN 55303
$254,900
- 3 Beds
- 3 Baths
- 1,715 sq. ft.
- Townhouse
- Active
Listed by: connie larson
Office: the realty pros
MLS#:7080319
Source:NSMLS
Price summary
- Price:$254,900
- Price per sq. ft.:$148.63
- Monthly HOA dues:$379
About this home
Well kept end unit, town home, association includes a in home sprinkler system, lawn care, snow removal, under ground sprinkling system. Shrubs are cared for through the association. Roof replaced (see disclosures)The main floor and upper level all has lovely grey plank flooring. A galley style kitchen with plenty of room for prep and cooking! Large living room area, with a dining area that is nestled next to a patio for relaxing! A 1/2 bath off the kitchen area and attached garage. The upper has a master on suite with a large walk in closet and soaking tub, with a separate shower. The master bedroom that has bright and sunny corner windows. Two more bedrooms on the upper level. One has a walk in bath with a tub shower area. Upper level Laundry area, this is in a separate room with extra storage. The association includes water and a in home association fire sprinkler system. This association does allow pets. Priced to sell!
Contact an agent
Home facts
- Year built:2006
- Listing ID #:7080319
- Added:44 day(s) ago
- Updated:July 12, 2026 at 01:02 PM
Rooms and interior
- Bedrooms:3
- Total bathrooms:3
- Full bathrooms:2
- Half bathrooms:1
- Dining Description:Kitchen/Dining Room
- Bathrooms Description:Bathroom Ensuite, Main Floor 1/2 Bath, Upper Level Full Bath
- Kitchen Description:Range
- Basement:Yes
- Living area:1,715 sq. ft.
Heating and cooling
- Cooling:Central Air
- Heating:Forced Air
- Central air:Yes
Structure and exterior
- Roof:Age 8 Years or Less
- Year built:2006
- Building area:1,715 sq. ft.
- Lot area:0.03 Acres
- Levels:2 Story
Utilities
- Water:City Water - Connected
- Sewer:City Sewer - Connected
Finances and disclosures
- Price:$254,900
- Price per sq. ft.:$148.63
- Tax amount:$2,965 (2026)
Features and amenities
- Appliances:Range
- Amenities:Fire Sprinkler System
Parking
- Parking description:Attached Garage
- Garage:Yes
- Garage spaces:2
New listings near 14823 Olivine Street Nw
- New
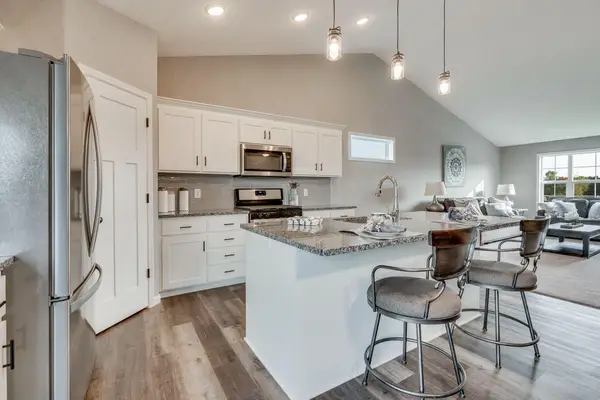 $444,900Active5 beds 3 baths2,590 sq. ft.
14624 Snowy Owl Street Nw, Ramsey, MN 55303
MLS# 7108110Listed by: CAPSTONE REALTY, LLC - New
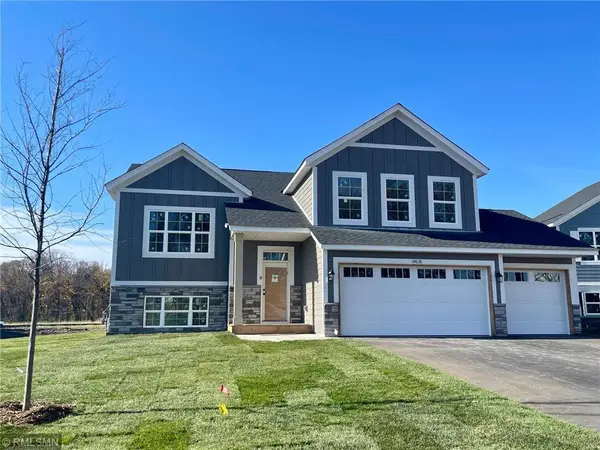 $444,900Active5 beds 3 baths2,590 sq. ft.
14839 Bowers Drive Nw, Ramsey, MN 55303
MLS# 7108160Listed by: CAPSTONE REALTY, LLC - Coming Soon
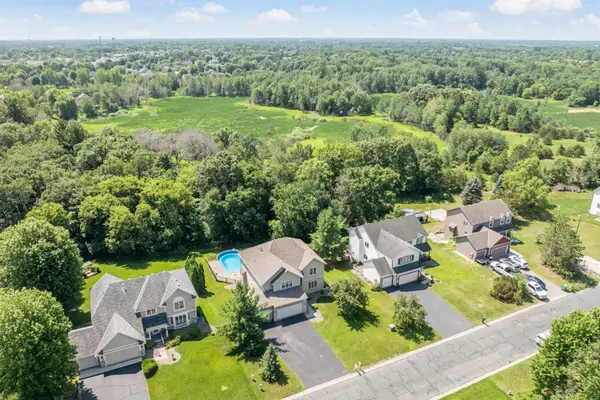 $549,900Coming Soon5 beds 4 baths
5830 157th Lane Nw, Anoka, MN 55303
MLS# 7095132Listed by: RE/MAX ADVANTAGE PLUS - New
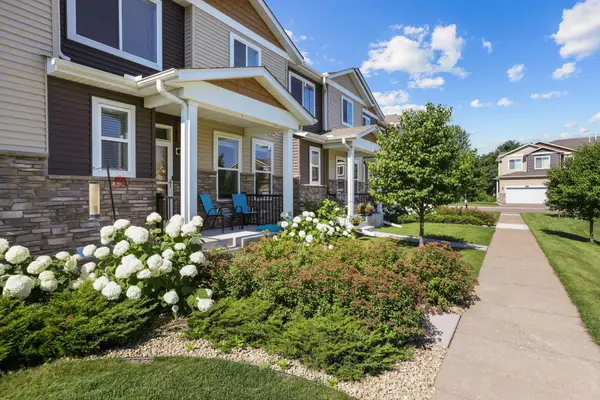 $350,000Active3 beds 4 baths2,097 sq. ft.
7645 147th Place Nw, Anoka, MN 55303
MLS# 7104034Listed by: LPT REALTY, LLC - Coming SoonOpen Thu, 4 to 6pm
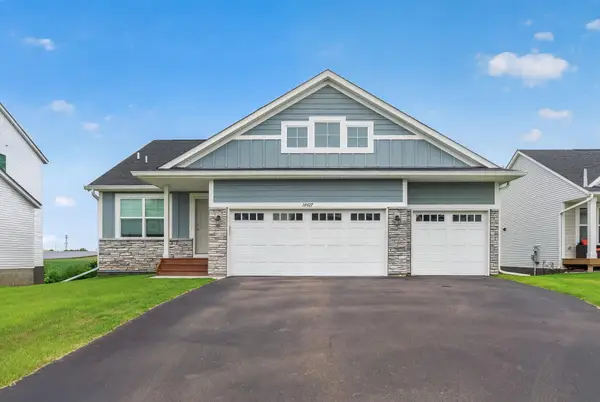 $475,000Coming Soon5 beds 3 baths
14427 Quintana Street Nw, Ramsey, MN 55303
MLS# 7105499Listed by: KELLER WILLIAMS CLASSIC REALTY - New
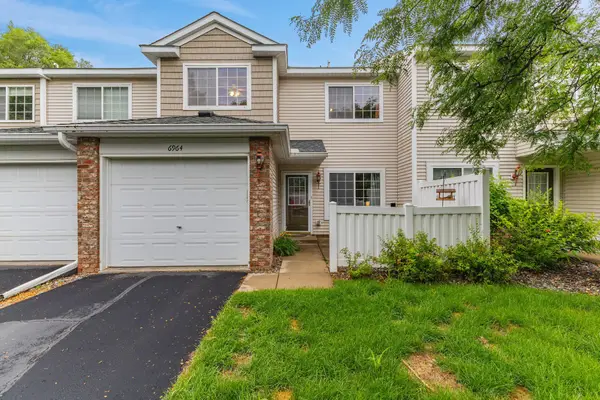 $205,000Active2 beds 2 baths1,086 sq. ft.
6964 139th Avenue Nw, Ramsey, MN 55303
MLS# 7106922Listed by: MINNESOTA HOME VENTURE, INC. - New
 $475,000Active4 beds 3 baths2,831 sq. ft.
14596 Waco Street Nw, Ramsey, MN 55303
MLS# 7105333Listed by: KELLER WILLIAMS CLASSIC RLTY NW - New
 $274,900Active2 beds 3 baths1,434 sq. ft.
14570 NW Olivine Terrace Nw, Ramsey, MN 55303
MLS# 7104233Listed by: BORDEN REALTY - New
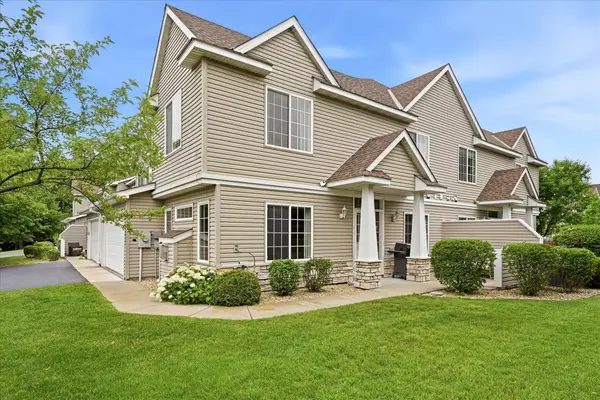 $255,000Active2 beds 2 baths1,517 sq. ft.
15537 Sodium Way, Ramsey, MN 55303
MLS# 7097792Listed by: KELLER WILLIAMS CLASSIC RLTY NW - New
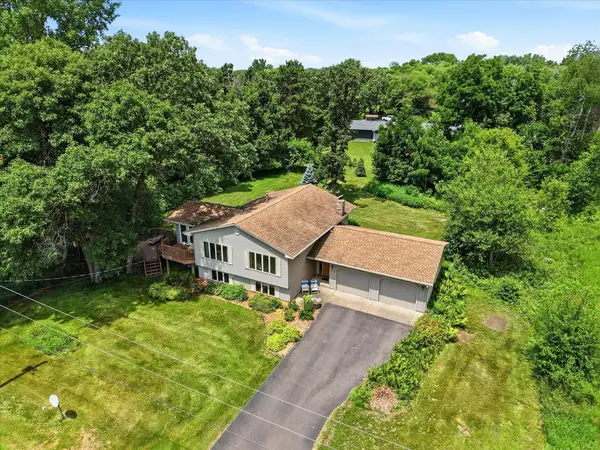 $385,000Active4 beds 2 baths2,374 sq. ft.
7611 164th Lane Nw, Anoka, MN 55303
MLS# 7104734Listed by: EDINA REALTY, INC.


Protect your home and budget from life's surprises with an Assurant Home Warranty, backed by a partner that supports you through every step of homeownership. Explore Plans.
© 2023 - 2026 ERA Franchise Systems LLC. All rights reserved. ERA Franchise Systems LLC fully supports the principles of the Fair Housing Act and the Equal Opportunity Act. ERA, ERA Real Estate powered, and their respective logos are registered service marks of ERA Franchise Systems LLC. Each office is independently owned and operated.