
14875 Olivine Street Nw, Ramsey, MN 55303
Local realty services provided by:ERA Prospera Real Estate
14875 Olivine Street Nw,Ramsey, MN 55303
$285,000
- 3 Beds
- 3 Baths
- 1,710 sq. ft.
- Townhouse
- Active
Listed by: jon nalty
Office: keller williams classic realty
MLS#:7131343
Source:NSMLS
Price summary
- Price:$285,000
- Price per sq. ft.:$166.67
- Monthly HOA dues:$309
About this home
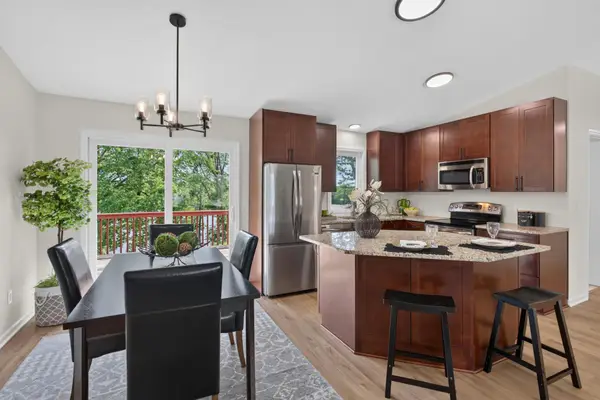
Welcome to the beautiful & high-growth City of Ramsey! This nicely updated home features an open floor plan on the main level, three bathrooms, a stunning kitchen with granite counters, primary bedroom suite with large walk-in closet + separate sinks/tub/shower, three bedrooms on one level, plus an upper-level laundry room! Updates include "Express Water" whole house filtration, kitchen backsplash, carpet, washing machine, and fresh paint! You'll love being close to Ramsey Central Park, "The Draw" (park with amphitheater for concerts, movies, picnics), "The Waterfront" (12,000 sq ft splash pad, picnic & lounge area), and miles of walking & biking trails. You'll also appreciate this convenient location for its easy freeway access - and close to grocery stores, shopping, restaurants, golf courses, and coffee shops. So much to love about this home and location! Come see why this is the best value in Ramsey under $300K. Hurry, it won't last long!
Contact an agent
Home facts
- Year built:2016
- Subdivision & Development:Cic 243 The Preserve
- Listing ID #:7131343
- Added:1 day(s) ago
- Updated:August 23, 2026 at 12:07 PM
Rooms and interior
- Bedrooms:3
- Total bathrooms:3
- Full bathrooms:2
- Half bathrooms:1
- Dining Description:Kitchen/Dining Room
- Bathrooms Description:Bathroom Ensuite, Main Floor 1/2 Bath, Upper Level Full Bath
- Kitchen Description:Dishwasher, Disposal, Microwave, Range, Refrigerator, Stainless Steel Appliances
- Basement:Yes
- Living area:1,710 sq. ft.
Heating and cooling
- Cooling:Central Air
- Heating:Fireplace(s), Forced Air
- Central air:Yes
Structure and exterior
- Roof:Age Over 8 Years, Asphalt
- Year built:2016
- Building area:1,710 sq. ft.
- Lot area:0.03 Acres
- Lot Features:Corner Lot, Public Transit (w/in 6 blks), Tree Coverage - Light
- Levels:2 Story
Utilities
- Water:City Water - Connected
- Sewer:City Sewer - Connected
Finances and disclosures
- Price:$285,000
- Price per sq. ft.:$166.67
- Tax amount:$2,929 (2026)
Features and amenities
- Appliances:Disposal, Microwave, Range, Refrigerator, Stainless Steel Appliances, Washer
- Laundry features:Dryer, Washer
- Amenities:Air-To-Air Exchanger, Gas Water Heater, Water Filtration System
Parking
- Parking description:Asphalt, Attached Garage, Garage Door Opener
- Garage:Yes
- Garage spaces:2
New listings near 14875 Olivine Street Nw
- Coming SoonOpen Mon, 4 to 6pm
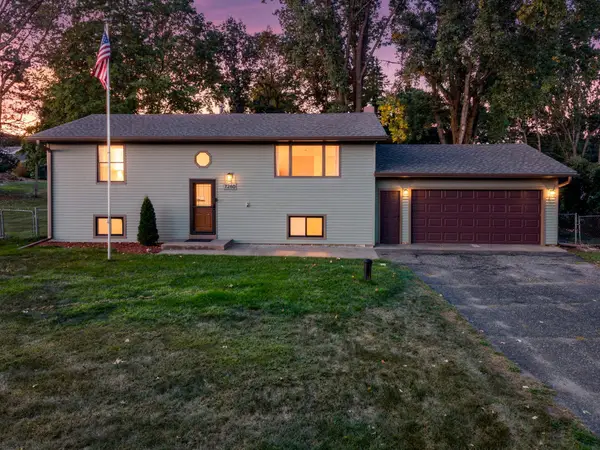 $375,000Coming Soon3 beds 2 baths1,645 sq. ft.
7260 152nd Avenue Nw, Ramsey, MN 55303
MLS# 7103386Listed by: KELLER WILLIAMS INTEGRITY NW - Coming Soon
 $530,000Coming Soon5 beds 4 baths3,500 sq. ft.
5825 158th Avenue Nw, Ramsey, MN 55303
MLS# 7128386Listed by: EXP REALTY - New
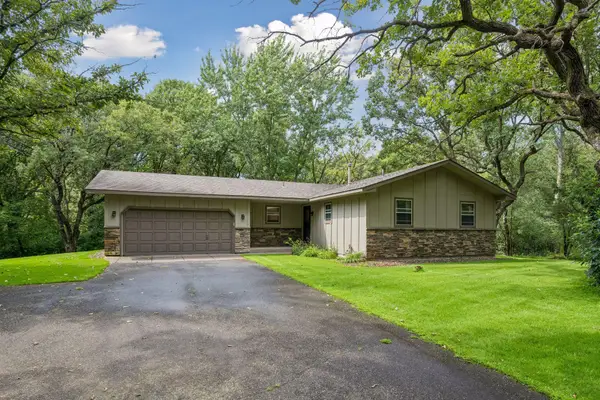 $350,000Active2 beds 2 baths2,100 sq. ft.
16300 Kangaroo Street Nw, Ramsey, MN 55303
MLS# 7125375Listed by: EDINA REALTY, INC. - New
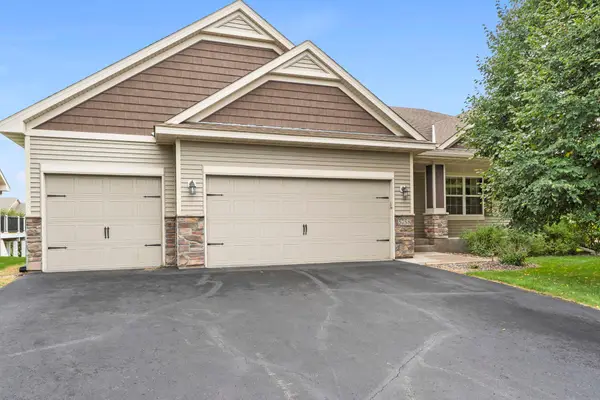 $450,000Active4 beds 3 baths2,428 sq. ft.
5758 152nd Way Nw, Ramsey, MN 55303
MLS# 7131245Listed by: COLDWELL BANKER REALTY - New
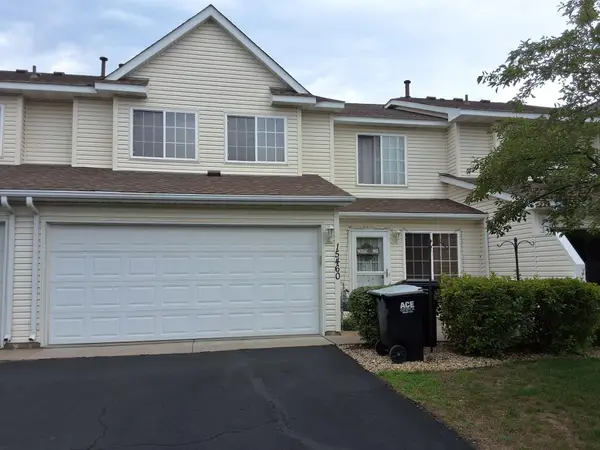 $290,000Active3 beds 3 baths1,404 sq. ft.
15460 Tungsten Way Nw, Ramsey, MN 55303
MLS# 7129127Listed by: MINNESOTA REALTY GUIDE, LLC - New
 $499,900Active3 beds 3 baths1,860 sq. ft.
6266 Rivlyn Avenue Nw, Anoka, MN 55303
MLS# 7130629Listed by: HOMESTEAD ROAD - New
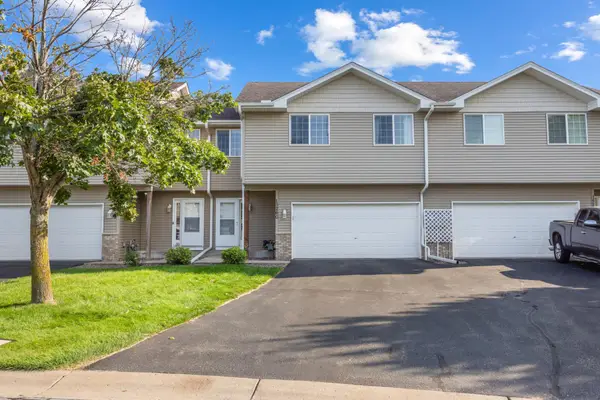 $260,000Active3 beds 2 baths1,709 sq. ft.
15260 Fluorine Street Nw, Ramsey, MN 55303
MLS# 7122279Listed by: KELLER WILLIAMS CLASSIC RLTY NW - New
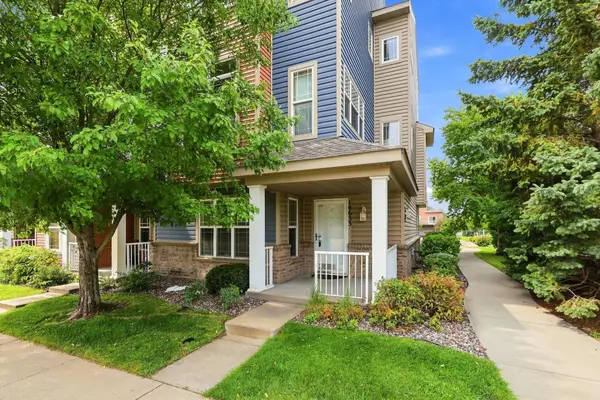 $250,000Active3 beds 3 baths2,007 sq. ft.
14633 Olivine Terrace Nw, Anoka, MN 55303
MLS# 7113111Listed by: JPW REALTY - New
 $455,375Active3 beds 2 baths1,582 sq. ft.
16806 Ebony Street Nw, Ramsey, MN 55303
MLS# 7129509Listed by: LENNAR SALES CORP


Protect your home and budget from life's surprises with an Assurant Home Warranty, backed by a partner that supports you through every step of homeownership. Explore Plans.
© 2023 - 2026 ERA Franchise Systems LLC. All rights reserved. ERA Franchise Systems LLC fully supports the principles of the Fair Housing Act and the Equal Opportunity Act. ERA, ERA Real Estate powered, and their respective logos are registered service marks of ERA Franchise Systems LLC. Each office is independently owned and operated.