
16300 Kangaroo Street Nw, Ramsey, MN 55303
Local realty services provided by:ERA Viking Realty
16300 Kangaroo Street Nw,Ramsey, MN 55303
$350,000
- 2 Beds
- 2 Baths
- 2,100 sq. ft.
- Single family
- Active
Listed by: sandra a carlson
Office: edina realty, inc.
MLS#:7125375
Source:NSMLS
Price summary
- Price:$350,000
- Price per sq. ft.:$163.86
About this home
Great opportunity for your clients to own this solidly built one-owner home on a beautiful 2.5 acre wooded site! Large mature trees provide privacy around the home situated on a quiet cul-de-sac in Oakridge Estates! The home is ready for your remodeling ideas with plenty of room to add on a main floor family room, sunroom, or luxury primary suite! The Furnace, A/C, and Well Tank have been replaced within the past 8 years. The cedar siding and stone accents provide an attractive curb appeal as you approach the home, and there's extra driveway space for guests or for a recreational vehicle, or you can add a second garage/workspace too with the larger lot size! Bring your personal vision. There are not very many lots as nice as this one in such a great neighborhood!
Contact an agent
Home facts
- Year built:1984
- Subdivision & Development:Oakridge Estates
- Listing ID #:7125375
- Added:1 day(s) ago
- Updated:August 23, 2026 at 12:07 PM
Rooms and interior
- Bedrooms:2
- Total bathrooms:2
- Full bathrooms:1
- Dining Description:Informal Dining Room, Kitchen/Dining Room
- Bathrooms Description:3/4 Basement, Main Floor Full Bath
- Kitchen Description:Exhaust Fan, Microwave, Range, Refrigerator
- Basement:Yes
- Basement Description:Block, Finished
- Living area:2,100 sq. ft.
Heating and cooling
- Cooling:Central Air
- Heating:Forced Air
- Central air:Yes
Structure and exterior
- Roof:Asphalt, Pitched
- Year built:1984
- Building area:2,100 sq. ft.
- Lot area:2.5 Acres
- Lot Features:Tree Coverage - Heavy, Underground Utilities
- Construction Materials:Block
- Levels:1 Story
Utilities
- Water:Private, Well
- Sewer:Private Sewer, Septic System Compliant - Yes, Tank with Drainage Field
Finances and disclosures
- Price:$350,000
- Price per sq. ft.:$163.86
- Tax amount:$4,068 (2026)
Features and amenities
- Appliances:Exhaust Fan, Microwave, Range, Refrigerator, Washer, Water Softener Owned
- Laundry features:Dryer, Washer
- Amenities:Fuel Tank - Owned, Gas Water Heater, Water Osmosis System, Water Softener Owned
Parking
- Parking description:Asphalt, Attached Garage, Garage Door Opener, RV Access/Parking
- Garage:Yes
- Garage spaces:2
New listings near 16300 Kangaroo Street Nw
- Coming SoonOpen Mon, 4 to 6pm
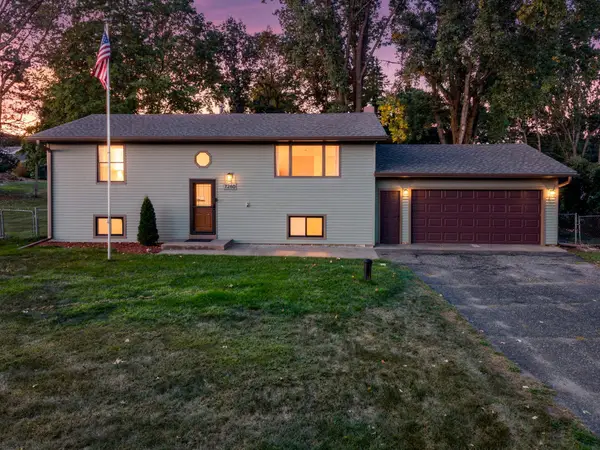 $375,000Coming Soon3 beds 2 baths1,645 sq. ft.
7260 152nd Avenue Nw, Ramsey, MN 55303
MLS# 7103386Listed by: KELLER WILLIAMS INTEGRITY NW - Coming Soon
 $530,000Coming Soon5 beds 4 baths3,500 sq. ft.
5825 158th Avenue Nw, Ramsey, MN 55303
MLS# 7128386Listed by: EXP REALTY - New
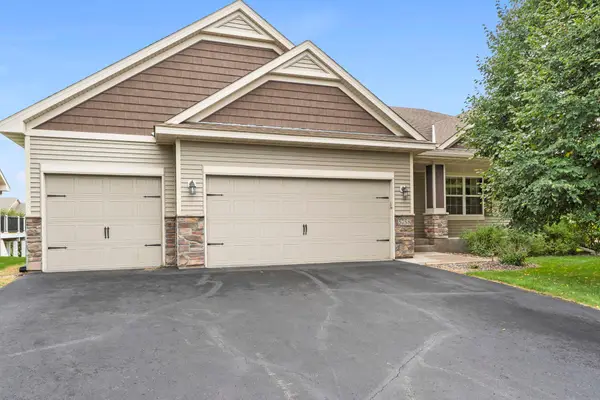 $450,000Active4 beds 3 baths2,428 sq. ft.
5758 152nd Way Nw, Ramsey, MN 55303
MLS# 7131245Listed by: COLDWELL BANKER REALTY - New
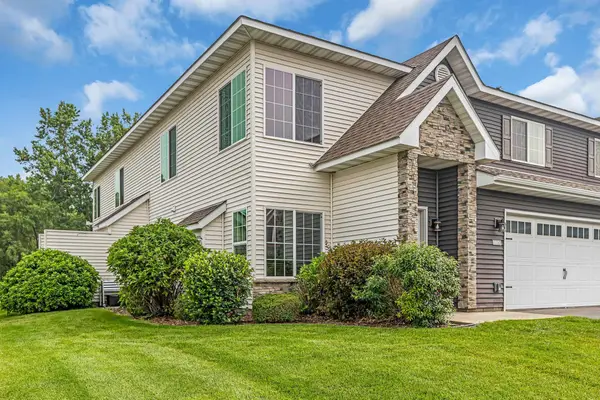 $285,000Active3 beds 3 baths1,710 sq. ft.
14875 Olivine Street Nw, Ramsey, MN 55303
MLS# 7131343Listed by: KELLER WILLIAMS CLASSIC REALTY - New
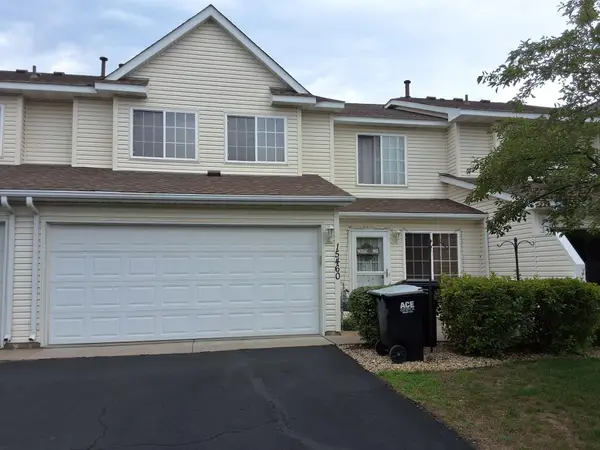 $290,000Active3 beds 3 baths1,404 sq. ft.
15460 Tungsten Way Nw, Ramsey, MN 55303
MLS# 7129127Listed by: MINNESOTA REALTY GUIDE, LLC - New
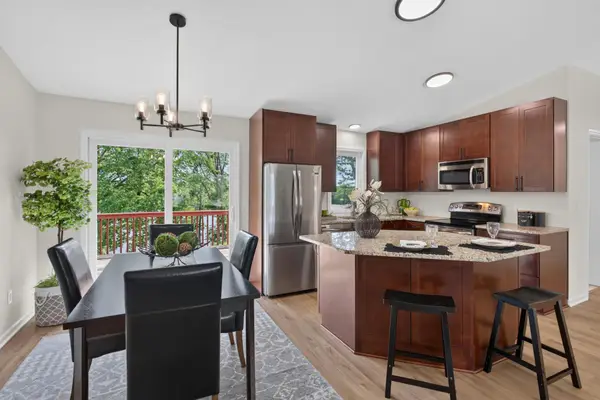 $499,900Active3 beds 3 baths1,860 sq. ft.
6266 Rivlyn Avenue Nw, Anoka, MN 55303
MLS# 7130629Listed by: HOMESTEAD ROAD - New
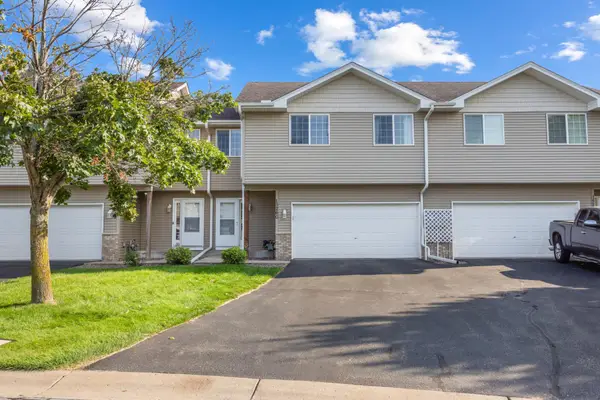 $260,000Active3 beds 2 baths1,709 sq. ft.
15260 Fluorine Street Nw, Ramsey, MN 55303
MLS# 7122279Listed by: KELLER WILLIAMS CLASSIC RLTY NW - New
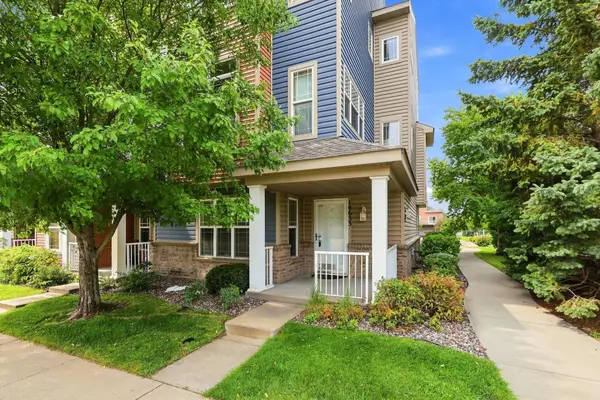 $250,000Active3 beds 3 baths2,007 sq. ft.
14633 Olivine Terrace Nw, Anoka, MN 55303
MLS# 7113111Listed by: JPW REALTY - New
 $455,375Active3 beds 2 baths1,582 sq. ft.
16806 Ebony Street Nw, Ramsey, MN 55303
MLS# 7129509Listed by: LENNAR SALES CORP


Protect your home and budget from life's surprises with an Assurant Home Warranty, backed by a partner that supports you through every step of homeownership. Explore Plans.
© 2023 - 2026 ERA Franchise Systems LLC. All rights reserved. ERA Franchise Systems LLC fully supports the principles of the Fair Housing Act and the Equal Opportunity Act. ERA, ERA Real Estate powered, and their respective logos are registered service marks of ERA Franchise Systems LLC. Each office is independently owned and operated.