
15241 Cobalt Street Nw, Ramsey, MN 55303
Local realty services provided by:ERA Gillespie Real Estate
15241 Cobalt Street Nw,Ramsey, MN 55303
$380,000
- 3 Beds
- 3 Baths
- - sq. ft.
- Townhouse
- Sold
Listed by: jason d. jernell, gri, lisa a. jernell, gri
Office: jernell realty
MLS#:7065492
Source:NSMLS
Sorry, we are unable to map this address
Price summary
- Price:$380,000
- Monthly HOA dues:$360
About this home
Stunning, like-new end-unit townhome offering the perfect blend of modern luxury and effortless
entertaining!From the moment you step inside, the main level impresses with soaring 9-foot ceilings and
crisp 6-panel doors, natural woodwork and stone that create an open, airy ambiance. At the heart of the
living space is a cozy corner stone fireplace, perfect for chilly evenings. The chef-ready kitchen boasts
a massive walk-in pantry, flowing seamlessly into the bright dining and living areas. Upstairs, retreat
to spacious bedrooms featuring generous walk-in closets.Enjoy customized comfort year-round with highly
efficient heating and cooling paired with central air. The finished lower-level family room is an
entertainer's dream, providing the ultimate setup for movie nights or hosting guests. Step outside to
your private oasis—choose between the sun-drenched deck, the oversized patio, or the beautiful 4-season
porch for year-round relaxation. With the privacy of an end unit and the pristine condition of new
construction, this turn-key home is a rare find!...
Contact an agent
Home facts
- Year built:2001
- Subdivision & Development:Cic 98 Orchard Hill Th
- Listing ID #:7065492
- Added:92 day(s) ago
- Updated:August 29, 2026 at 09:08 AM
Rooms and interior
- Bedrooms:3
- Total bathrooms:3
- Full bathrooms:1
- Dining Description:Eat In Kitchen
- Bathrooms Description:3/4 Basement, Main Floor 3/4 Bath, Main Floor Full Bath
- Kitchen Description:Dishwasher, Microwave, Range, Refrigerator, Stainless Steel Appliances
- Basement:Yes
- Basement Description:Block, Daylight / Lookout Windows, Finished, Full, Walkout
Heating and cooling
- Cooling:Central Air
- Heating:Fireplace(s), Forced Air
- Central air:Yes
Structure and exterior
- Roof:Asphalt, Pitched
- Year built:2001
- Lot Features:Tree Coverage - Light
- Levels:1 Story
Utilities
- Water:City Water - Connected
- Sewer:City Sewer - Connected
Finances and disclosures
- Price:$380,000
- Tax amount:$3,751 (2026)
Features and amenities
- Appliances:Microwave, Range, Refrigerator, Stainless Steel Appliances, Washer
- Laundry features:Dryer, Washer
- Amenities:Gas Water Heater
Parking
- Parking description:Asphalt, Attached Garage, Garage Door Opener, Insulated Garage
- Garage:Yes
- Garage spaces:2
New listings near 15241 Cobalt Street Nw
- Coming Soon
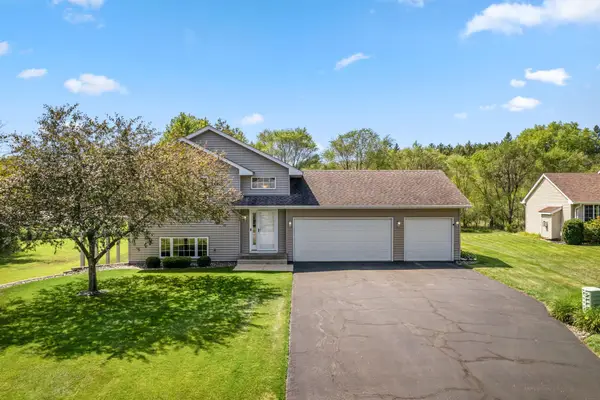 $399,900Coming Soon3 beds 2 baths1,883 sq. ft.
6180 145th Lane Nw, Ramsey, MN 55303
MLS# 7120984Listed by: REALTY ONE GROUP CHOICE - Coming Soon
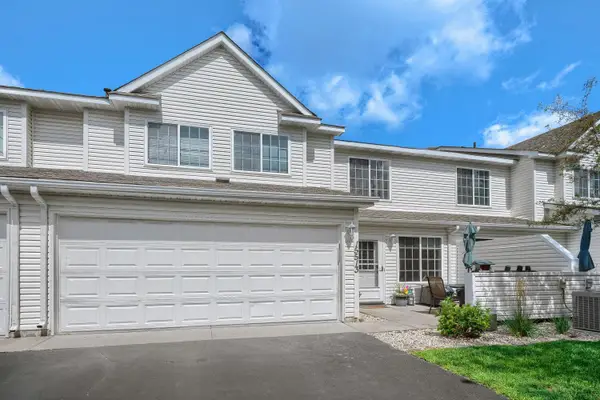 $259,900Coming Soon3 beds 3 baths1,390 sq. ft.
15513 Sodium Street Nw, Ramsey, MN 55303
MLS# 7097223Listed by: EXP REALTY - Coming SoonOpen Sun, 1 to 3pm
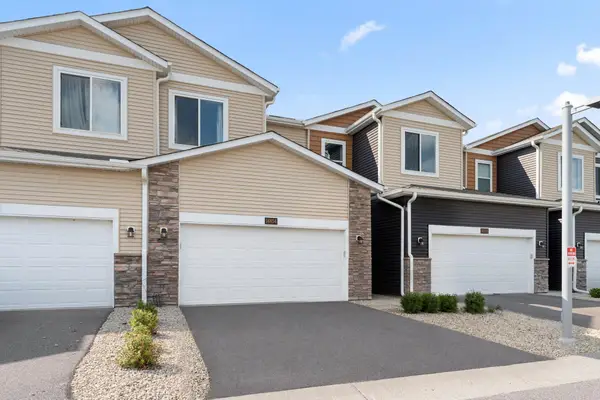 $339,900Coming Soon3 beds 3 baths1,748 sq. ft.
14854 Willemite Way Nw, Ramsey, MN 55303
MLS# 7130938Listed by: REDFIN CORPORATION - New
 $184,900Active2.71 Acres
7784 181st Avenue Nw, Ramsey, MN 55303
MLS# 7134411Listed by: EXP REALTY - New
 $239,900Active2.5 Acres
8022 181st Avenue Nw, Ramsey, MN 55303
MLS# 7134443Listed by: EXP REALTY - New
 $239,900Active2.76 Acres
8158 181st Avenue Nw, Ramsey, MN 55303
MLS# 7135069Listed by: EXP REALTY - New
 $184,900Active2.87 Acres
7818 181st Avenue Nw, Ramsey, MN 55303
MLS# 7135105Listed by: EXP REALTY - New
 $214,900Active2.74 Acres
7852 181st Avenue Nw, Ramsey, MN 55303
MLS# 7135159Listed by: EXP REALTY - New
 $214,900Active2.74 Acres
7920 181st Avenue Nw, Ramsey, MN 55303
MLS# 7135201Listed by: EXP REALTY - New
 $239,900Active2.75 Acres
7954 181st Avenue Nw, Ramsey, MN 55303
MLS# 7135225Listed by: EXP REALTY


Protect your home and budget from life's surprises with an Assurant Home Warranty, backed by a partner that supports you through every step of homeownership. Explore Plans.
© 2023 - 2026 ERA Franchise Systems LLC. All rights reserved. ERA Franchise Systems LLC fully supports the principles of the Fair Housing Act and the Equal Opportunity Act. ERA, ERA Real Estate powered, and their respective logos are registered service marks of ERA Franchise Systems LLC. Each office is independently owned and operated.