
1821 Grandview Avenue, Red Wing, MN 55066
Local realty services provided by:ERA Gillespie Real Estate
1821 Grandview Avenue,Red Wing, MN 55066
$385,000
- 5 Beds
- 3 Baths
- 3,410 sq. ft.
- Single family
- Active
Listed by: allison loosbrock
Office: bridge realty, llc.
MLS#:7114822
Source:NSMLS
Price summary
- Price:$385,000
- Price per sq. ft.:$105.62
About this home
Perched directly overlooking the river and bluffs, this home was designed for those who appreciate natural beauty. Retreat upstairs to the expansive primary suite where you can wake up to peaceful water views and enjoy a cup of coffee on the second level deck. The four additional bedrooms offer flexible space for a variety of purposes. You will never run out of room in this spacious 3410 sqft home.
Contact an agent
Home facts
- Year built:1947
- Subdivision & Development:Charles Betchers Ad
- Listing ID #:7114822
- Added:71 day(s) ago
- Updated:October 04, 2026 at 12:16 PM
Rooms and interior
- Bedrooms:5
- Total bathrooms:3
- Full bathrooms:2
- Bathrooms Description:Bathroom Ensuite, Main Floor Full Bath, Upper Level Full Bath
- Kitchen Description:Dishwasher, Microwave, Range, Refrigerator
- Basement:Yes
- Basement Description:Full
- Living area:3,410 sq. ft.
Heating and cooling
- Cooling:Central Air
- Heating:Forced Air
- Central air:Yes
Structure and exterior
- Roof:Age 8 Years or Less
- Year built:1947
- Building area:3,410 sq. ft.
- Lot area:0.17 Acres
- Levels:Modified 2 Story
Utilities
- Water:City Water - Connected
- Sewer:City Sewer - Connected
Finances and disclosures
- Price:$385,000
- Price per sq. ft.:$105.62
- Tax amount:$4,644 (2026)
Features and amenities
- Appliances:Microwave, Range, Refrigerator, Washer
- Laundry features:Dryer, Washer
Parking
- Parking description:Detached Garage
- Garage:Yes
- Garage spaces:3
New listings near 1821 Grandview Avenue
- Coming Soon
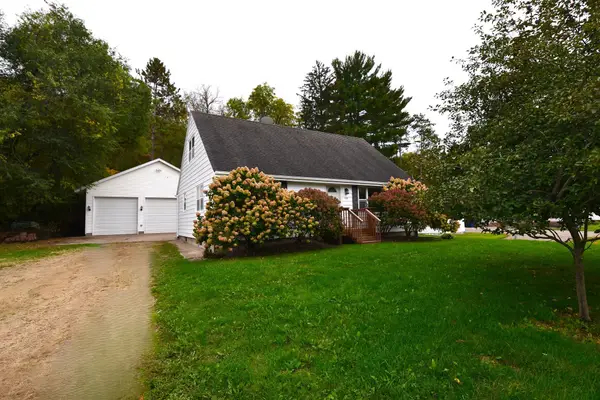 $309,900Coming Soon3 beds 3 baths1,950 sq. ft.
435 Spring Creek Road S, Red Wing, MN 55066
MLS# 7154633Listed by: RE/MAX ADVANTAGE PLUS - Coming Soon
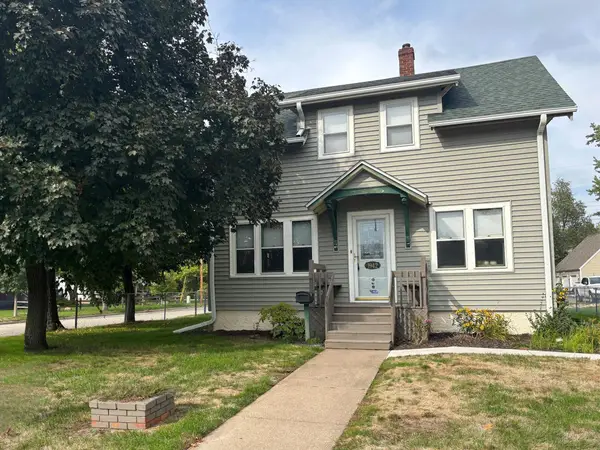 $199,900Coming Soon2 beds 1 baths1,144 sq. ft.
1942 W 5th Street, Red Wing, MN 55066
MLS# 7154494Listed by: KELLER WILLIAMS PREMIER REALTY - New
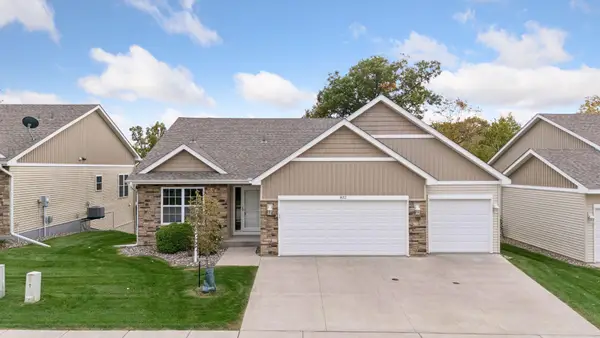 $499,000Active4 beds 3 baths2,817 sq. ft.
832 Aurora Circle, Red Wing, MN 55066
MLS# 7154813Listed by: TRUST REALTY - New
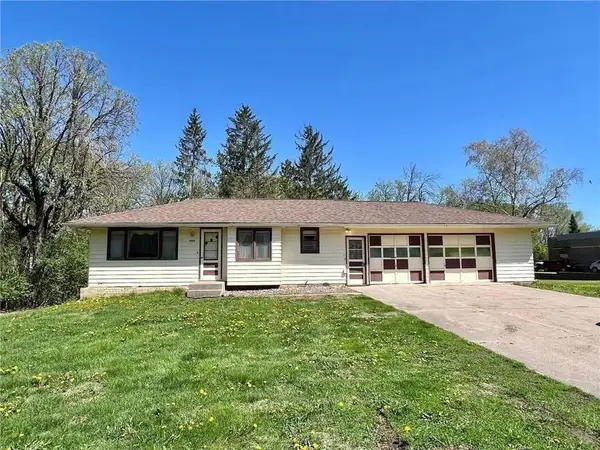 $199,000Active2 beds 1 baths825 sq. ft.
2820 N Service Drive, Red Wing, MN 55066
MLS# 7152239Listed by: STAR REALTY - New
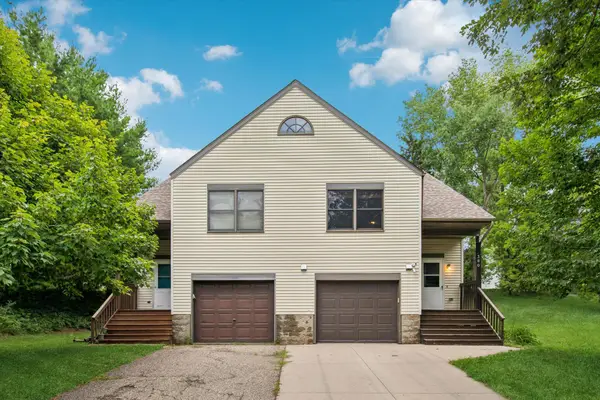 $190,000Active3 beds 2 baths1,402 sq. ft.
380 Frenn Avenue, Red Wing, MN 55066
MLS# 7153891Listed by: EDINA REALTY, INC. - New
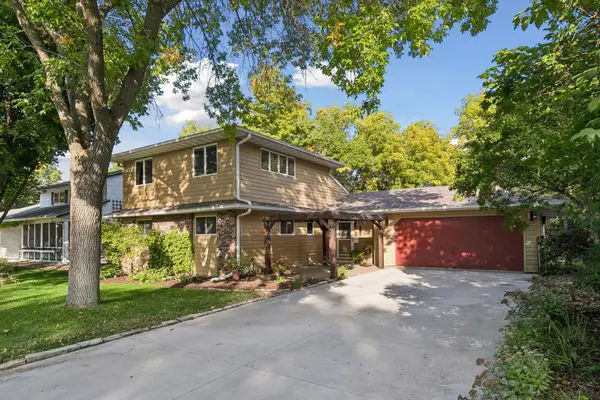 $365,000Active5 beds 4 baths2,124 sq. ft.
1868 Woodland Drive, Red Wing, MN 55066
MLS# 7086839Listed by: EDINA REALTY, INC. - New
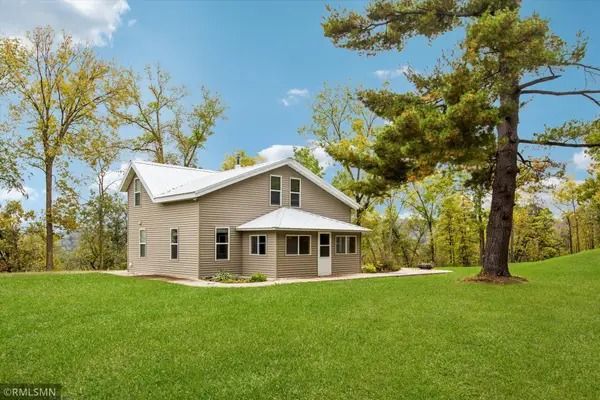 $425,000Active3 beds 2 baths1,840 sq. ft.
235 Green Spring Road, Red Wing, MN 55066
MLS# 7152142Listed by: CANNON REALTY - New
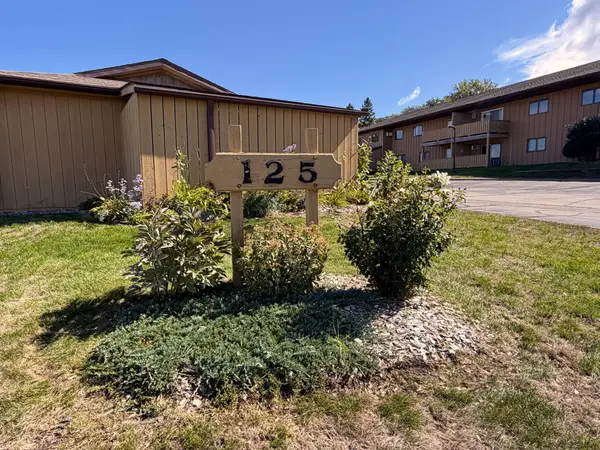 $167,850Active2 beds 1 baths999 sq. ft.
125 Kingswood Drive #1G, Red Wing, MN 55066
MLS# 7151719Listed by: STAR REALTY - New
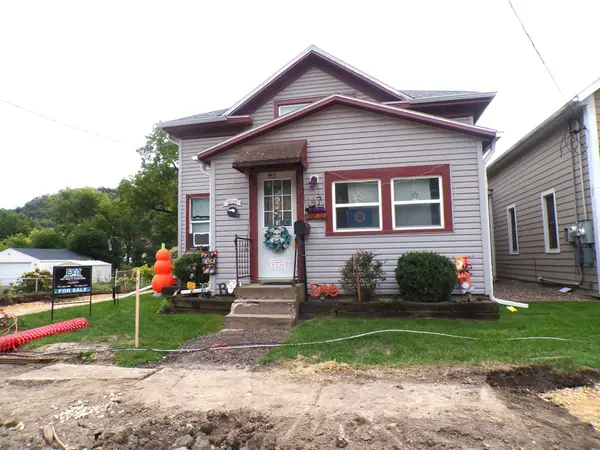 $185,000Active3 beds 2 baths1,476 sq. ft.
147 E 4th Street, Red Wing, MN 55066
MLS# 7151098Listed by: EXIT REALTY RIVERTOWN - Open Fri, 5 to 7pmNew
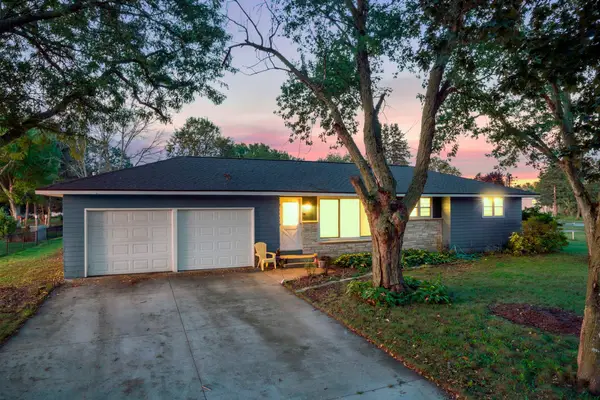 $299,900Active3 beds 2 baths1,088 sq. ft.
319 Cannon View Drive, Red Wing, MN 55066
MLS# 7148548Listed by: RE/MAX RESULTS


Protect your home and budget from life's surprises with an Assurant Home Warranty, backed by a partner that supports you through every step of homeownership. Explore Plans.
© 2023 - 2026 ERA Franchise Systems LLC. All rights reserved. ERA Franchise Systems LLC fully supports the principles of the Fair Housing Act and the Equal Opportunity Act. ERA, ERA Real Estate powered, and their respective logos are registered service marks of ERA Franchise Systems LLC. Each office is independently owned and operated.