
2801 W 71 1/2 Street, Richfield, MN 55423
Local realty services provided by:ERA Gillespie Real Estate
Upcoming open houses
- Fri, May 2904:30 pm - 06:00 pm
- Sat, May 3011:00 am - 12:30 pm
Listed by: andrea scanlon, breanna e dykstra
Office: re/max elite
MLS#:7081648
Source:NSMLS
Price summary
- Price:$375,000
- Price per sq. ft.:$194.4
About this home
Live the Richfield dream in this sunny, peaceful one and half story- on a quiet corner lot, within
walking distance of many highly coveted Edina/Richfield amenities! The large backyard offers the perfect place to host friends and family for celebrations, yard games, through the front door, you'll notice well-preserved original features such as the hardwood floors and
fresh paint finishes throughout the main level. Main level offers two bedrooms, a full bathroom, a kitchen and living room. Through the eat-in kitchen, a back door opens up to an expansive fenced in yard, two car garage, and patio space! Upstairs, you'll find an extra spacious upper level master suite that boasts a skylight, plenty of windows and storage space, and a 4 bathroom! Downstairs, a fully finished bonus room with an adjoining wet bar that's great for hosting, as well as another 3 absolutely love bathroom, and a laundry room. You'll absolutely love this incredible location within blocks of Southdale center and the Galleria, with Centennial Lakes Park, Edinborough Park, coffee shops, bakeries, restaurants, shops, all within a mile! Major mechanical updates include a new roof in 2020, new garage door 2020, and new furnace and A/C unit in 2024- giving buyers peace of mind for years to come. This home
has amazing inviting spaces inside and out, not to mention unbeatable convenience- make it yours today!...
Contact an agent
Home facts
- Year built:1956
- Listing ID #:7081648
- Added:1 day(s) ago
- Updated:May 29, 2026 at 02:05 PM
Rooms and interior
- Bedrooms:3
- Total bathrooms:3
- Full bathrooms:1
- Dining Description:Eat In Kitchen
- Bathrooms Description:3/4 Basement, Main Floor Full Bath
- Kitchen Description:Dishwasher, Disposal, Microwave, Range
- Basement:Yes
- Basement Description:Finished, Full
- Living area:1,735 sq. ft.
Heating and cooling
- Cooling:Central Air
- Heating:Forced Air
- Central air:Yes
Structure and exterior
- Roof:Age 8 Years or Less, Asphalt
- Year built:1956
- Building area:1,735 sq. ft.
- Lot area:0.22 Acres
- Lot Features:Corner Lot, Level, Tree Coverage - Light
- Construction Materials:Block
- Levels:1 1/2 Story
Utilities
- Water:City Water - Connected
- Sewer:City Sewer - Connected
Finances and disclosures
- Price:$375,000
- Price per sq. ft.:$194.4
- Tax amount:$5,315 (2025)
Features and amenities
- Appliances:Disposal, Microwave, Range, Washer
- Laundry features:Dryer, Washer
- Amenities:Gas Water Heater
Parking
- Parking description:Asphalt, Detached Garage, Garage Door Opener
- Garage:Yes
- Garage spaces:1
New listings near 2801 W 71 1/2 Street
- Open Fri, 5 to 7pmNew
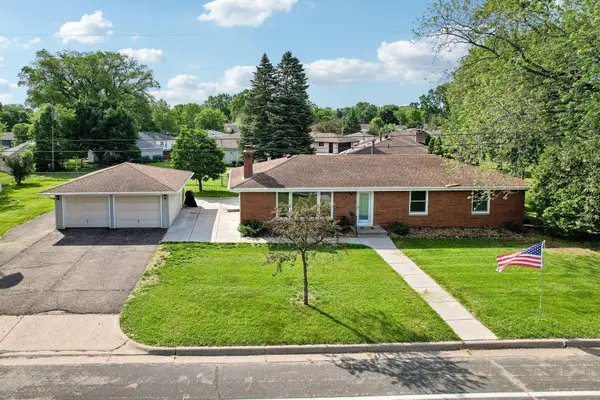 $349,900Active3 beds 3 baths2,356 sq. ft.
7217 15th Avenue S, Richfield, MN 55423
MLS# 7046645Listed by: REMAX RESULTS - Coming Soon
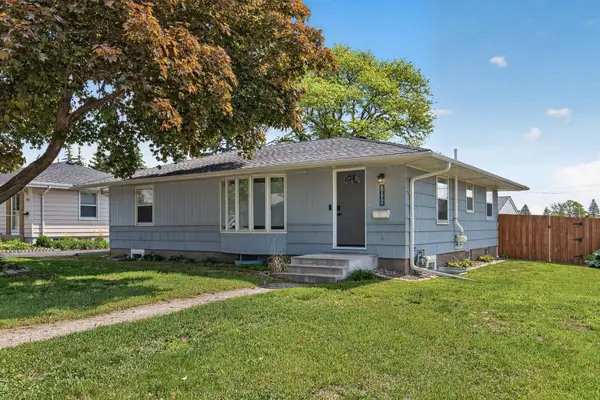 $359,900Coming Soon4 beds 2 baths
7005 18th Avenue S, Richfield, MN 55423
MLS# 7080858Listed by: REAL BROKER, LLC - Coming Soon
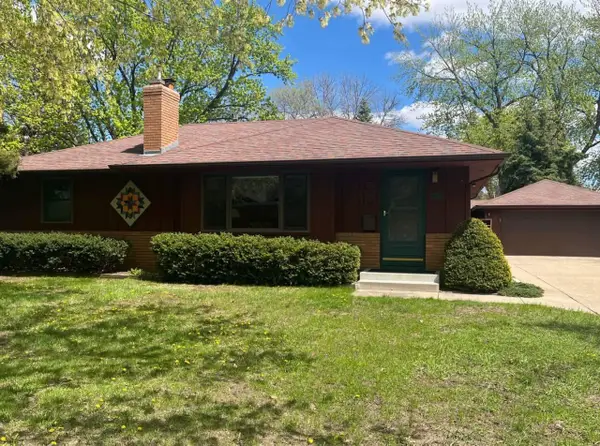 $405,000Coming Soon4 beds 2 baths
7515 Newton Avenue S, Richfield, MN 55423
MLS# 7078961Listed by: KELLER WILLIAMS PREMIER REALTY LAKE MINNETONKA - Open Sat, 12 to 2pmNew
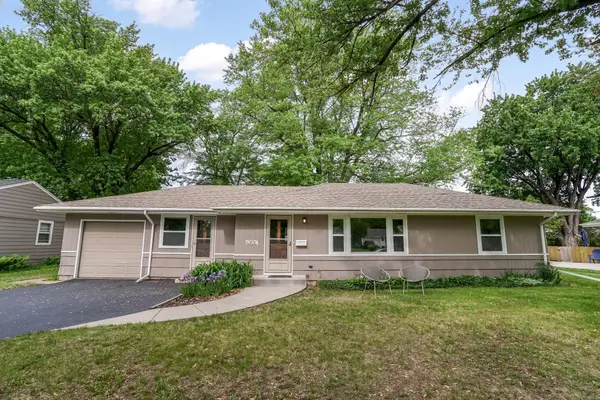 $344,900Active3 beds 1 baths1,672 sq. ft.
6826 16th Avenue S, Richfield, MN 55423
MLS# 7078775Listed by: RE/MAX ADVANTAGE PLUS - Open Fri, 12 to 2pmNew
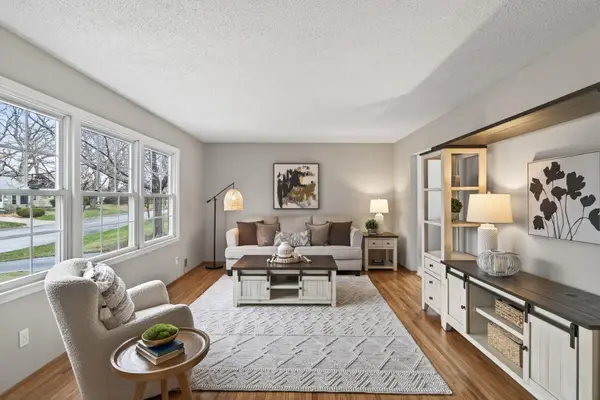 $449,900Active4 beds 2 baths2,295 sq. ft.
6815 Irving Avenue S, Richfield, MN 55423
MLS# 7082520Listed by: KELLER WILLIAMS REALTY INTEGRITY LAKES - Open Sat, 10am to 12pmNew
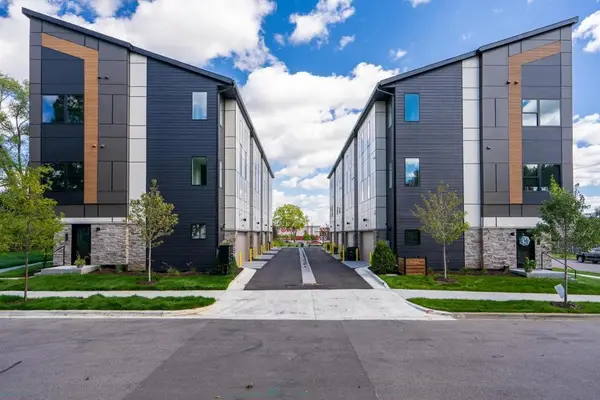 $449,900Active2 beds 3 baths1,662 sq. ft.
6401 16th Avenue S, Richfield, MN 55423
MLS# 7081159Listed by: LPT REALTY, LLC - Open Fri, 4 to 6pmNew
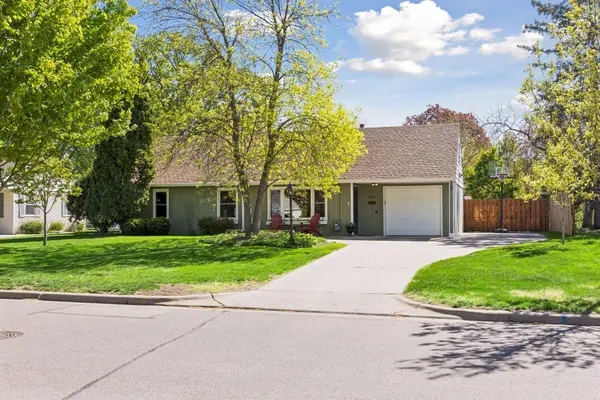 $380,000Active4 beds 2 baths1,343 sq. ft.
7221 10th Avenue S, Richfield, MN 55423
MLS# 7081207Listed by: COLDWELL BANKER REALTY - SOUTHWEST REGIONAL - Open Fri, 11am to 1pmNew
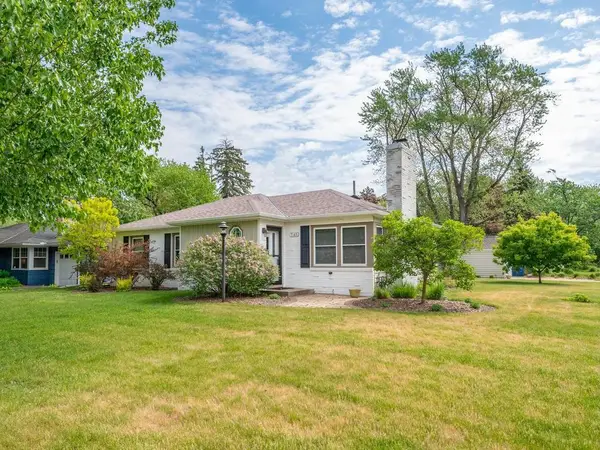 $350,000Active2 beds 1 baths1,766 sq. ft.
7145 Morgan Avenue S, Richfield, MN 55423
MLS# 7079057Listed by: KELLER WILLIAMS REALTY INTEGRITY 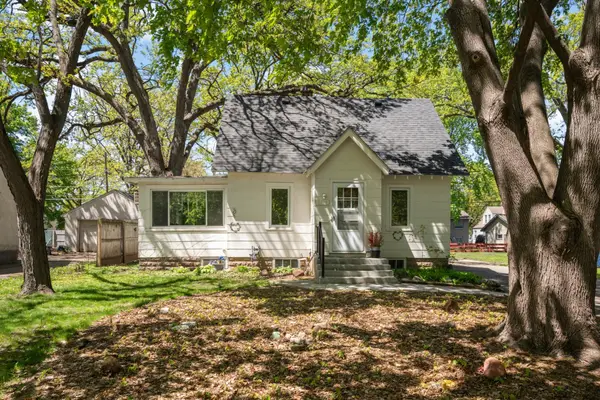 $250,000Pending3 beds 1 baths1,025 sq. ft.
6810 Oliver Avenue S, Richfield, MN 55423
MLS# 7065523Listed by: RE/MAX RESULTS


Protect your home and budget from life's surprises with an Assurant Home Warranty, backed by a partner that supports you through every step of homeownership. Explore Plans.
© 2023 - 2026 ERA Franchise Systems LLC. All rights reserved. ERA Franchise Systems LLC fully supports the principles of the Fair Housing Act and the Equal Opportunity Act. ERA, ERA Real Estate powered, and their respective logos are registered service marks of ERA Franchise Systems LLC. Each office is independently owned and operated.