
7217 15th Avenue S, Richfield, MN 55423
Local realty services provided by:ERA Viking Realty
Upcoming open houses
- Fri, May 2905:00 pm - 07:00 pm
- Sat, May 3001:00 pm - 03:00 pm
- Sun, May 3101:00 pm - 03:00 pm
Listed by: christopher j broz, christopher potter
Office: remax results
MLS#:7046645
Source:NSMLS
Price summary
- Price:$349,900
- Price per sq. ft.:$134.99
About this home
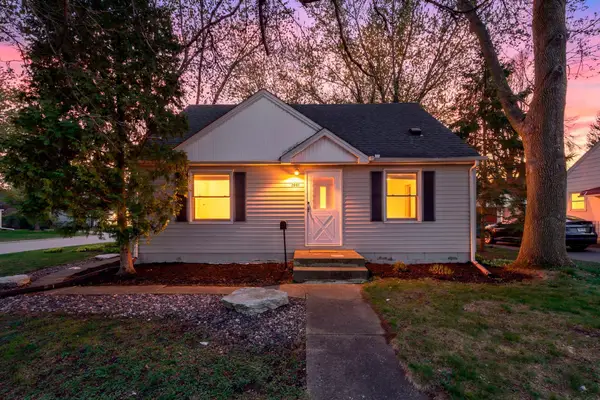
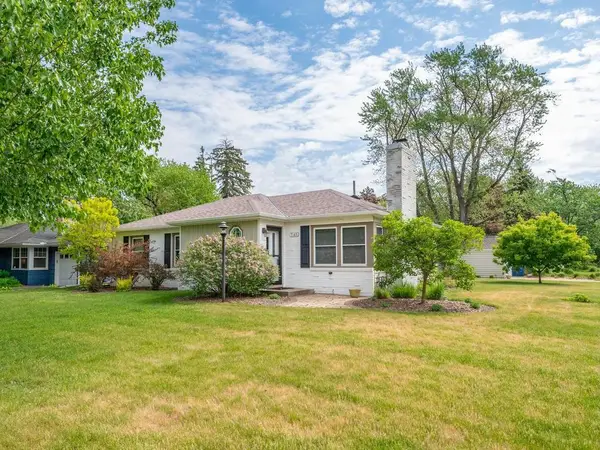
Welcome to this charming Richfield rambler set on an incredible double lot! Phenomenal location just off Diagonal Blvd, you find yourself just steps from Christian Park and Centennial Elementary. Inside, you’ll find a sun-filled main level with spacious living areas. You'll love the new carpet, fresh paint and newer windows! The main level features 3 bedrooms, 2 bathrooms, a cozy fireplace, and a functional layout designed for comfortable everyday living. The primary bedroom is spacious, bright and even has its own private bath plus his and hers closets! Totalling nearly 2,400 finished square feet, you'll love the space in the basement as well. A formal office space that could quite easily be converted into a legal 4th bedroom, a massive recreation room and also informal flex space as well. This wonderful single family home is truly a gem with room to gain equity! Enjoy generous yard space perfect for entertaining, gardening, pets, or future outdoor possibilities. The full sized 2-car garage provides ample space for storage and convenience. See it today before it's gone tomorrow!...
Contact an agent
Home facts
- Year built:1958
- Listing ID #:7046645
- Added:1 day(s) ago
- Updated:May 29, 2026 at 03:13 PM
Rooms and interior
- Bedrooms:3
- Total bathrooms:3
- Full bathrooms:1
- Half bathrooms:1
- Dining Description:Informal Dining Room, Kitchen/Dining Room
- Bathrooms Description:1/2 Basement, Basement, Bathroom Ensuite, Main Floor 3/4 Bath, Main Floor Full Bath
- Kitchen Description:Dishwasher, Disposal, Microwave, Range, Refrigerator, Stainless Steel Appliances
- Basement:Yes
- Basement Description:Block, Daylight / Lookout Windows, Finished, Full
- Living area:2,356 sq. ft.
Heating and cooling
- Cooling:Central Air
- Heating:Forced Air
- Central air:Yes
Structure and exterior
- Roof:Asphalt, Pitched
- Year built:1958
- Building area:2,356 sq. ft.
- Lot area:0.3 Acres
- Lot Features:Corner Lot, Public Transit (w/in 6 blks), Tree Coverage - Light, Underground Utilities
- Levels:1 Story
Utilities
- Water:City Water - Connected
- Sewer:City Sewer - Connected
Finances and disclosures
- Price:$349,900
- Price per sq. ft.:$134.99
- Tax amount:$4,824 (2026)
Features and amenities
- Appliances:Disposal, Microwave, Range, Refrigerator, Stainless Steel Appliances, Washer
- Laundry features:Dryer, Washer
- Amenities:Gas Water Heater
Parking
- Parking description:Asphalt, Detached Garage
- Garage:Yes
- Garage spaces:2
New listings near 7217 15th Avenue S
- New
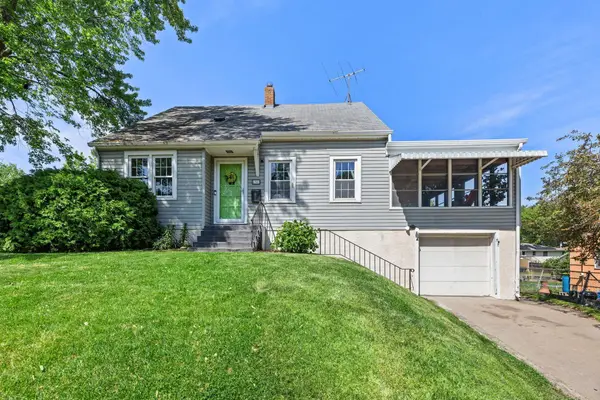 $375,000Active4 beds 2 baths1,518 sq. ft.
6940 Vincent Avenue S, Richfield, MN 55423
MLS# 7082939Listed by: RE/MAX RESULTS - Coming Soon
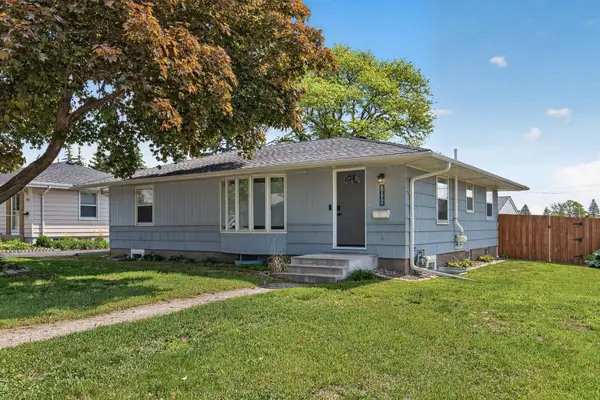 $359,900Coming Soon4 beds 2 baths
7005 18th Avenue S, Richfield, MN 55423
MLS# 7080858Listed by: REAL BROKER, LLC - Coming Soon
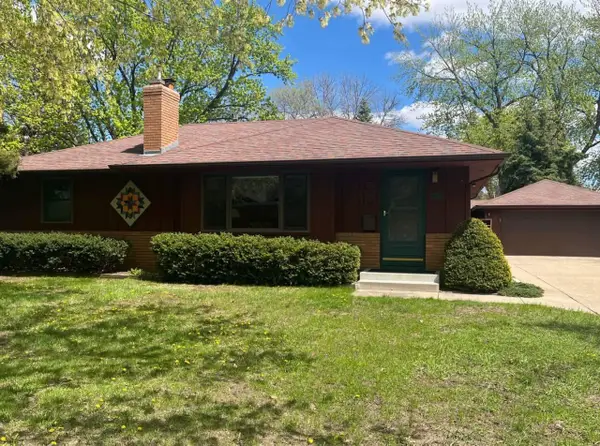 $405,000Coming Soon4 beds 2 baths
7515 Newton Avenue S, Richfield, MN 55423
MLS# 7078961Listed by: KELLER WILLIAMS PREMIER REALTY LAKE MINNETONKA - Open Sat, 12 to 2pmNew
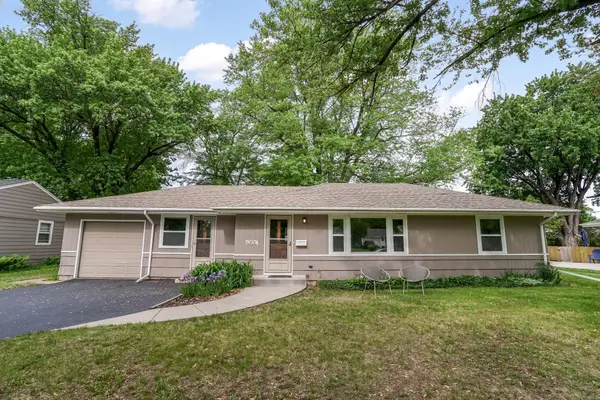 $344,900Active3 beds 1 baths1,672 sq. ft.
6826 16th Avenue S, Richfield, MN 55423
MLS# 7078775Listed by: RE/MAX ADVANTAGE PLUS - Open Fri, 4:30 to 6pmNew
 $375,000Active3 beds 3 baths1,735 sq. ft.
2801 W 71 1/2 Street, Richfield, MN 55423
MLS# 7081648Listed by: RE/MAX ELITE - Open Fri, 12 to 2pmNew
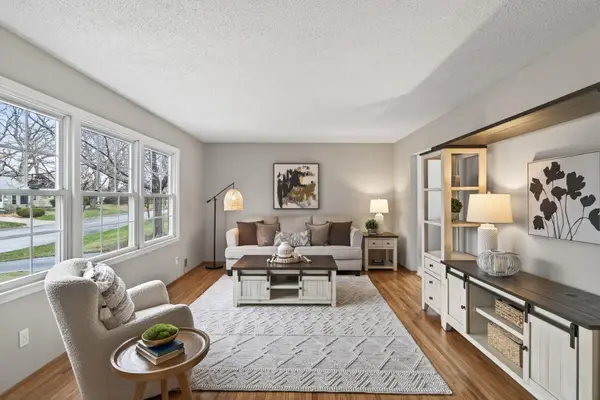 $449,900Active4 beds 2 baths2,295 sq. ft.
6815 Irving Avenue S, Richfield, MN 55423
MLS# 7082520Listed by: KELLER WILLIAMS REALTY INTEGRITY LAKES - Open Sat, 10am to 12pmNew
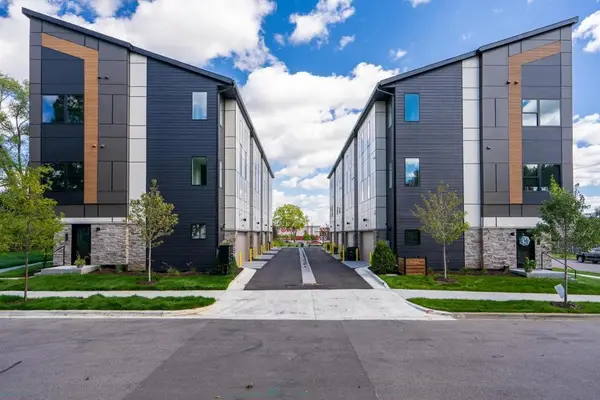 $449,900Active2 beds 3 baths1,662 sq. ft.
6401 16th Avenue S, Richfield, MN 55423
MLS# 7081159Listed by: LPT REALTY, LLC - Open Fri, 4 to 6pmNew
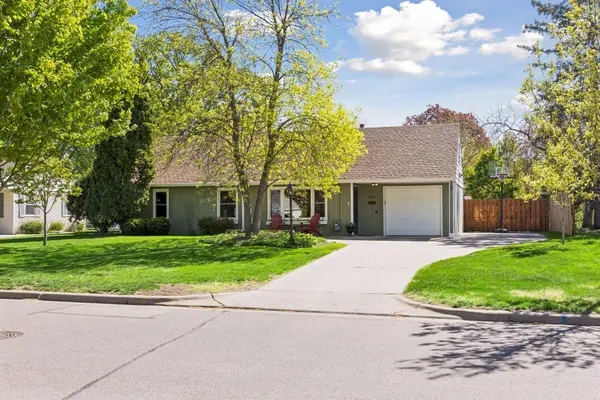 $380,000Active4 beds 2 baths1,343 sq. ft.
7221 10th Avenue S, Richfield, MN 55423
MLS# 7081207Listed by: COLDWELL BANKER REALTY - SOUTHWEST REGIONAL - Open Fri, 11am to 1pmNew
 $350,000Active2 beds 1 baths1,766 sq. ft.
7145 Morgan Avenue S, Richfield, MN 55423
MLS# 7079057Listed by: KELLER WILLIAMS REALTY INTEGRITY


Protect your home and budget from life's surprises with an Assurant Home Warranty, backed by a partner that supports you through every step of homeownership. Explore Plans.
© 2023 - 2026 ERA Franchise Systems LLC. All rights reserved. ERA Franchise Systems LLC fully supports the principles of the Fair Housing Act and the Equal Opportunity Act. ERA, ERA Real Estate powered, and their respective logos are registered service marks of ERA Franchise Systems LLC. Each office is independently owned and operated.