
6826 16th Avenue S, Richfield, MN 55423
Local realty services provided by:ERA Viking Realty
6826 16th Avenue S,Richfield, MN 55423
$344,900
- 3 Beds
- 1 Baths
- 1,672 sq. ft.
- Single family
- Active
Upcoming open houses
- Sat, May 3012:00 pm - 02:00 pm
Listed by: shabnum gharwal
Office: re/max advantage plus
MLS#:7078775
Source:NSMLS
Price summary
- Price:$344,900
- Price per sq. ft.:$206.28
About this home
Step into this beautifully updated mid-century rambler in the heart of Richfield, where timeless charm meets modern comfort. From the moment you arrive, you’ll appreciate the fresh interior and exterior paint, inviting curb appeal and warm, move-in-ready feel throughout. This thoughtfully refreshed home features 3 bedrooms on the same level, an updated tiled bath with a new vanity, and a beautifully finished lower level with new carpet and trim, offering flexible space for relaxing, entertaining, or working from home. The sunroom just off the kitchen is a true standout, perfect as a cozy dining space, a morning coffee retreat, or a relaxing sitting area overlooking the backyard. Outside, enjoy the lovely partially fenced backyard with plenty of space for entertaining, gardening, or summer evenings under the trees. Ideally located near shopping, restaurants, major highways including 77/Cedar, 35W and 494, plus the Mall of America, Veterans Park, Legion Lake, and Christian Park. This home offers the perfect balance of character, thoughtful updates and everyday convenience in one of Richfield’s most desirable and well connected locations....
Contact an agent
Home facts
- Year built:1953
- Listing ID #:7078775
- Added:1 day(s) ago
- Updated:May 29, 2026 at 12:54 PM
Rooms and interior
- Bedrooms:3
- Total bathrooms:1
- Full bathrooms:1
- Dining Description:Living/Dining Room
- Bathrooms Description:Main Floor Full Bath
- Kitchen Description:Cooktop, Range, Refrigerator
- Basement:Yes
- Basement Description:Drain Tiled, Full, Partially Finished, Storage Space
- Living area:1,672 sq. ft.
Heating and cooling
- Cooling:Central Air
- Heating:Forced Air
- Central air:Yes
Structure and exterior
- Roof:Age 8 Years or Less, Asphalt
- Year built:1953
- Building area:1,672 sq. ft.
- Lot area:0.23 Acres
- Lot Features:Tree Coverage - Light
- Construction Materials:Block
- Levels:1 Story
Utilities
- Water:City Water - Connected
- Sewer:City Sewer - Connected
Finances and disclosures
- Price:$344,900
- Price per sq. ft.:$206.28
- Tax amount:$3,898 (2026)
Features and amenities
- Appliances:Range, Refrigerator, Washer
- Laundry features:Dryer, Washer
Parking
- Parking description:Asphalt, Attached Garage, Garage Door Opener
- Garage:Yes
- Garage spaces:1
New listings near 6826 16th Avenue S
- Open Fri, 5 to 7pmNew
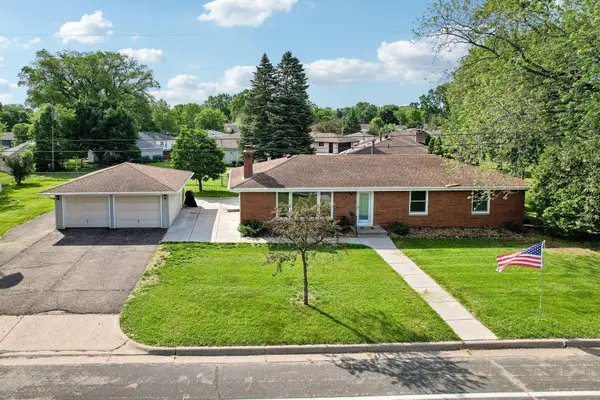 $349,900Active3 beds 3 baths2,356 sq. ft.
7217 15th Avenue S, Richfield, MN 55423
MLS# 7046645Listed by: REMAX RESULTS - Coming Soon
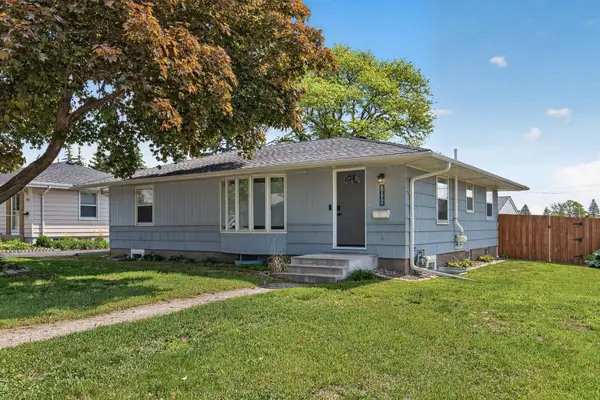 $359,900Coming Soon4 beds 2 baths
7005 18th Avenue S, Richfield, MN 55423
MLS# 7080858Listed by: REAL BROKER, LLC - Coming Soon
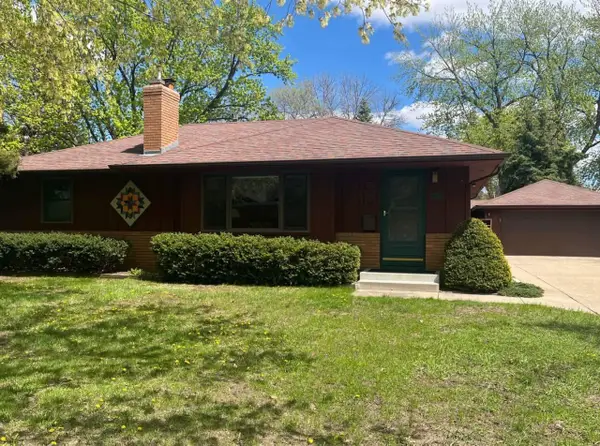 $405,000Coming Soon4 beds 2 baths
7515 Newton Avenue S, Richfield, MN 55423
MLS# 7078961Listed by: KELLER WILLIAMS PREMIER REALTY LAKE MINNETONKA - Open Fri, 4:30 to 6pmNew
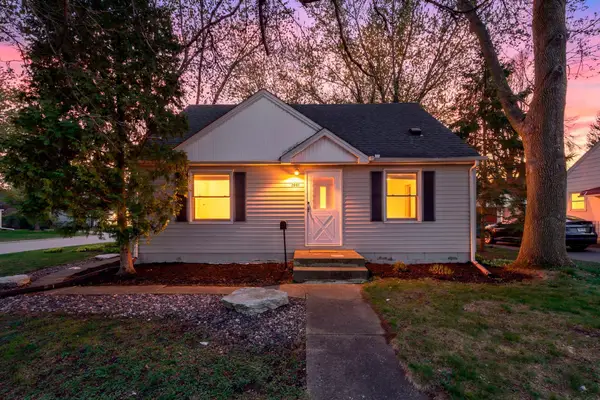 $375,000Active3 beds 3 baths1,735 sq. ft.
2801 W 71 1/2 Street, Richfield, MN 55423
MLS# 7081648Listed by: RE/MAX ELITE - Open Fri, 12 to 2pmNew
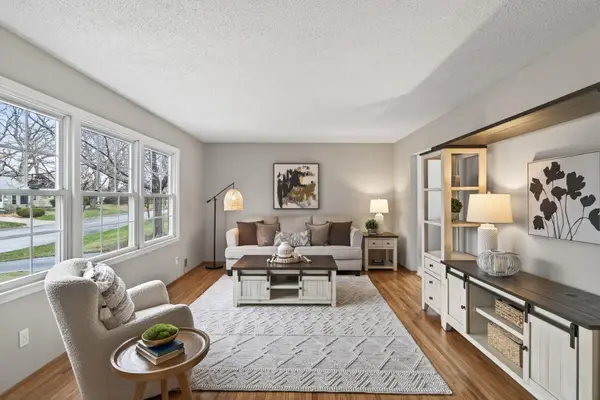 $449,900Active4 beds 2 baths2,295 sq. ft.
6815 Irving Avenue S, Richfield, MN 55423
MLS# 7082520Listed by: KELLER WILLIAMS REALTY INTEGRITY LAKES - Open Sat, 10am to 12pmNew
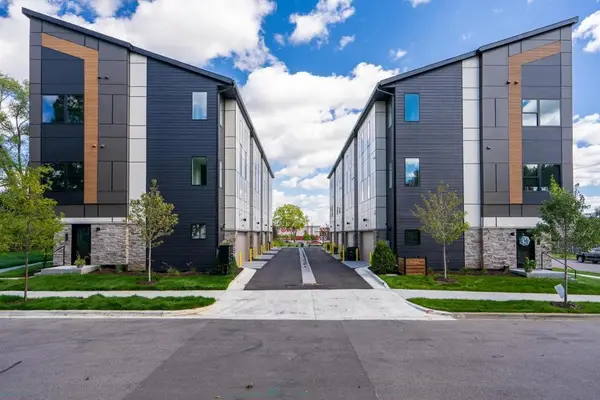 $449,900Active2 beds 3 baths1,662 sq. ft.
6401 16th Avenue S, Richfield, MN 55423
MLS# 7081159Listed by: LPT REALTY, LLC - Open Fri, 4 to 6pmNew
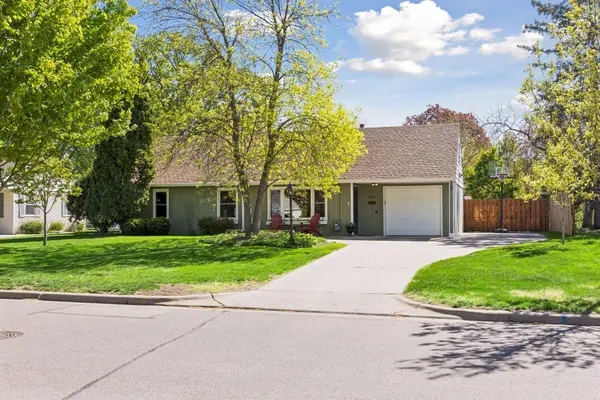 $380,000Active4 beds 2 baths1,343 sq. ft.
7221 10th Avenue S, Richfield, MN 55423
MLS# 7081207Listed by: COLDWELL BANKER REALTY - SOUTHWEST REGIONAL - Open Fri, 11am to 1pmNew
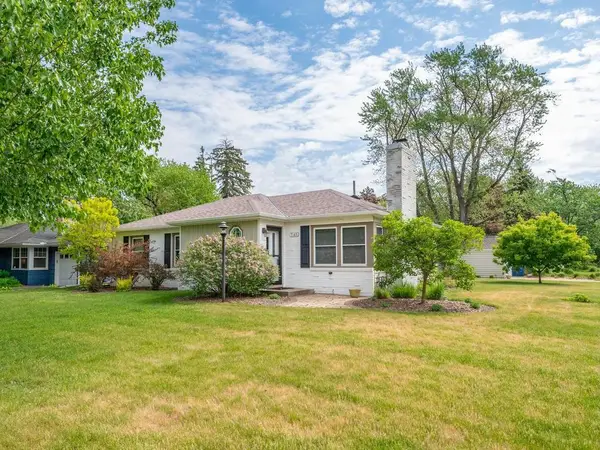 $350,000Active2 beds 1 baths1,766 sq. ft.
7145 Morgan Avenue S, Richfield, MN 55423
MLS# 7079057Listed by: KELLER WILLIAMS REALTY INTEGRITY 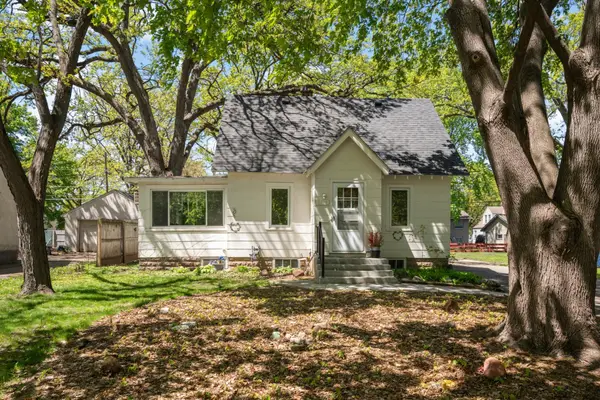 $250,000Pending3 beds 1 baths1,025 sq. ft.
6810 Oliver Avenue S, Richfield, MN 55423
MLS# 7065523Listed by: RE/MAX RESULTS


Protect your home and budget from life's surprises with an Assurant Home Warranty, backed by a partner that supports you through every step of homeownership. Explore Plans.
© 2023 - 2026 ERA Franchise Systems LLC. All rights reserved. ERA Franchise Systems LLC fully supports the principles of the Fair Housing Act and the Equal Opportunity Act. ERA, ERA Real Estate powered, and their respective logos are registered service marks of ERA Franchise Systems LLC. Each office is independently owned and operated.