
7515 Newton Avenue S, Richfield, MN 55423
Local realty services provided by:ERA Prospera Real Estate
7515 Newton Avenue S,Richfield, MN 55423
$385,000
- 4 Beds
- 2 Baths
- - sq. ft.
- Single family
- Sold
Listed by: christopher okey, jacob milton
Office: keller williams premier realty lake minnetonka
MLS#:7078961
Source:NSMLS
Sorry, we are unable to map this address
Price summary
- Price:$385,000
About this home
Welcome to this great 4 bedroom, 2 bath home in desired Richfield! Close to shopping, parks, and bike trails, this home is a must see! Main level features wood flooring under the carpet throughout the three bedrooms, living room, and informal dining room. The refreshed kitchen has newer appliances and a breakfast nook that walks out to a deck and spacious backyard - perfect for entertaining! The lower level has a relaxing family room, bedroom, and den/office area that is great for working from home or a play area. You won't want to miss it!
Contact an agent
Home facts
- Year built:1956
- Subdivision & Development:Bergers 1st Add
- Listing ID #:7078961
- Added:79 day(s) ago
- Updated:August 16, 2026 at 08:09 AM
Rooms and interior
- Bedrooms:4
- Total bathrooms:2
- Full bathrooms:1
- Dining Description:Eat In Kitchen, Informal Dining Room
- Bathrooms Description:3/4 Basement, Main Floor Full Bath
- Kitchen Description:Dishwasher, Exhaust Fan, Range, Refrigerator
- Basement:Yes
- Basement Description:Block, Daylight / Lookout Windows, Egress Window(s), Finished, Partially Finished
Heating and cooling
- Cooling:Central Air
- Heating:Forced Air
- Central air:Yes
Structure and exterior
- Year built:1956
- Lot Features:Public Transit (w/in 6 blks), Tree Coverage - Medium
- Levels:1 Story
Utilities
- Water:City Water - Connected
- Sewer:City Sewer - Connected
Finances and disclosures
- Price:$385,000
- Tax amount:$6,060 (2026)
Features and amenities
- Appliances:Exhaust Fan, Range, Refrigerator, Washer
- Laundry features:Dryer, Washer
Parking
- Parking description:Concrete, Detached Garage
- Garage:Yes
- Garage spaces:2
New listings near 7515 Newton Avenue S
- Coming Soon
 $424,900Coming Soon5 beds 2 baths
7605 Oakland Avenue, Richfield, MN 55423
MLS# 7127425Listed by: NATIONAL REALTY GUILD - New
 $339,000Active3 beds 2 baths2,265 sq. ft.
7726 Thomas Avenue S, Richfield, MN 55423
MLS# 7127139Listed by: EDINA REALTY, INC. - New
 $399,900Active3 beds 2 baths2,066 sq. ft.
6745 Elliot Avenue S, Richfield, MN 55423
MLS# 7126594Listed by: EDINA REALTY, INC. - New
 $389,900Active3 beds 2 baths1,799 sq. ft.
6835 11th Avenue S, Richfield, MN 55423
MLS# 7126855Listed by: COMPASS - New
 $315,000Active3 beds 1 baths1,303 sq. ft.
7512 Emerson Avenue S, Richfield, MN 55423
MLS# 7084281Listed by: EDINA REALTY, INC. - New
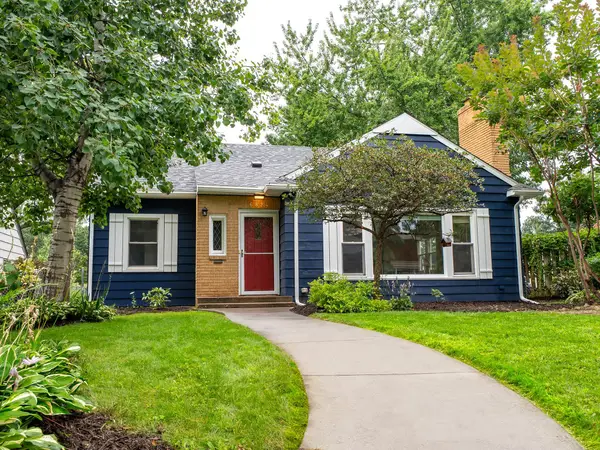 $329,000Active3 beds 1 baths1,321 sq. ft.
6824 Garfield Avenue, Richfield, MN 55423
MLS# 7121866Listed by: GRANT THOMAS REAL ESTATE - New
 $464,900Active4 beds 2 baths2,100 sq. ft.
6321 Upton Avenue S, Richfield, MN 55423
MLS# 7125294Listed by: RE/MAX RESULTS - Open Sun, 11am to 12:30pmNew
 $325,000Active2 beds 2 baths1,386 sq. ft.
7409 15th Avenue S, Richfield, MN 55423
MLS# 7095590Listed by: EDINA REALTY, INC. - New
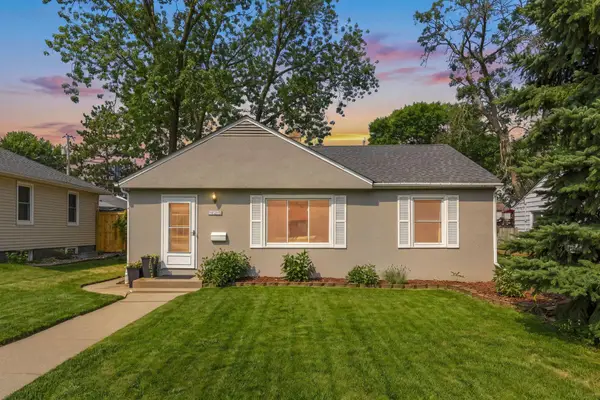 $365,000Active3 beds 2 baths1,448 sq. ft.
6816 Washburn Avenue S, Richfield, MN 55423
MLS# 7118205Listed by: REAL BROKER, LLC - Open Sun, 11am to 2pmNew
 $359,000Active3 beds 2 baths1,499 sq. ft.
7041 Garfield Avenue, Richfield, MN 55423
MLS# 7124411Listed by: KELLER WILLIAMS REALTY INTEGRITY LAKES


Protect your home and budget from life's surprises with an Assurant Home Warranty, backed by a partner that supports you through every step of homeownership. Explore Plans.
© 2023 - 2026 ERA Franchise Systems LLC. All rights reserved. ERA Franchise Systems LLC fully supports the principles of the Fair Housing Act and the Equal Opportunity Act. ERA, ERA Real Estate powered, and their respective logos are registered service marks of ERA Franchise Systems LLC. Each office is independently owned and operated.