
7614 Dupont Avenue S, Richfield, MN 55423
Local realty services provided by:ERA Gillespie Real Estate
7614 Dupont Avenue S,Richfield, MN 55423
$369,900
- 4 Beds
- 2 Baths
- 2,017 sq. ft.
- Single family
- Active
Listed by: jason daley
Office: bridge realty, llc.
MLS#:7124624
Source:NSMLS
Price summary
- Price:$369,900
- Price per sq. ft.:$158.28
About this home
Welcome home! This spacious and beautifully renovated 4-bedroom, 2-bathroom home is ideally located in the highly sought-after Richfield area. Thoughtfully updated and move-in ready, this home offers a wonderful combination of comfort, space, and convenience.
The inviting layout features a large living room perfect for relaxing or entertaining, along with a separate family room that provides additional space for gatherings, movie nights, or everyday living. The four generously sized bedrooms offer flexibility for a growing family, home office, guests, or hobbies.
Recently renovated with modern updates throughout, this home is ready for you to move in and make it your own. Its desirable location provides convenient access to entertainment, shopping, dining, parks, schools, transportation, and all that Richfield has to offer.
Contact an agent
Home facts
- Year built:1955
- Subdivision & Development:Northfelt Add
- Listing ID #:7124624
- Added:3 day(s) ago
- Updated:August 14, 2026 at 12:33 PM
Rooms and interior
- Bedrooms:4
- Total bathrooms:2
- Full bathrooms:2
- Dining Description:Living/Dining Room
- Bathrooms Description:Full Basement, Main Floor Full Bath
- Kitchen Description:Dishwasher, Microwave, Range, Refrigerator
- Basement:Yes
- Basement Description:Finished, Full
- Living area:2,017 sq. ft.
Heating and cooling
- Cooling:Central Air
- Heating:Forced Air
- Central air:Yes
Structure and exterior
- Year built:1955
- Building area:2,017 sq. ft.
- Lot area:0.23 Acres
- Levels:1 Story
Utilities
- Water:City Water - Connected
- Sewer:City Sewer - Connected
Finances and disclosures
- Price:$369,900
- Price per sq. ft.:$158.28
- Tax amount:$5,533 (2026)
Features and amenities
- Appliances:Microwave, Range, Refrigerator
Parking
- Parking description:Attached Garage
- Garage:Yes
- Garage spaces:2
New listings near 7614 Dupont Avenue S
- New
 $399,900Active3 beds 2 baths2,066 sq. ft.
6745 Elliot Avenue S, Richfield, MN 55423
MLS# 7126594Listed by: EDINA REALTY, INC. - Coming SoonOpen Fri, 4 to 6pm
 $389,900Coming Soon3 beds 2 baths
6835 11th Avenue S, Richfield, MN 55423
MLS# 7126855Listed by: COMPASS - New
 $315,000Active3 beds 1 baths1,303 sq. ft.
7512 Emerson Avenue S, Richfield, MN 55423
MLS# 7084281Listed by: EDINA REALTY, INC. - Open Sat, 11am to 1pmNew
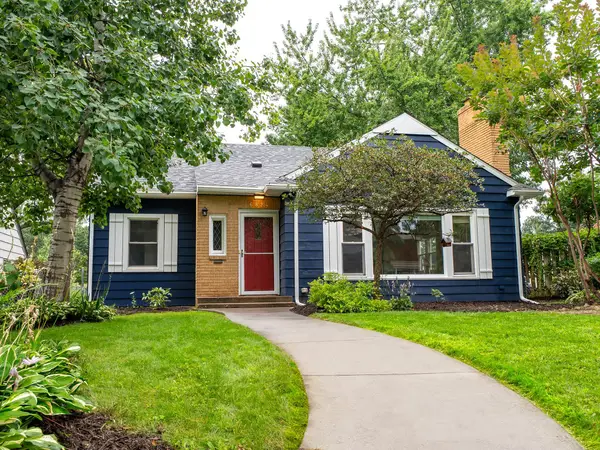 $329,000Active3 beds 1 baths1,321 sq. ft.
6824 Garfield Avenue, Richfield, MN 55423
MLS# 7121866Listed by: GRANT THOMAS REAL ESTATE - New
 $464,900Active4 beds 2 baths2,100 sq. ft.
6321 Upton Avenue S, Richfield, MN 55423
MLS# 7125294Listed by: RE/MAX RESULTS - Coming SoonOpen Sat, 1 to 2:30pm
 $325,000Coming Soon2 beds 2 baths
7409 15th Avenue S, Richfield, MN 55423
MLS# 7095590Listed by: EDINA REALTY, INC. - Coming Soon
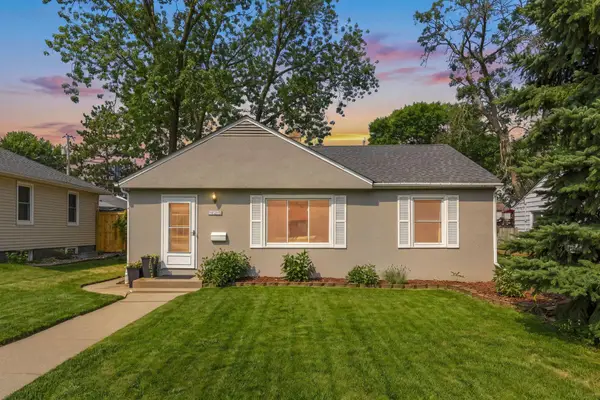 $365,000Coming Soon3 beds 2 baths
6816 Washburn Avenue S, Richfield, MN 55423
MLS# 7118205Listed by: REAL BROKER, LLC - Open Sat, 11am to 2pmNew
 $359,000Active3 beds 2 baths1,499 sq. ft.
7041 Garfield Avenue, Richfield, MN 55423
MLS# 7124411Listed by: KELLER WILLIAMS REALTY INTEGRITY LAKES - New
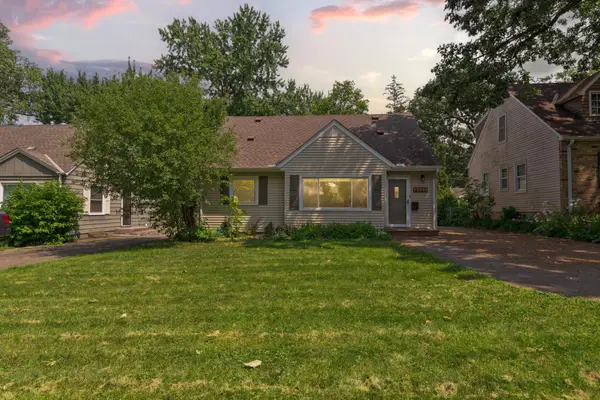 $419,900Active4 beds 2 baths1,445 sq. ft.
6929 Newton Avenue S, Richfield, MN 55423
MLS# 7125273Listed by: LPT REALTY, LLC - Open Sat, 11am to 12:30pmNew
 $399,900Active3 beds 2 baths1,639 sq. ft.
7505 Fremont Avenue S, Richfield, MN 55423
MLS# 7087010Listed by: KELLER WILLIAMS REALTY INTEGRITY


Protect your home and budget from life's surprises with an Assurant Home Warranty, backed by a partner that supports you through every step of homeownership. Explore Plans.
© 2023 - 2026 ERA Franchise Systems LLC. All rights reserved. ERA Franchise Systems LLC fully supports the principles of the Fair Housing Act and the Equal Opportunity Act. ERA, ERA Real Estate powered, and their respective logos are registered service marks of ERA Franchise Systems LLC. Each office is independently owned and operated.