
20611 Becker Lake Circle, Richmond, MN 56368
Local realty services provided by:ERA Viking Realty
20611 Becker Lake Circle,Richmond, MN 56368
$329,000
- 3 Beds
- 2 Baths
- 2,280 sq. ft.
- Single family
- Pending
Listed by: jamie juelfs, kayla deters
Office: edina realty, inc
MLS#:7099940
Source:NSMLS
Price summary
- Price:$329,000
- Price per sq. ft.:$117.5
About this home
Back on the market due to buyers unforeseen circumstance—here’s your second chance! This Becker Lake property offers incredible potential and an opportunity to create a lakeshore home of your own. Bring your vision and discover all this property has to offer! Discover an incredible opportunity to own a year-round home on Becker Lake, part of the Sauk River Chain of Lakes. Offering 3 bedrooms, 2 bathrooms, and a spacious walk-out layout, this property combines immediate enjoyment with the chance to personalize a home that's truly your own—all while building equity on one of Central Minnesota's most desirable lake chains. The main level welcomes you with abundant natural light, beautiful lake views, comfortable living spaces, three bedrooms, and a full bath. Downstairs, the walk-out lower level offers exceptional flexibility with a large family and entertainment area, a second kitchen, two bonus rooms perfect for guests, a home office, workout space, or hobbies, plus a second bath. Some of the lower-level demo work is done; now comes the fun part of making it your own. Step outside to approximately 110 feet of shoreline with a gradual approach to the water, making lake days easy and enjoyable. A rare lakeside tuck-under garage provides convenient storage for boats, paddleboards, fishing gear, and lake toys, while the dedicated workroom offers additional space for projects or storage. Whether you're searching for a year-round residence, a weekend getaway, or an investment in lake living, this home offers outstanding value with room to grow. Enjoy boating, fishing, dining, and exploring 14 connected lakes on the Sauk River Chain while creating a property that reflects your own style. Opportunities like this—combining location, space, and the potential to build equity—are becoming increasingly difficult to find. Make this one yours today!...
Contact an agent
Home facts
- Year built:1965
- Listing ID #:7099940
- Added:95 day(s) ago
- Updated:October 04, 2026 at 08:13 AM
Rooms and interior
- Bedrooms:3
- Total bathrooms:2
- Full bathrooms:1
- Dining Description:Kitchen/Dining Room
- Bathrooms Description:3/4 Basement, Main Floor Full Bath
- Kitchen Description:Microwave, Range, Refrigerator
- Basement:Yes
- Basement Description:Block, Egress Window(s), Finished, Full
- Living area:2,280 sq. ft.
Heating and cooling
- Heating:Forced Air
Structure and exterior
- Roof:Asphalt
- Year built:1965
- Building area:2,280 sq. ft.
- Lot area:0.51 Acres
- Lot Features:Accessible Shoreline, Corner Lot, Tree Coverage - Light
- Construction Materials:Block
- Levels:1 Story
Utilities
- Water:Private, Well
- Sewer:Private Sewer, Tank with Drainage Field
Finances and disclosures
- Price:$329,000
- Price per sq. ft.:$117.5
- Tax amount:$2,914 (2025)
Features and amenities
- Appliances:Microwave, Range, Refrigerator, Washer
- Laundry features:Dryer, Washer
Parking
- Parking description:Attached Garage, Garage Door Opener
- Garage:Yes
- Garage spaces:2
New listings near 20611 Becker Lake Circle
- New
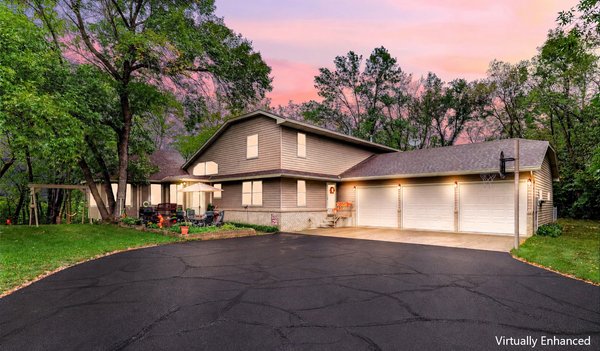 $699,000Active5 beds 4 baths3,920 sq. ft.
21806 State Highway 22, Richmond, MN 56368
MLS# 7150816Listed by: MOVE IT REAL ESTATE GROUP/LAKEHOMES - New
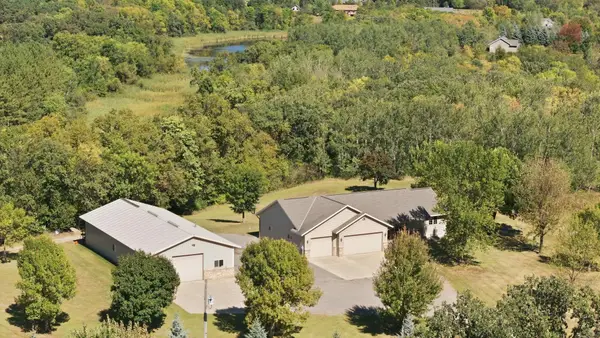 $549,900Active4 beds 3 baths3,132 sq. ft.
20926 Fruitwood Road, Richmond, MN 56368
MLS# 7152485Listed by: HIRSCHFELD REAL ESTATE 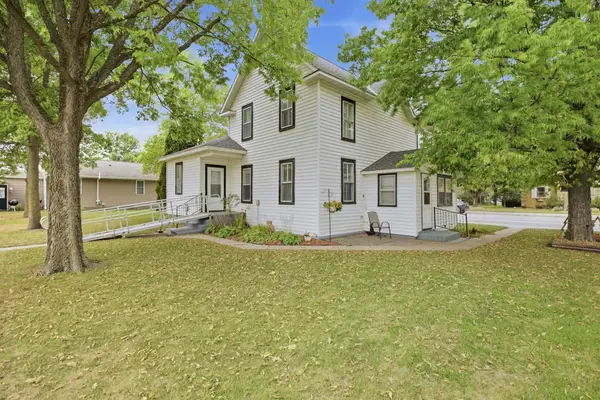 $175,000Active3 beds 2 baths1,672 sq. ft.
245 Main Street W, Richmond, MN 56368
MLS# 7145729Listed by: TRUST REAL ESTATE COMPANY, LLC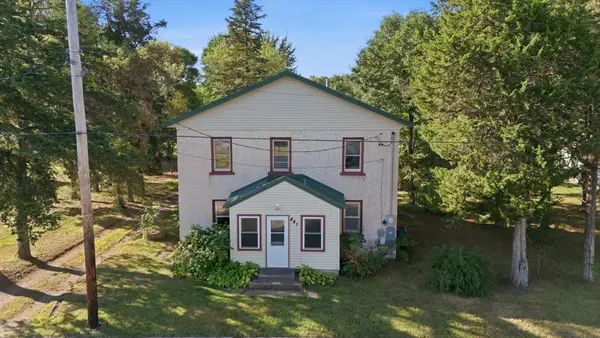 $199,000Active4 beds 1 baths1,630 sq. ft.
441 Main Street W, Richmond, MN 56368
MLS# 7143059Listed by: KRIS LINDAHL REAL ESTATE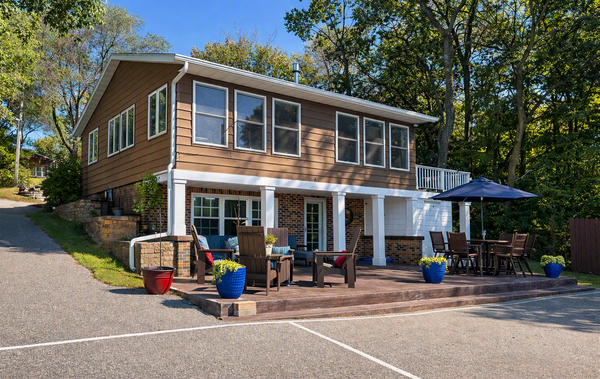 $550,000Pending3 beds 2 baths1,987 sq. ft.
21484 Forest Hill Road, Richmond, MN 56368
MLS# 7141095Listed by: LPT REALTY, LLC.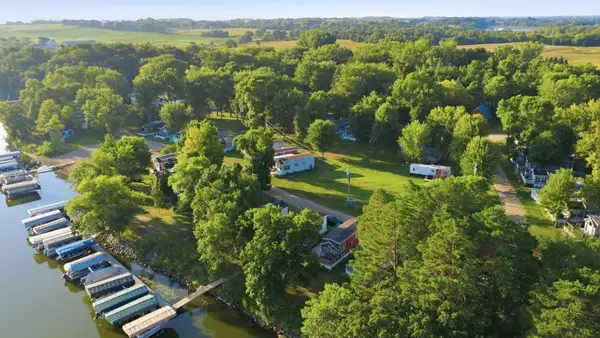 $150,000Active0.02 Acres
18096 Browns Lake Road, Richmond, MN 56368
MLS# 7140245Listed by: RE/MAX RESULTS $539,900Active4 beds 3 baths2,552 sq. ft.
19868 Edgeton Road, Richmond, MN 56368
MLS# 7138103Listed by: RE/MAX TODAY'S PROPERTIES $399,000Active2 beds 2 baths1,552 sq. ft.
107 Barry Loop Nw, Richmond, MN 56368
MLS# 7138110Listed by: GRANITE REALTY OF MN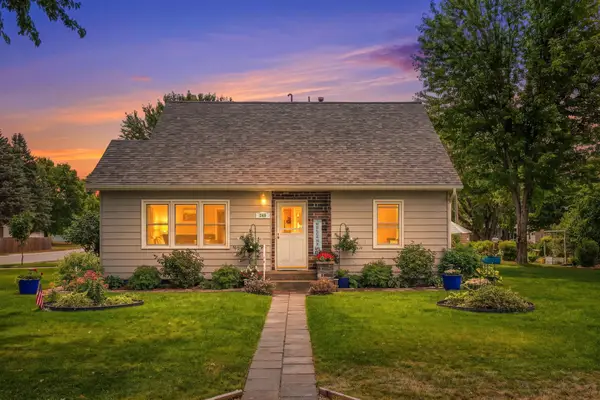 $310,000Pending4 beds 2 baths2,335 sq. ft.
249 1st Street Ne, Richmond, MN 56368
MLS# 7135746Listed by: COLDWELL BANKER REALTY $599,900Active4 beds 2 baths2,852 sq. ft.
22157 Jay Avenue Se, Richmond, MN 56368
MLS# 7134336Listed by: RE/MAX RESULTS


Protect your home and budget from life's surprises with an Assurant Home Warranty, backed by a partner that supports you through every step of homeownership. Explore Plans.
© 2023 - 2026 ERA Franchise Systems LLC. All rights reserved. ERA Franchise Systems LLC fully supports the principles of the Fair Housing Act and the Equal Opportunity Act. ERA, ERA Real Estate powered, and their respective logos are registered service marks of ERA Franchise Systems LLC. Each office is independently owned and operated.