
1335 Hamlet Road Sw, Rochester, MN 55902
Local realty services provided by:ERA Prospera Real Estate
1335 Hamlet Road Sw,Rochester, MN 55902
$2,100,000
- 5 Beds
- 5 Baths
- 5,649 sq. ft.
- Single family
- Active
Listed by: heather weller
Office: dwell realty group llc.
MLS#:7155856
Source:NSMLS
Price summary
- Price:$2,100,000
- Price per sq. ft.:$360.14
About this home
Thoughtfully designed, beautifully finished and remarkably versatile, this exceptional Rochester home offers a sophisticated approach to everyday living. Built in 2019, the residence pairs clean architectural lines and expansive living spaces with warmth and functionality, enhanced by thoughtful owner upgrades.
At the heart of the home, an impressive open-concept kitchen, dining and great room create an effortless gathering space. Recently installed main-level flooring and a new statement chandelier add distinctive design elements. Expansive windows welcome abundant natural light and frame views of the property, while the fireplace provides a striking focal point. The sunroom offers another inviting space to relax and enjoy beautiful views of the changing seasons. A dedicated office adds flexibility for work-from-home needs.
The primary suite feels like a true retreat, with generous space and distinctive wood ceiling beams adding warmth and architectural character, complemented by a beautifully appointed ensuite and walk-in closet. Additional bedrooms accommodate family and guests, while the finished lower level dramatically expands the home's possibilities. A spacious family room with wet bar and wine refrigerator creates a natural destination for entertaining, complemented by a cinematic theater area with custom-designed audio wiring, a well-appointed exercise space, fifth bedroom and three-quarter bath. Integrated audio wiring throughout the home is ready for a new owner to personalize with their own equipment.
Function was considered just as carefully. The expansive garage features a professionally designed heavy-duty storage system incorporating slatwall, cabinetry, overhead storage and specialized racks, while the home is also wired for an alarm system.
Outdoor spaces received the same attention to detail. A generous patio overlooks a beautifully level yard enhanced by professionally designed landscaping. More than 26 trees were incorporated into a professionally designed landscape plan emphasizing seasonal blooms, changing color and a particularly beautiful autumn palette—a landscape that will continue to mature and enhance the property's beauty and privacy. A Rainbow play system adds another outdoor amenity.
From sun-filled mornings and quiet evenings by the fireplace to movie nights, entertaining and gatherings that spill onto the patio, every level of this home has been designed to be used and enjoyed. Meticulously cared for and exceptionally well planned, this home offers a rare combination of sophisticated design, substantial space, thoughtful upgrades and everyday functionality—all in a home that feels as comfortable as it is impressive....
Contact an agent
Home facts
- Year built:2017
- Subdivision & Development:Lilly Farm
- Listing ID #:7155856
- Added:1 day(s) ago
- Updated:October 07, 2026 at 12:43 AM
Rooms and interior
- Bedrooms:5
- Total bathrooms:5
- Full bathrooms:3
- Half bathrooms:1
- Dining Description:Kitchen/Dining Room
- Bathrooms Description:3/4 Basement, Basement, Bathroom Ensuite, Main Floor 1/2 Bath, Separate Shower and Tub, Upper Level Full Bath
- Kitchen Description:Cooktop, Dishwasher, Disposal, Freezer, Microwave, Range, Refrigerator, Stainless Steel Appliances, Wall Oven, Wine Cooler
- Basement:Yes
- Basement Description:Egress Window(s), Finished, Full, Storage Space, Sump Pump
- Living area:5,649 sq. ft.
Heating and cooling
- Cooling:Central Air
- Heating:Fireplace(s), Forced Air, In-Floor Heating
- Central air:Yes
Structure and exterior
- Roof:Age 8 Years or Less, Asphalt
- Year built:2017
- Building area:5,649 sq. ft.
- Lot area:2.02 Acres
- Lot Features:Irregular Lot, Tree Coverage - Medium
- Levels:2 Story
Schools
- High school:Mayo
- Middle school:Willow Creek
- Elementary school:Bamber Valley
Utilities
- Water:Shared System
- Sewer:Shared Septic
Finances and disclosures
- Price:$2,100,000
- Price per sq. ft.:$360.14
- Tax amount:$16,084 (2026)
Features and amenities
- Appliances:Disposal, Microwave, Range, Refrigerator, Stainless Steel Appliances, Wall Oven, Washer, Water Softener Owned, Wine Cooler
- Laundry features:Dryer, Washer
- Amenities:Gas Water Heater, Humidifier, Water Softener Owned
Parking
- Parking description:Attached Garage, Concrete, Electric Vehicle Charging Station(s), Floor Drain, Garage Door Opener, Heated Garage, Storage
- Garage:Yes
- Garage spaces:3
New listings near 1335 Hamlet Road Sw
- Coming Soon
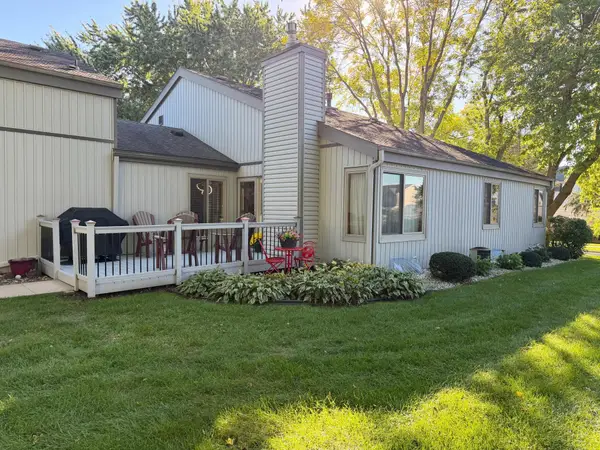 $224,900Coming Soon3 beds 2 baths1,686 sq. ft.
1930 26th Avenue Nw, Rochester, MN 55901
MLS# 7154627Listed by: RE/MAX RESULTS - Coming Soon
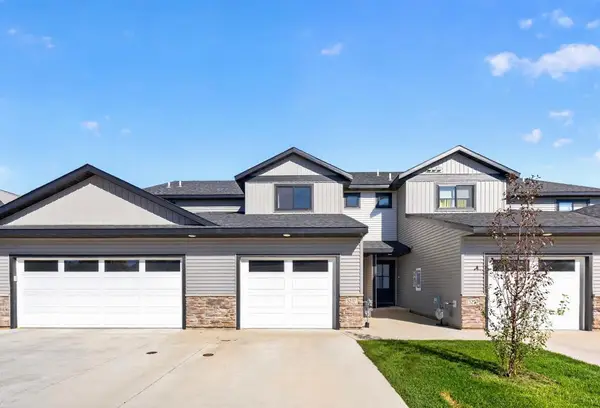 $318,000Coming Soon2 beds 3 baths1,592 sq. ft.
5237 Harvest Square Place Nw, Rochester, MN 55901
MLS# 7155379Listed by: RE/MAX RESULTS - Coming Soon
 $319,900Coming Soon4 beds 3 baths1,750 sq. ft.
3421 15th Avenue Nw, Rochester, MN 55901
MLS# 7145883Listed by: CENTURY 21 ATWOOD ROCHESTER - Coming SoonOpen Wed, 4 to 5:30pm
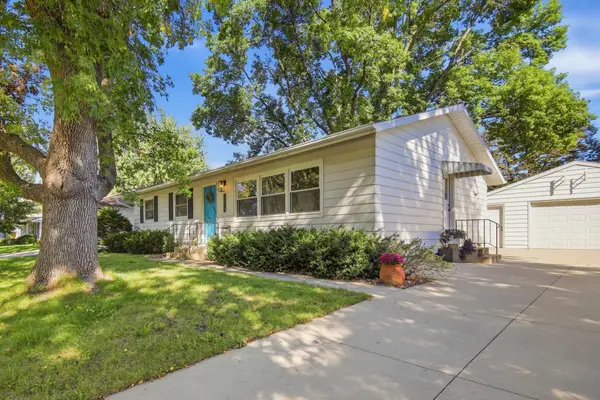 $315,000Coming Soon3 beds 3 baths1,971 sq. ft.
1638 8th Avenue Se, Rochester, MN 55904
MLS# 7148286Listed by: DWELL REALTY GROUP LLC - Coming Soon
 $1,900,000Coming Soon5 beds 4 baths4,463 sq. ft.
1061 Plummer Lane Sw, Rochester, MN 55902
MLS# 7111748Listed by: EDINA REALTY, INC. - New
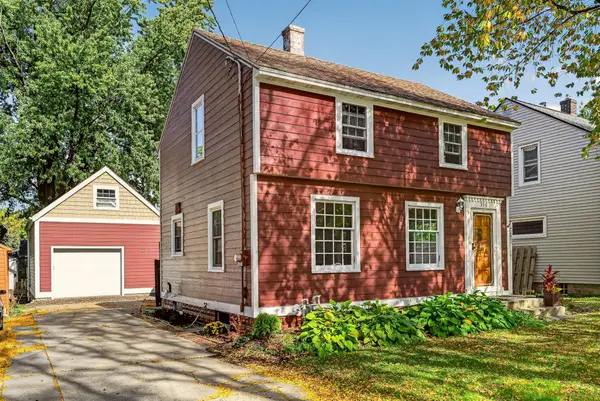 $264,900Active3 beds 2 baths1,596 sq. ft.
915 9 1/2 Street Se, Rochester, MN 55904
MLS# 7153392Listed by: DWELL REALTY GROUP LLC - New
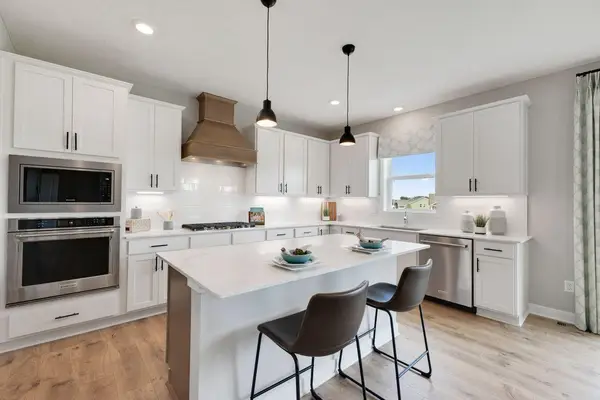 $653,010Active5 beds 5 baths3,156 sq. ft.
3560 Worrall Court Nw, Rochester, MN 55901
MLS# 7156145Listed by: D.R. HORTON, INC. - New
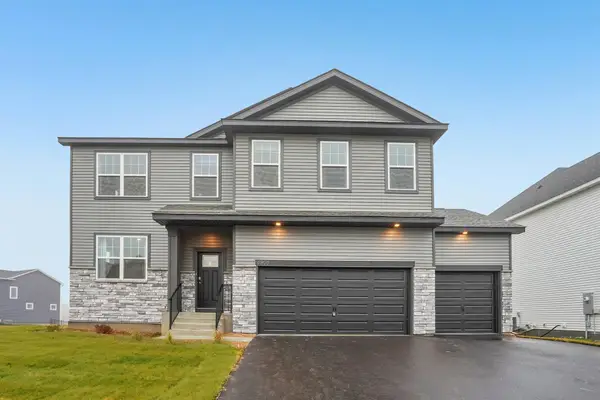 $571,465Active4 beds 3 baths2,776 sq. ft.
3657 Worrall Court Nw, Rochester, MN 55901
MLS# 7151151Listed by: D.R. HORTON, INC. - Open Sat, 1 to 2:30pmNew
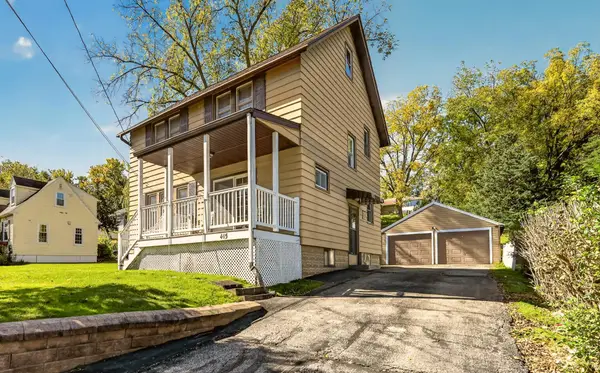 $285,000Active3 beds 2 baths1,248 sq. ft.
415 23rd Avenue Sw, Rochester, MN 55902
MLS# 7008672Listed by: EDINA REALTY, INC.


Protect your home and budget from life's surprises with an Assurant Home Warranty, backed by a partner that supports you through every step of homeownership. Explore Plans.
© 2023 - 2026 ERA Franchise Systems LLC. All rights reserved. ERA Franchise Systems LLC fully supports the principles of the Fair Housing Act and the Equal Opportunity Act. ERA, ERA Real Estate powered, and their respective logos are registered service marks of ERA Franchise Systems LLC. Each office is independently owned and operated.