
1408 Woodland Drive Sw, Rochester, MN 55902
Local realty services provided by:ERA Viking Realty
1408 Woodland Drive Sw,Rochester, MN 55902
$625,000
- 5 Beds
- 5 Baths
- 3,784 sq. ft.
- Single family
- Active
Upcoming open houses
- Thu, Oct 0804:30 pm - 06:00 pm
Listed by: rami hansen, ryker hansen
Office: edina realty, inc.
MLS#:7119627
Source:NSMLS
Price summary
- Price:$625,000
- Price per sq. ft.:$157.11
About this home
Just minutes from downtown Rochester and Mayo Clinic, this exceptional home offers the perfect blend of privacy, luxury, and convenience. Nestled in a beautifully secluded setting, it features four bedrooms on one level, including a junior ensuite and a stunning vaulted primary suite with expansive windows, a fireplace, and a spa-like bath. The thoughtfully designed main level showcases hardwood floors, a living room with built-ins, a cozy family room with a fireplace, formal dining, and a chef's kitchen with Dacor and Sub-Zero appliances and Silestone countertops. Enjoy the three-season porch and expansive paver patio with a fire pit, surrounded by mature landscaping for exceptional privacy. Recent updates include a new carpet throughout, new roof and skylights (2023), solar panels, a new HVAC system (2024), and a garage equipped for EV charging. An incredible opportunity in a prime location just minutes from downtown Rochester!
Contact an agent
Home facts
- Year built:1985
- Subdivision & Development:Baihly Woodland 4th Sub
- Listing ID #:7119627
- Added:48 day(s) ago
- Updated:October 07, 2026 at 12:07 AM
Rooms and interior
- Bedrooms:5
- Total bathrooms:5
- Full bathrooms:2
- Half bathrooms:1
- Dining Description:Breakfast Area, Separate/Formal Dining Room
- Bathrooms Description:3/4 Basement, Main Floor 1/2 Bath, Upper Level Full Bath
- Kitchen Description:Cooktop, Dishwasher, Freezer, Microwave, Refrigerator, Wall Oven
- Basement:Yes
- Basement Description:Block, Finished, Walkout
- Living area:3,784 sq. ft.
Heating and cooling
- Cooling:Central Air
- Heating:Fireplace(s), Forced Air
- Central air:Yes
Structure and exterior
- Roof:Age 8 Years or Less, Asphalt
- Year built:1985
- Building area:3,784 sq. ft.
- Lot area:0.39 Acres
- Lot Features:Tree Coverage - Heavy
- Construction Materials:Block
- Levels:2 Story
Schools
- High school:Mayo
- Middle school:John Adams
- Elementary school:Bamber Valley
Utilities
- Water:City Water - Connected
- Sewer:City Sewer - Connected
Finances and disclosures
- Price:$625,000
- Price per sq. ft.:$157.11
- Tax amount:$8,104 (2026)
Features and amenities
- Appliances:Microwave, Refrigerator, Wall Oven, Washer, Water Softener Owned
- Laundry features:Dryer, Washer
- Amenities:Water Softener Owned
Parking
- Parking description:Attached Garage, Concrete, Floor Drain, Garage Door Opener
- Garage:Yes
- Garage spaces:2
New listings near 1408 Woodland Drive Sw
- Coming Soon
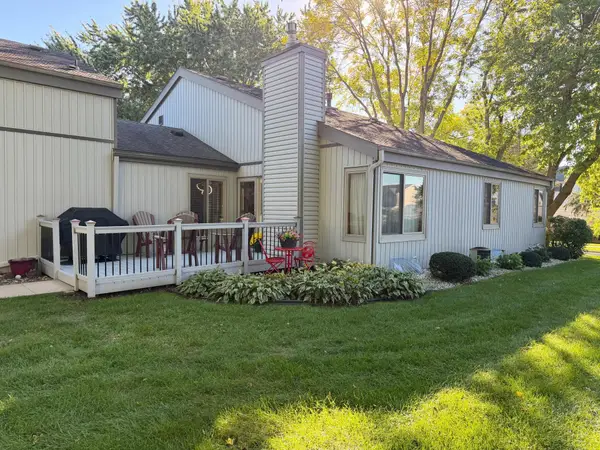 $224,900Coming Soon3 beds 2 baths1,686 sq. ft.
1930 26th Avenue Nw, Rochester, MN 55901
MLS# 7154627Listed by: RE/MAX RESULTS - Coming Soon
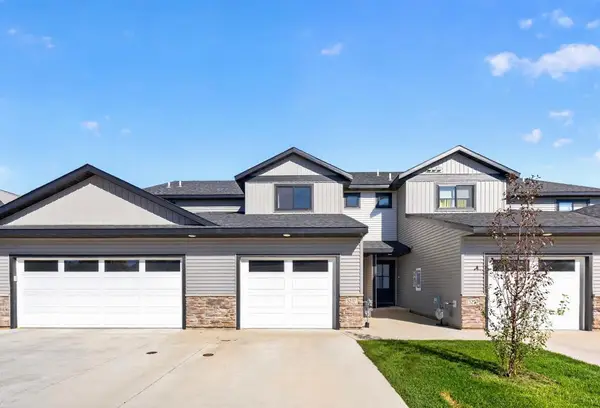 $318,000Coming Soon2 beds 3 baths1,592 sq. ft.
5237 Harvest Square Place Nw, Rochester, MN 55901
MLS# 7155379Listed by: RE/MAX RESULTS - Coming Soon
 $319,900Coming Soon4 beds 3 baths1,750 sq. ft.
3421 15th Avenue Nw, Rochester, MN 55901
MLS# 7145883Listed by: CENTURY 21 ATWOOD ROCHESTER - Coming SoonOpen Wed, 4 to 5:30pm
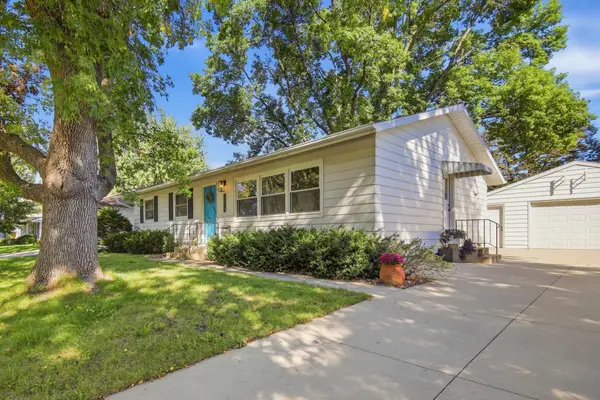 $315,000Coming Soon3 beds 3 baths1,971 sq. ft.
1638 8th Avenue Se, Rochester, MN 55904
MLS# 7148286Listed by: DWELL REALTY GROUP LLC - Coming Soon
 $1,900,000Coming Soon5 beds 4 baths4,463 sq. ft.
1061 Plummer Lane Sw, Rochester, MN 55902
MLS# 7111748Listed by: EDINA REALTY, INC. - New
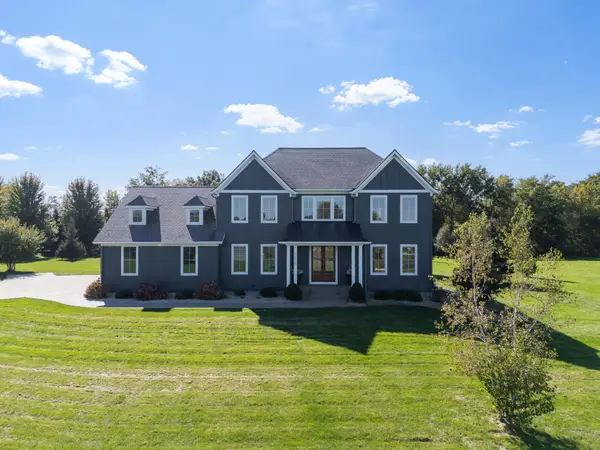 $2,100,000Active5 beds 5 baths5,649 sq. ft.
1335 Hamlet Road Sw, Rochester, MN 55902
MLS# 7155856Listed by: DWELL REALTY GROUP LLC - New
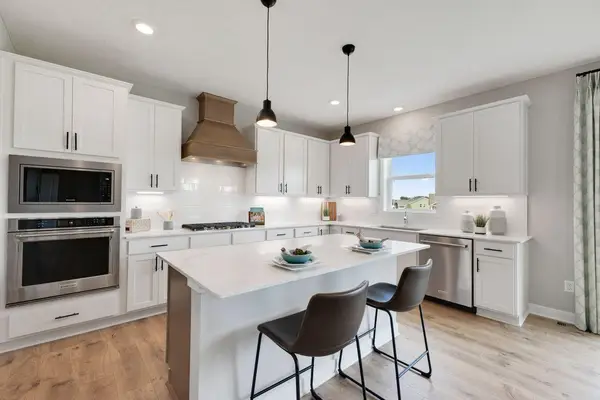 $653,010Active5 beds 5 baths3,156 sq. ft.
3560 Worrall Court Nw, Rochester, MN 55901
MLS# 7156145Listed by: D.R. HORTON, INC. - New
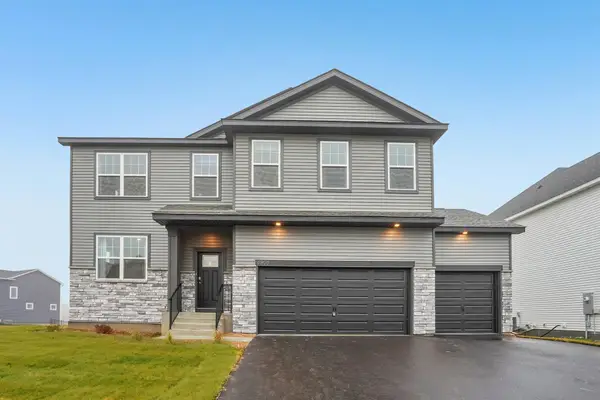 $571,465Active4 beds 3 baths2,776 sq. ft.
3657 Worrall Court Nw, Rochester, MN 55901
MLS# 7151151Listed by: D.R. HORTON, INC. - Open Sat, 1 to 2:30pmNew
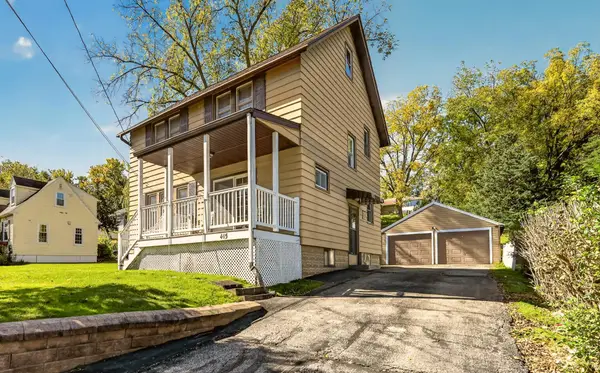 $285,000Active3 beds 2 baths1,248 sq. ft.
415 23rd Avenue Sw, Rochester, MN 55902
MLS# 7008672Listed by: EDINA REALTY, INC. - New
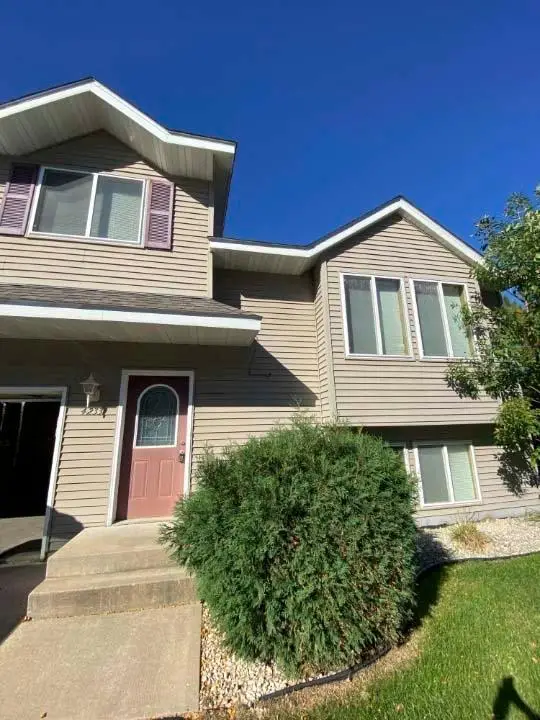 $147,000Active3 beds 2 baths972 sq. ft.
4233 Mallard Place Se, Rochester, MN 55904
MLS# 7155473Listed by: EDINA REALTY, INC.


Protect your home and budget from life's surprises with an Assurant Home Warranty, backed by a partner that supports you through every step of homeownership. Explore Plans.
© 2023 - 2026 ERA Franchise Systems LLC. All rights reserved. ERA Franchise Systems LLC fully supports the principles of the Fair Housing Act and the Equal Opportunity Act. ERA, ERA Real Estate powered, and their respective logos are registered service marks of ERA Franchise Systems LLC. Each office is independently owned and operated.