
1522 7th Avenue Ne, Rochester, MN 55906
Local realty services provided by:ERA Gillespie Real Estate
1522 7th Avenue Ne,Rochester, MN 55906
$244,900
- 3 Beds
- 2 Baths
- - sq. ft.
- Single family
- Coming Soon
Listed by: kyle swanson
Office: exp realty
MLS#:7078964
Source:NSMLS
Price summary
- Price:$244,900
About this home
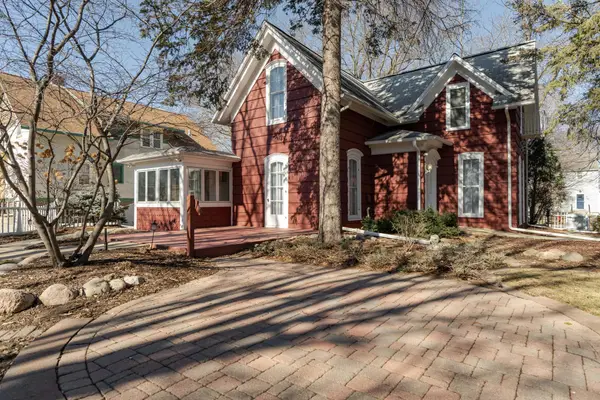
Meticulously cared-for and move-in ready 3-bedroom, 2-bath rambler in a convenient NE neighborhood with fresh updates throughout! Inside, you’ll find comfortable living spaces and a functional layout ready for you to move right in. Pride of ownership truly shines with updated paint colors, new flooring throughout the home, updated windows, and a roof that is only 1 year old. Step outside and enjoy the large fenced backyard. Perfect for entertaining guests, summer barbecues, or simply relaxing outdoors. Conveniently located just minutes from restaurants, parks, and shopping, with Jefferson Elementary and Kellogg Middle School only a few blocks away, this home offers a fantastic location with easy access to everyday amenities.
Contact an agent
Home facts
- Year built:1946
- Listing ID #:7078964
- Added:1 day(s) ago
- Updated:May 27, 2026 at 08:52 PM
Rooms and interior
- Bedrooms:3
- Total bathrooms:2
- Full bathrooms:1
- Dining Description:Informal Dining Room, Living/Dining Room
- Bathrooms Description:3/4 Basement, Main Floor Full Bath
- Kitchen Description:Range, Refrigerator, Stainless Steel Appliances
- Basement:Yes
- Basement Description:Block, Egress Window(s), Full, Partially Finished, Storage Space
Heating and cooling
- Cooling:Central Air
- Heating:Forced Air
- Central air:Yes
Structure and exterior
- Roof:Asphalt
- Year built:1946
- Lot Features:Public Transit (w/in 6 blks)
- Levels:1 Story
Schools
- High school:Century
- Middle school:Kellogg
- Elementary school:Jefferson
Utilities
- Water:City Water - Connected
- Sewer:City Sewer - Connected
Finances and disclosures
- Price:$244,900
- Tax amount:$2,658 (2026)
Features and amenities
- Appliances:Range, Refrigerator, Stainless Steel Appliances, Washer
- Laundry features:Dryer, Washer
Parking
- Parking description:Asphalt
New listings near 1522 7th Avenue Ne
- Coming Soon
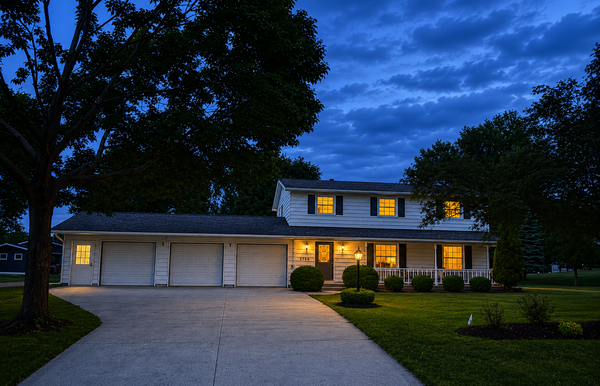 $425,000Coming Soon4 beds 3 baths
2750 Riverside Lane Ne, Rochester, MN 55906
MLS# 7008016Listed by: EDINA REALTY, INC. - Coming Soon
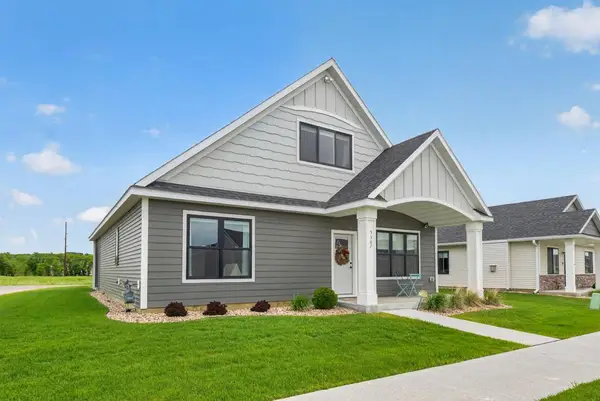 $549,900Coming Soon3 beds 3 baths
5367 Harvest Lake Drive Nw, Rochester, MN 55901
MLS# 7071785Listed by: EDINA REALTY, INC. - New
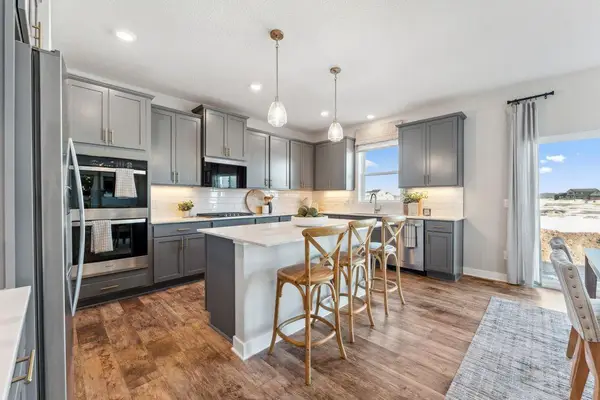 $635,105Active5 beds 4 baths3,156 sq. ft.
3656 Worrall Court Nw, Rochester, MN 55901
MLS# 7078855Listed by: D.R. HORTON, INC. - New
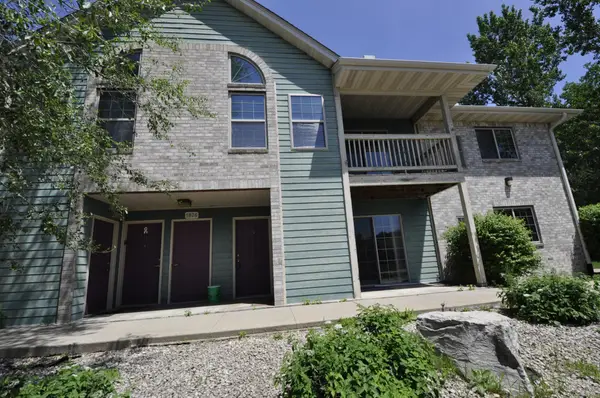 $139,500Active3 beds 1 baths1,088 sq. ft.
1826 Deerhaven Lane Ne #15, Rochester, MN 55906
MLS# 7081044Listed by: COLDWELL BANKER REALTY - New
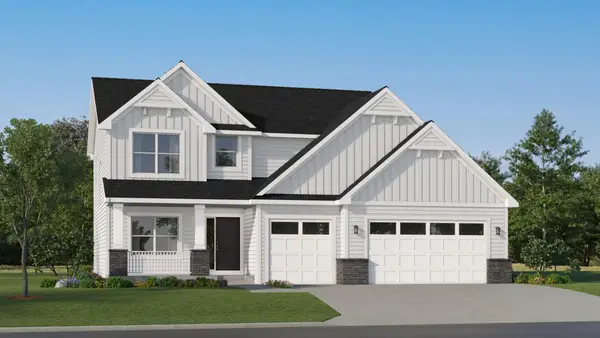 $579,945Active4 beds 3 baths2,487 sq. ft.
911 Milborne Lane Nw, Rochester, MN 55901
MLS# 7081633Listed by: LENNAR SALES CORP - Coming Soon
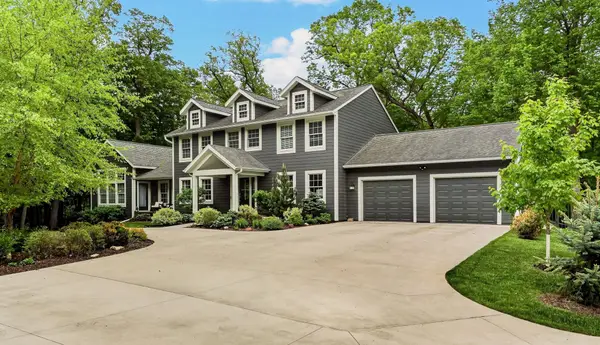 $1,499,000Coming Soon5 beds 5 baths
1147 Chippewa Drive Nw, Rochester, MN 55901
MLS# 7074152Listed by: REAL BROKER, LLC. - New
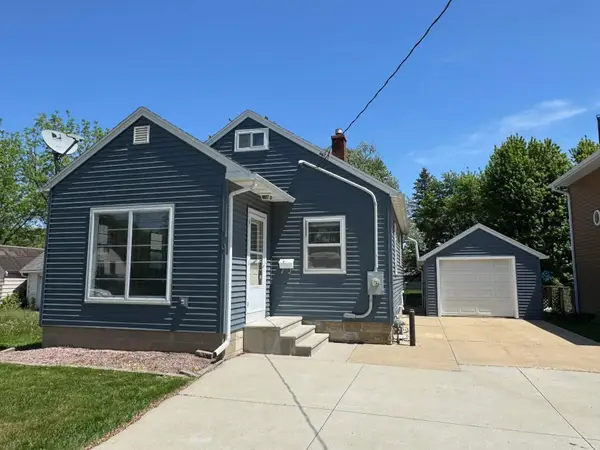 $219,900Active2 beds 2 baths1,512 sq. ft.
110 14th Avenue Ne, Rochester, MN 55906
MLS# 7079759Listed by: EDINA REALTY, INC. - New
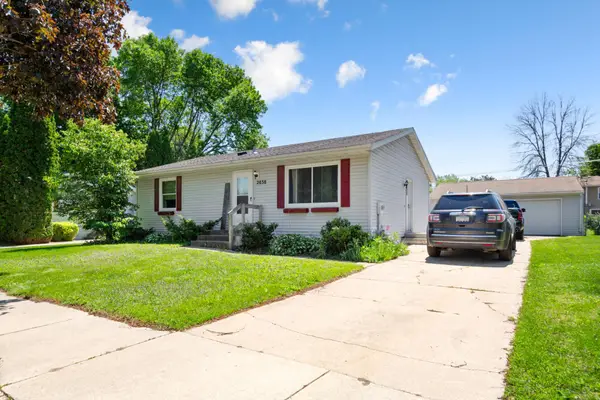 $269,900Active3 beds 2 baths1,329 sq. ft.
2038 44th Street Nw, Rochester, MN 55901
MLS# 7080419Listed by: EXP REALTY - Coming Soon
 $489,900Coming Soon3 beds 2 baths
816 1st Street Nw, Rochester, MN 55901
MLS# 7080315Listed by: ELCOR REALTY OF ROCHESTER INC.


Protect your home and budget from life's surprises with an Assurant Home Warranty, backed by a partner that supports you through every step of homeownership. Explore Plans.
© 2023 - 2026 ERA Franchise Systems LLC. All rights reserved. ERA Franchise Systems LLC fully supports the principles of the Fair Housing Act and the Equal Opportunity Act. ERA, ERA Real Estate powered, and their respective logos are registered service marks of ERA Franchise Systems LLC. Each office is independently owned and operated.