
2750 Riverside Lane Ne, Rochester, MN 55906
Local realty services provided by:ERA Viking Realty
2750 Riverside Lane Ne,Rochester, MN 55906
$425,000
- 4 Beds
- 3 Baths
- - sq. ft.
- Single family
- Coming Soon
Upcoming open houses
- Sat, May 3011:00 am - 01:00 pm
Listed by: kathy j. johnson
Office: edina realty, inc.
MLS#:7008016
Source:NSMLS
Price summary
- Price:$425,000
About this home
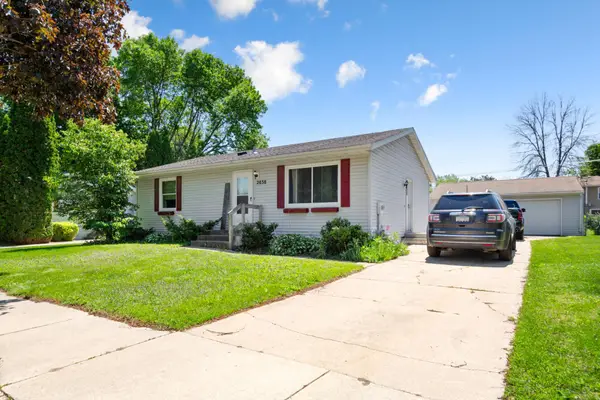
Beautiful 1/2-acre lot in a prime location - enjoy the rare blend of peaceful, spacious living right in the heart of the city. This 4-bedroom, 3-bath home (3 bedrooms on one level) features an updated kitchen, abundant natural light, refinished hardwood floors, and a charming sunroom. The expansive outdoor space is perfect for relaxing or entertaining, with a composite front and back deck, pergola, patio, and two sheds. A 3-stall heated garage/shop plus RV parking offers exceptional flexibility for hobbies and storage. Many updates are complete, with room to add your own finishing touches and make it truly yours. New Furnace and AC 2025, fresh paint, refinished hardwood floors makes this truly move in ready and just in time for summer fun. All just minutes from shopping, dining, and entertainment yet offering the feel of a private retreat. Homes like this don’t come around often—come see it for yourself!
Contact an agent
Home facts
- Year built:1962
- Listing ID #:7008016
- Added:1 day(s) ago
- Updated:May 28, 2026 at 04:43 AM
Rooms and interior
- Bedrooms:4
- Total bathrooms:3
- Full bathrooms:1
- Half bathrooms:1
- Bathrooms Description:3/4 Basement, Main Floor 1/2 Bath, Upper Level Full Bath
- Kitchen Description:Dishwasher, Exhaust Fan, Range, Refrigerator, Trash Compactor
- Basement:Yes
- Basement Description:Block, Daylight / Lookout Windows, Egress Window(s), Finished, Full
Heating and cooling
- Cooling:Central Air
- Heating:Fireplace(s), Forced Air
- Central air:Yes
Structure and exterior
- Roof:Age 8 Years or Less
- Year built:1962
- Lot Features:Corner Lot, Irregular Lot, Public Transit (w/in 6 blks), Tree Coverage - Medium
- Levels:2 Story
Schools
- High school:Century
- Middle school:Kellogg
- Elementary school:Churchill-Hoover
Utilities
- Water:City Water - Connected
- Sewer:City Sewer - Connected
Finances and disclosures
- Price:$425,000
- Tax amount:$4,868 (2026)
Features and amenities
- Appliances:Exhaust Fan, Range, Refrigerator, Washer, Water Softener Owned
- Laundry features:Dryer, Washer
- Amenities:Electric Water Heater, Water Softener Owned
Parking
- Parking description:Attached Garage, Concrete, Garage Door Opener, Heated Garage, Insulated Garage, RV Access/Parking
- Garage:Yes
- Garage spaces:3
New listings near 2750 Riverside Lane Ne
- Coming Soon
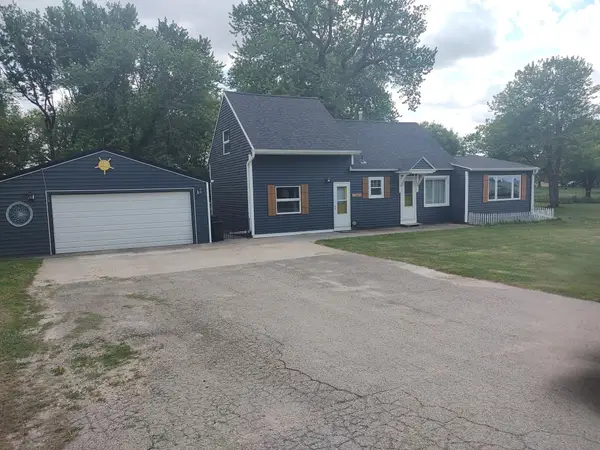 $419,900Coming Soon3 beds 2 baths
502 80th Street Se, Rochester, MN 55904
MLS# 7081721Listed by: COUNSELOR REALTY OF ROCHESTER - Coming Soon
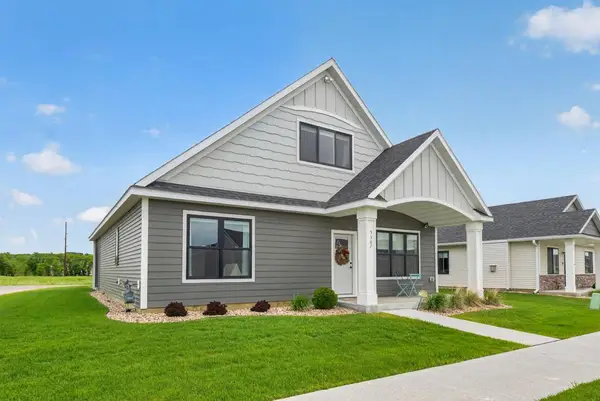 $549,900Coming Soon3 beds 3 baths
5367 Harvest Lake Drive Nw, Rochester, MN 55901
MLS# 7071785Listed by: EDINA REALTY, INC. - New
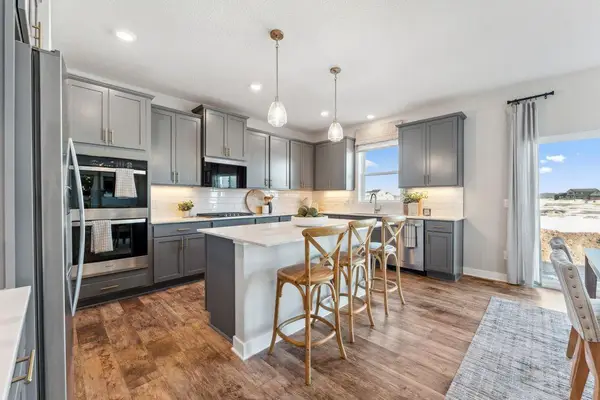 $635,105Active5 beds 4 baths3,156 sq. ft.
3656 Worrall Court Nw, Rochester, MN 55901
MLS# 7078855Listed by: D.R. HORTON, INC. - Coming SoonOpen Sat, 10 to 11:30am
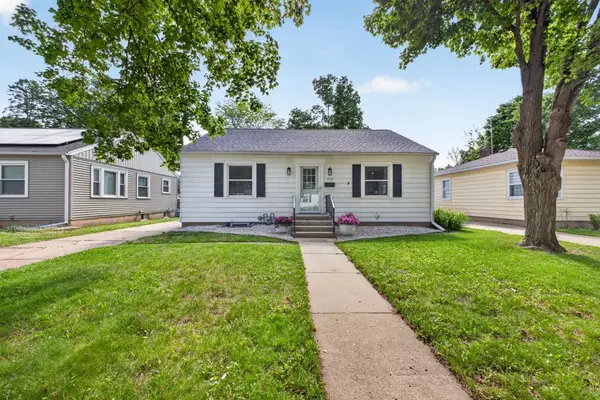 $244,900Coming Soon3 beds 2 baths
1522 7th Avenue Ne, Rochester, MN 55906
MLS# 7078964Listed by: EXP REALTY - New
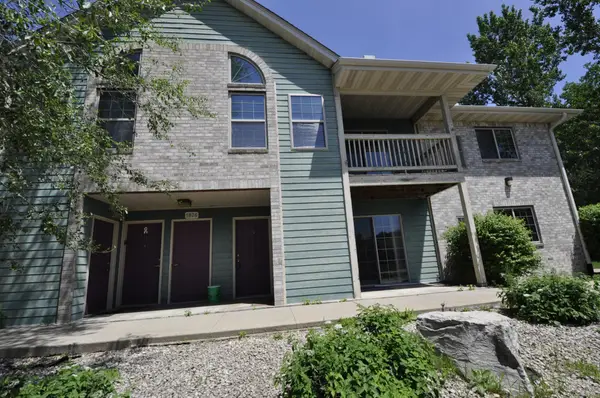 $139,500Active3 beds 1 baths1,088 sq. ft.
1826 Deerhaven Lane Ne #15, Rochester, MN 55906
MLS# 7081044Listed by: COLDWELL BANKER REALTY - New
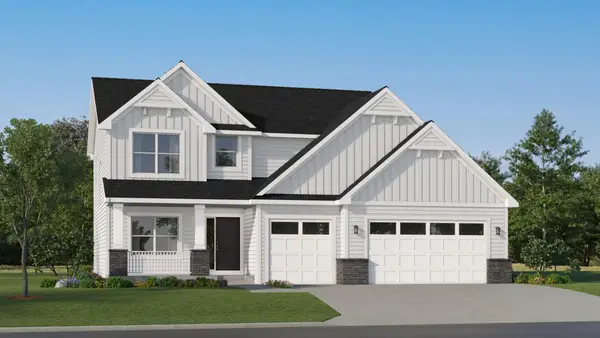 $579,945Active4 beds 3 baths2,487 sq. ft.
911 Milborne Lane Nw, Rochester, MN 55901
MLS# 7081633Listed by: LENNAR SALES CORP - Coming Soon
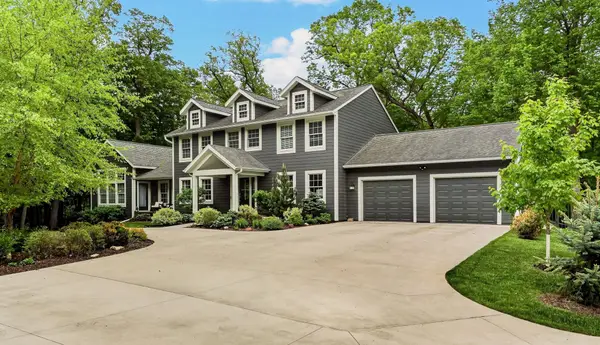 $1,499,000Coming Soon5 beds 5 baths
1147 Chippewa Drive Nw, Rochester, MN 55901
MLS# 7074152Listed by: REAL BROKER, LLC. - New
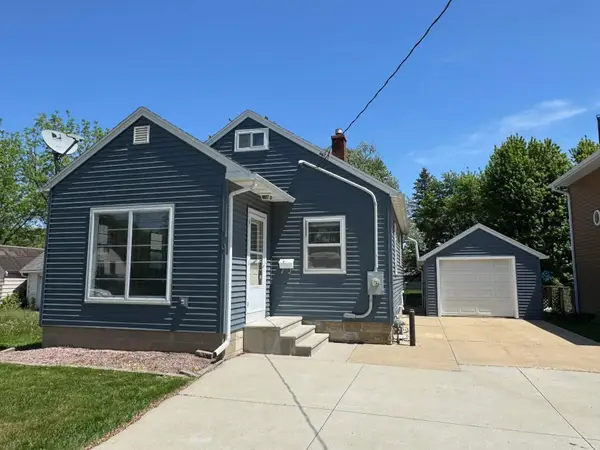 $219,900Active2 beds 2 baths1,512 sq. ft.
110 14th Avenue Ne, Rochester, MN 55906
MLS# 7079759Listed by: EDINA REALTY, INC. - New
 $269,900Active3 beds 2 baths1,329 sq. ft.
2038 44th Street Nw, Rochester, MN 55901
MLS# 7080419Listed by: EXP REALTY


Protect your home and budget from life's surprises with an Assurant Home Warranty, backed by a partner that supports you through every step of homeownership. Explore Plans.
© 2023 - 2026 ERA Franchise Systems LLC. All rights reserved. ERA Franchise Systems LLC fully supports the principles of the Fair Housing Act and the Equal Opportunity Act. ERA, ERA Real Estate powered, and their respective logos are registered service marks of ERA Franchise Systems LLC. Each office is independently owned and operated.