
1826 Deerhaven Lane Ne #15, Rochester, MN 55906
Local realty services provided by:ERA Gillespie Real Estate
1826 Deerhaven Lane Ne #15,Rochester, MN 55906
$139,500
- 3 Beds
- 1 Baths
- 1,088 sq. ft.
- Condominium
- Active
Listed by: shawn buryska
Office: coldwell banker realty
MLS#:7081044
Source:NSMLS
Price summary
- Price:$139,500
- Price per sq. ft.:$128.22
- Monthly HOA dues:$300
About this home
3 bedroom, 1 bath unit with 2-car garage under the building. Great opportunity to build some sweat equity. Newer washer, dryer, dishwasher, water softener, and disposal. Newer roof! Convenient location, close to schools, shopping, restaurants, and beautiful wooded walking trails. HOA dues cover lawn care, snow removal, sanitation, exterior maintenance, and professional management. Own for less than renting!
Contact an agent
Home facts
- Year built:2001
- Listing ID #:7081044
- Added:1 day(s) ago
- Updated:May 28, 2026 at 12:05 AM
Rooms and interior
- Bedrooms:3
- Total bathrooms:1
- Full bathrooms:1
- Bathrooms Description:Main Floor Full Bath
- Kitchen Description:Dishwasher, Disposal
- Basement:Yes
- Living area:1,088 sq. ft.
Heating and cooling
- Cooling:Central Air
- Heating:Forced Air
- Central air:Yes
Structure and exterior
- Roof:Age 8 Years or Less
- Year built:2001
- Building area:1,088 sq. ft.
- Levels:1 Story
Schools
- High school:Century
- Middle school:Dakota
- Elementary school:Robert Gage
Utilities
- Water:City Water - Connected
- Sewer:City Sewer - Connected
Finances and disclosures
- Price:$139,500
- Price per sq. ft.:$128.22
- Tax amount:$1,904 (2026)
Features and amenities
- Appliances:Disposal, Washer, Water Softener Owned
- Laundry features:Dryer, Washer
- Amenities:Water Softener Owned
Parking
- Parking description:Guest Parking, Underground
- Garage:Yes
- Garage spaces:2
New listings near 1826 Deerhaven Lane Ne #15
- Coming Soon
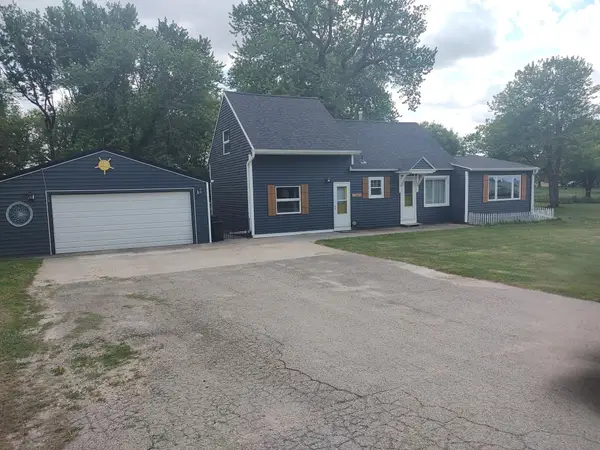 $419,900Coming Soon3 beds 2 baths
502 80th Street Se, Rochester, MN 55904
MLS# 7081721Listed by: COUNSELOR REALTY OF ROCHESTER - Coming SoonOpen Sat, 11am to 1pm
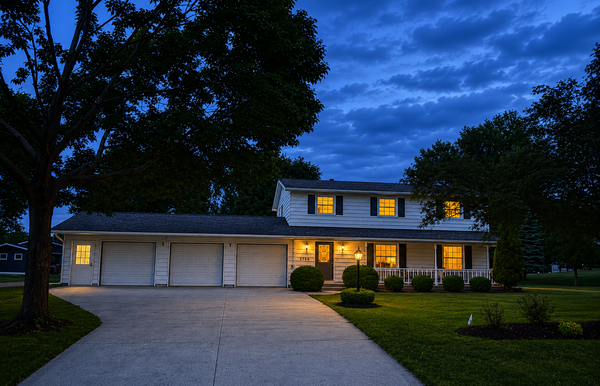 $425,000Coming Soon4 beds 3 baths
2750 Riverside Lane Ne, Rochester, MN 55906
MLS# 7008016Listed by: EDINA REALTY, INC. - Coming Soon
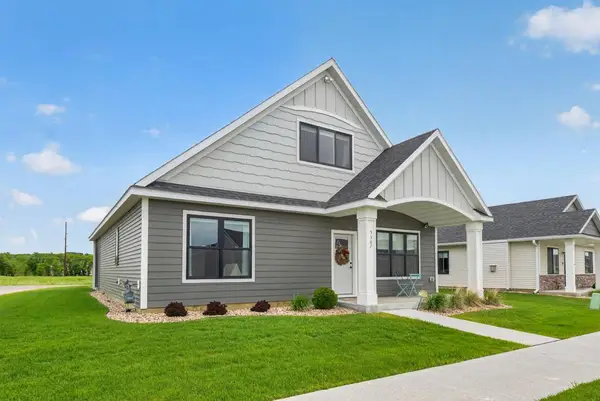 $549,900Coming Soon3 beds 3 baths
5367 Harvest Lake Drive Nw, Rochester, MN 55901
MLS# 7071785Listed by: EDINA REALTY, INC. - New
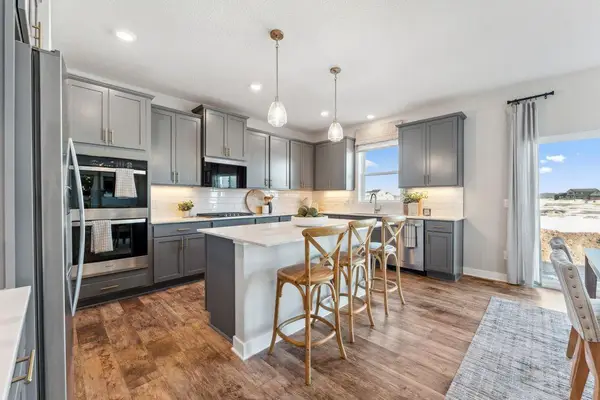 $635,105Active5 beds 4 baths3,156 sq. ft.
3656 Worrall Court Nw, Rochester, MN 55901
MLS# 7078855Listed by: D.R. HORTON, INC. - Coming SoonOpen Sat, 10 to 11:30am
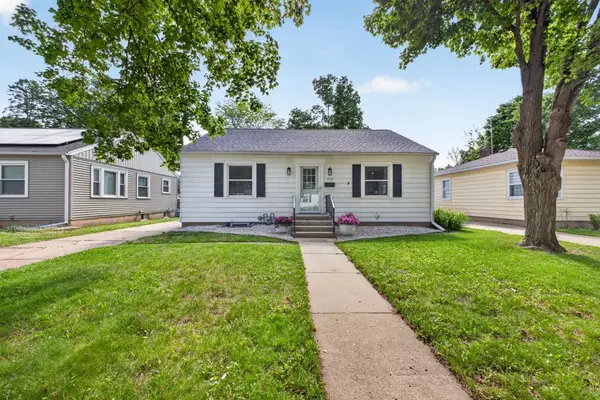 $244,900Coming Soon3 beds 2 baths
1522 7th Avenue Ne, Rochester, MN 55906
MLS# 7078964Listed by: EXP REALTY - New
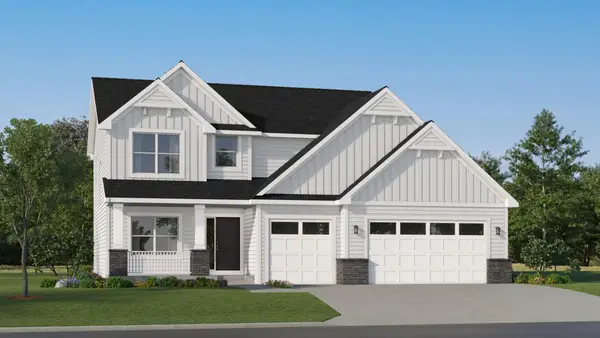 $579,945Active4 beds 3 baths2,487 sq. ft.
911 Milborne Lane Nw, Rochester, MN 55901
MLS# 7081633Listed by: LENNAR SALES CORP - Coming Soon
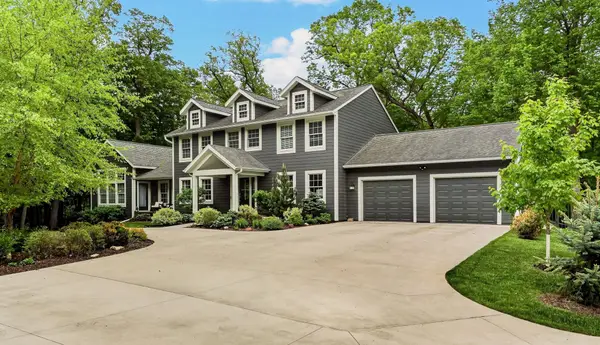 $1,499,000Coming Soon5 beds 5 baths
1147 Chippewa Drive Nw, Rochester, MN 55901
MLS# 7074152Listed by: REAL BROKER, LLC. - New
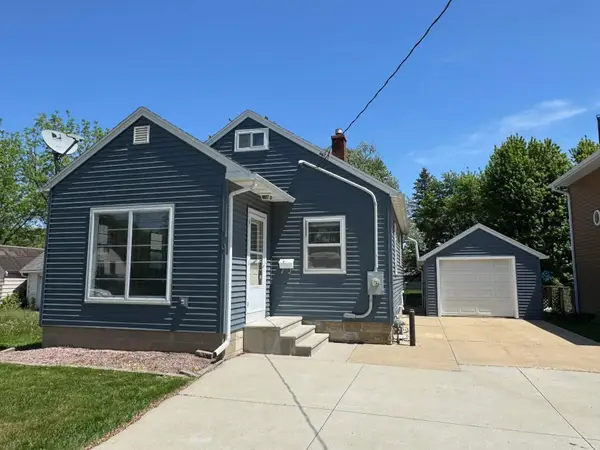 $219,900Active2 beds 2 baths1,512 sq. ft.
110 14th Avenue Ne, Rochester, MN 55906
MLS# 7079759Listed by: EDINA REALTY, INC. - New
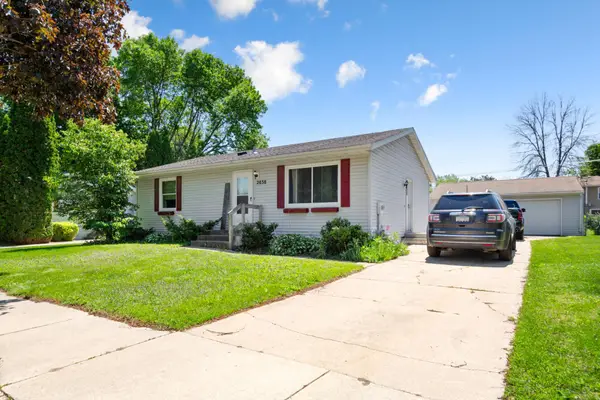 $269,900Active3 beds 2 baths1,329 sq. ft.
2038 44th Street Nw, Rochester, MN 55901
MLS# 7080419Listed by: EXP REALTY


Protect your home and budget from life's surprises with an Assurant Home Warranty, backed by a partner that supports you through every step of homeownership. Explore Plans.
© 2023 - 2026 ERA Franchise Systems LLC. All rights reserved. ERA Franchise Systems LLC fully supports the principles of the Fair Housing Act and the Equal Opportunity Act. ERA, ERA Real Estate powered, and their respective logos are registered service marks of ERA Franchise Systems LLC. Each office is independently owned and operated.