
5239 Louie Drive Sw, Rochester, MN 55902
Local realty services provided by:ERA Prospera Real Estate
5239 Louie Drive Sw,Rochester, MN 55902
$1,115,000
- 3 Beds
- 3 Baths
- 2,640 sq. ft.
- Single family
- Active
Listed by: rami hansen
Office: edina realty, inc.
MLS#:7104605
Source:NSMLS
Price summary
- Price:$1,115,000
- Price per sq. ft.:$422.35
- Monthly HOA dues:$200
About this home
Designed for those who appreciate both everyday functionality and exceptional entertaining, this beautifully crafted rambler offers over 2,600 square feet of refined one-level living. Soaring 10-foot ceilings and rich hardwood flooring create a bright, welcoming atmosphere from the moment you enter.
At the heart of the home, an expansive great room flows seamlessly into the dining area and chef-inspired kitchen, where an oversized center island, generous workspace, and dual walk-in pantries make hosting family and friends both effortless and enjoyable. Walls of windows across the rear of the home draw in abundant natural light while overlooking the spacious screened porch, creating a seamless connection between indoor and outdoor living. The split-bedroom design offers exceptional privacy. The owner's suite serves as a peaceful retreat featuring a spa-inspired bath with soaking tub, walk-in shower, dual vanities, and an expansive walk-in closet. On the opposite side of the home, two generously sized guest bedrooms each enjoy convenient access to their own bathrooms, providing comfort and privacy for family or overnight guests.
Everyday living is equally well-considered with an oversized mudroom and laundry room conveniently located off the three-stall garage, offering abundant storage and organization. A welcoming front foyer creates an elegant first impression while thoughtfully separating the public and private spaces throughout the home.
Situated in Rochester's premier Scenic Oaks West Third neighborhood, this home offers timeless architecture, carefully curated finishes, and a floor plan designed to adapt beautifully to both quiet evenings at home and memorable gatherings alike....
Contact an agent
Home facts
- Year built:2026
- Subdivision & Development:Scenic Oaks West 3rd
- Listing ID #:7104605
- Added:91 day(s) ago
- Updated:October 06, 2026 at 12:49 PM
Rooms and interior
- Bedrooms:3
- Total bathrooms:3
- Full bathrooms:2
- Dining Description:Kitchen/Dining Room, Separate/Formal Dining Room
- Bathrooms Description:Main Floor 3/4 Bath, Main Floor Full Bath
- Kitchen Description:Dishwasher, Disposal, Exhaust Fan, Freezer, Microwave, Refrigerator, Stainless Steel Appliances, Wall Oven
- Living area:2,640 sq. ft.
Heating and cooling
- Cooling:Central Air
- Heating:Fireplace(s), Forced Air
- Central air:Yes
Structure and exterior
- Roof:Age 8 Years or Less, Asphalt
- Year built:2026
- Building area:2,640 sq. ft.
- Lot area:0.26 Acres
- Levels:1 Story
Schools
- High school:Mayo
- Middle school:Willow Creek
- Elementary school:Bamber Valley
Utilities
- Water:City Water - Connected
- Sewer:City Sewer - Connected
Finances and disclosures
- Price:$1,115,000
- Price per sq. ft.:$422.35
- Tax amount:$448 (2026)
Features and amenities
- Appliances:Disposal, Exhaust Fan, Microwave, Refrigerator, Stainless Steel Appliances, Wall Oven, Washer
- Laundry features:Dryer, Washer
- Amenities:Air-To-Air Exchanger, Gas Water Heater
Parking
- Parking description:Attached Garage, Concrete, Floor Drain, Garage Door Opener, Insulated Garage, Storage
- Garage:Yes
- Garage spaces:3
New listings near 5239 Louie Drive Sw
- Coming Soon
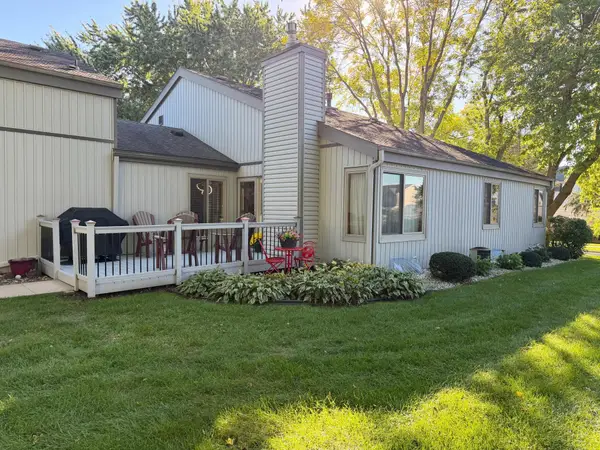 $224,900Coming Soon3 beds 2 baths1,686 sq. ft.
1930 26th Avenue Nw, Rochester, MN 55901
MLS# 7154627Listed by: RE/MAX RESULTS - Coming Soon
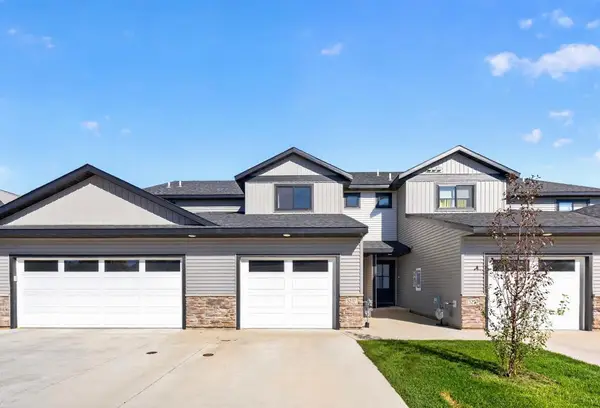 $318,000Coming Soon2 beds 3 baths1,592 sq. ft.
5237 Harvest Square Place Nw, Rochester, MN 55901
MLS# 7155379Listed by: RE/MAX RESULTS - Coming Soon
 $319,900Coming Soon4 beds 3 baths1,750 sq. ft.
3421 15th Avenue Nw, Rochester, MN 55901
MLS# 7145883Listed by: CENTURY 21 ATWOOD ROCHESTER - Coming SoonOpen Wed, 4 to 5:30pm
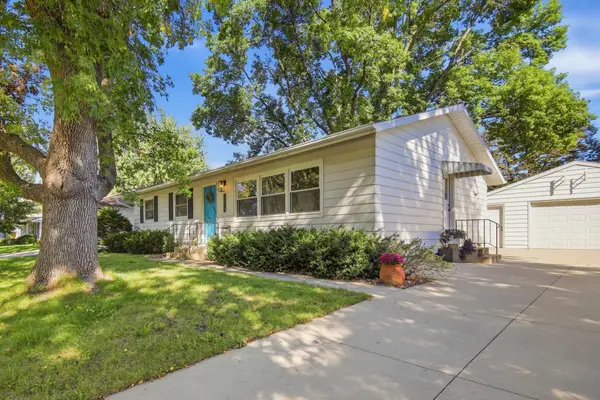 $315,000Coming Soon3 beds 3 baths1,971 sq. ft.
1638 8th Avenue Se, Rochester, MN 55904
MLS# 7148286Listed by: DWELL REALTY GROUP LLC - Coming Soon
 $1,900,000Coming Soon5 beds 4 baths4,463 sq. ft.
1061 Plummer Lane Sw, Rochester, MN 55902
MLS# 7111748Listed by: EDINA REALTY, INC. - New
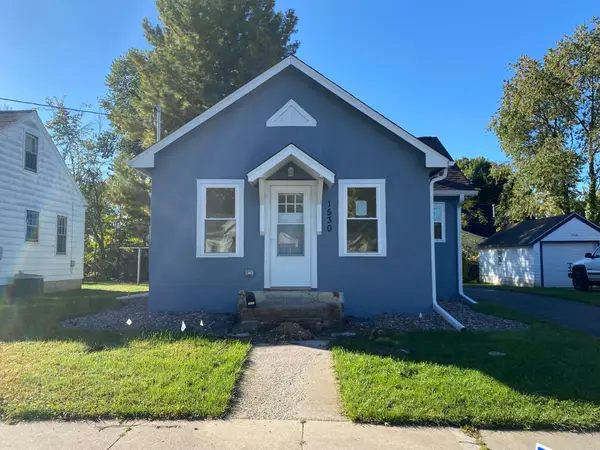 $178,000Active2 beds 1 baths779 sq. ft.
1530 3rd Street Ne, Rochester, MN 55906
MLS# 7155154Listed by: EDINA REALTY, INC. - New
 $499,900Active4 beds 4 baths3,148 sq. ft.
1915 Folwell Drive Sw, Rochester, MN 55902
MLS# 7155029Listed by: KELLER WILLIAMS PREMIER REALTY - New
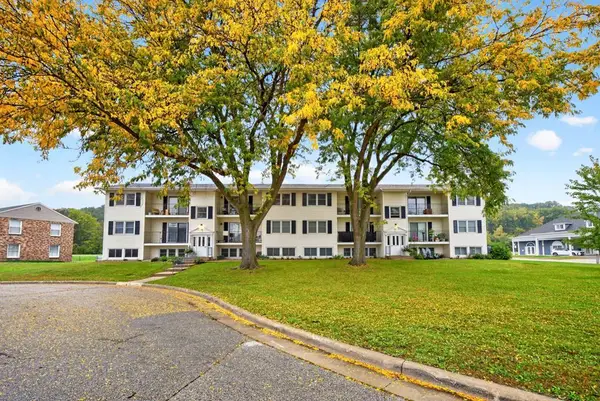 $149,900Active2 beds 1 baths841 sq. ft.
1903 Greenview Place Sw #1, Rochester, MN 55902
MLS# 7155007Listed by: ELCOR REALTY OF ROCHESTER INC. - New
 $209,900Active2 beds 1 baths705 sq. ft.
1520 5th Street Ne, Rochester, MN 55906
MLS# 7155045Listed by: PURSUIT REAL ESTATE GROUP - New
 $299,900Active3 beds 3 baths2,308 sq. ft.
1806 17 1/2 Street Nw, Rochester, MN 55901
MLS# 7154839Listed by: REAL BROKER, LLC.


Protect your home and budget from life's surprises with an Assurant Home Warranty, backed by a partner that supports you through every step of homeownership. Explore Plans.
© 2023 - 2026 ERA Franchise Systems LLC. All rights reserved. ERA Franchise Systems LLC fully supports the principles of the Fair Housing Act and the Equal Opportunity Act. ERA, ERA Real Estate powered, and their respective logos are registered service marks of ERA Franchise Systems LLC. Each office is independently owned and operated.