
1267 Ardara Ridge Road, Rosemount, MN 55068
Local realty services provided by:ERA Viking Realty
1267 Ardara Ridge Road,Rosemount, MN 55068
$778,981
- 5 Beds
- 5 Baths
- 3,671 sq. ft.
- Single family
- Pending
Listed by: michelle s. buchmann, heather ostlie
Office: keyland realty, llc.
MLS#:7127237
Source:NSMLS
Price summary
- Price:$778,981
- Price per sq. ft.:$212.2
About this home
Welcome to KEYLAND HOMES! This is for our desired Deacon floorplan with a main level guest suite. gourmet kitchen with 36" gas cook-top, wood hood vent, with built-in wall oven and microwave. Customized upper level with owner's suite, well-equipped bathroom with shower and deep soaking tub, with two large walk-in closets. There are two generous secondary bedrooms with a shared bathroom between them. Lower level is finished with rec room, 5th bedroom, bathroom, and great storage. Home was sold prior to construction starting.
Contact an agent
Home facts
- Year built:2026
- Subdivision & Development:Amber Fields Seventeenth Add
- Listing ID #:7127237
- Added:45 day(s) ago
- Updated:October 08, 2026 at 08:47 AM
Rooms and interior
- Bedrooms:5
- Total bathrooms:5
- Full bathrooms:2
- Half bathrooms:1
- Dining Description:Informal Dining Room
- Bathrooms Description:3/4 Basement, Main Floor 1/2 Bath, Main Floor 3/4 Bath, Upper Level Full Bath
- Kitchen Description:Cooktop, Dishwasher, Disposal, Exhaust Fan, Microwave, Refrigerator, Stainless Steel Appliances, Wall Oven
- Basement:Yes
- Basement Description:Finished, Walkout
- Living area:3,671 sq. ft.
Heating and cooling
- Cooling:Central Air
- Heating:Forced Air
- Central air:Yes
Structure and exterior
- Roof:Age 8 Years or Less
- Year built:2026
- Building area:3,671 sq. ft.
- Lot area:0.23 Acres
- Levels:2 Story
Utilities
- Water:City Water - Connected
- Sewer:City Sewer - Connected
Finances and disclosures
- Price:$778,981
- Price per sq. ft.:$212.2
- Tax amount:$1,484 (2026)
Features and amenities
- Appliances:Disposal, Exhaust Fan, Microwave, Refrigerator, Stainless Steel Appliances, Wall Oven
- Amenities:Air-To-Air Exchanger, ENERGY STAR Qualified Appliances
Parking
- Parking description:Attached Garage
- Garage:Yes
- Garage spaces:3
New listings near 1267 Ardara Ridge Road
- Coming Soon
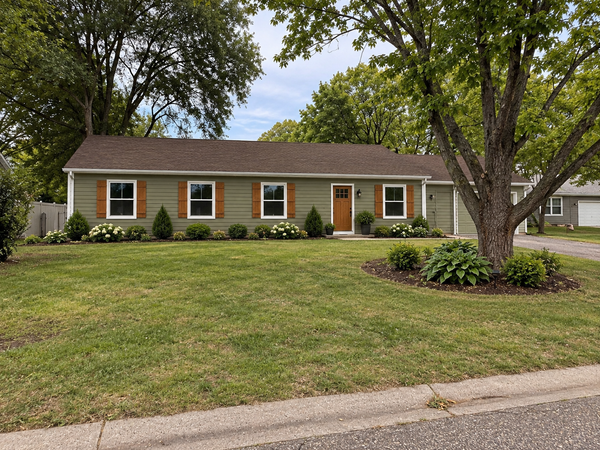 $424,900Coming Soon4 beds 2 baths1,691 sq. ft.
15105 Dunbar Court, Apple Valley, MN 55124
MLS# 7153933Listed by: WALLIN RESIDENTIAL PROPERTIES - Coming Soon
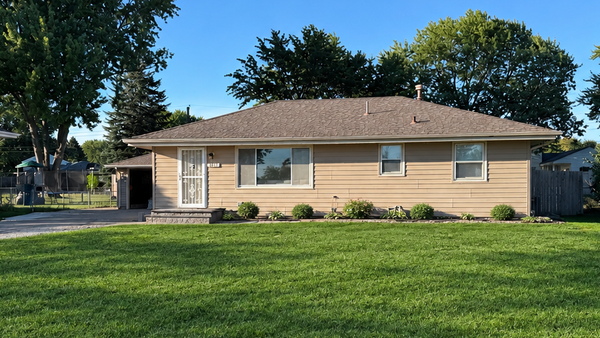 $363,631Coming Soon5 beds 2 baths1,680 sq. ft.
3631 Upper 149th Street W, Rosemount, MN 55068
MLS# 7147716Listed by: INSPIRE REALTY - New
 $345,000Active4 beds 2 baths1,108 sq. ft.
3552 146th Street W, Rosemount, MN 55068
MLS# 7150004Listed by: EDINA REALTY, INC. - Open Fri, 11:15am to 5:45pmNew
 $649,359Active2 beds 2 baths1,892 sq. ft.
1374 149th Street W, Rosemount, MN 55068
MLS# 7156726Listed by: M/I HOMES - Open Sat, 12 to 1:30pmNew
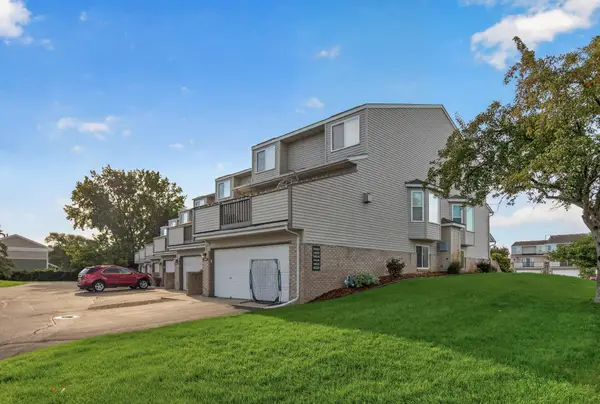 $215,000Active2 beds 2 baths1,280 sq. ft.
14542 Cobalt Avenue #51, Rosemount, MN 55068
MLS# 7156428Listed by: KELLER WILLIAMS CLASSIC RLTY NW - New
 $482,990Active4 beds 3 baths2,515 sq. ft.
15156 Amber Fields Boulevard, Rosemount, MN 55068
MLS# 7156211Listed by: PULTE HOMES OF MINNESOTA, LLC - New
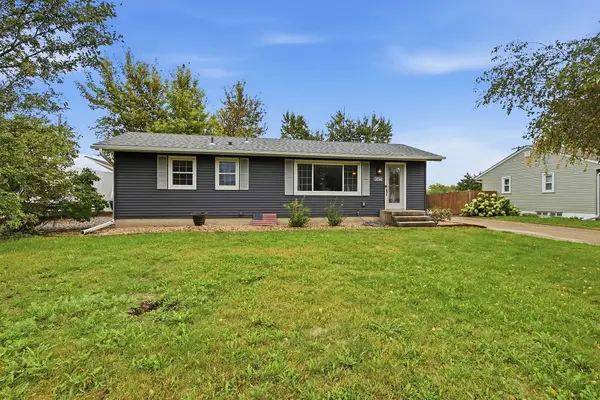 $315,000Active3 beds 2 baths1,911 sq. ft.
14760 Cambrian Avenue W, Rosemount, MN 55068
MLS# 7151278Listed by: KELLER WILLIAMS PREFERRED RLTY 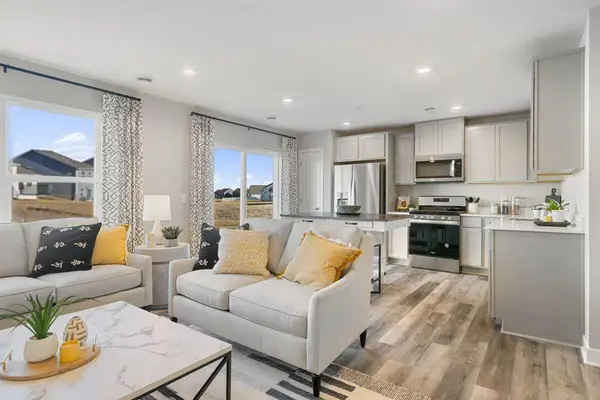 $325,000Pending3 beds 3 baths1,665 sq. ft.
13723 Victoria Meadows Court, Rosemount, MN 55068
MLS# 7154618Listed by: D.R. HORTON, INC.- Open Fri, 4 to 6pmNew
 $475,000Active3 beds 2 baths1,866 sq. ft.
13626 Applewood Trail, Rosemount, MN 55068
MLS# 7154364Listed by: RE/MAX ADVANTAGE PLUS - New
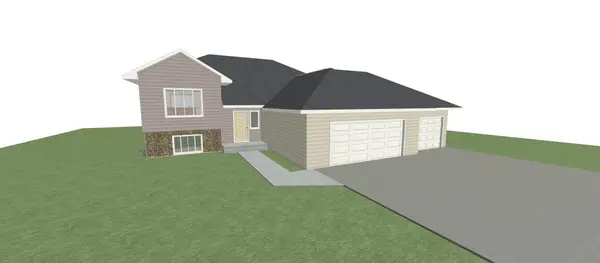 $606,900Active3 beds 2 baths1,370 sq. ft.
4108 156th Street W, Rosemount, MN 55068
MLS# 7153168Listed by: RE/MAX RESULTS


Protect your home and budget from life's surprises with an Assurant Home Warranty, backed by a partner that supports you through every step of homeownership. Explore Plans.
© 2023 - 2026 ERA Franchise Systems LLC. All rights reserved. ERA Franchise Systems LLC fully supports the principles of the Fair Housing Act and the Equal Opportunity Act. ERA, ERA Real Estate powered, and their respective logos are registered service marks of ERA Franchise Systems LLC. Each office is independently owned and operated.