
2975 145th Street E, Rosemount, MN 55068
Local realty services provided by:ERA Viking Realty
2975 145th Street E,Rosemount, MN 55068
$695,000
- 4 Beds
- 3 Baths
- 2,824 sq. ft.
- Single family
- Active
Upcoming open houses
- Sun, Nov 2212:00 pm - 02:00 pm
Listed by: ashley pevear
Office: twin city homes
MLS#:7173703
Source:NSMLS
Price summary
- Price:$695,000
- Price per sq. ft.:$223.33
About this home
Welcome to your own private retreat—nearly six acres tucked into the woods, surrounded by nature yet conveniently close to schools, shopping, and everyday amenities. Follow the driveway home and leave the bustle behind. The spacious layout offers comfortable one-level living, with four generously sized bedrooms upstairs, main-level laundry, and a large kitchen that opens to a cozy family room—perfect for gathering and entertaining. A second living room and formal dining room provide even more space to spread out. The walkout lower level offers abundant possibilities. A former kitchenette and separate entrance create potential for multigenerational living or a private guest space. Outside, a large pole shed includes a heated, insulated stall—ideal for a workshop or hobbies. Enjoy the quiet, the space, and the natural beauty right outside your door.
Contact an agent
Home facts
- Year built:1971
- Listing ID #:7173703
- Added:1 day(s) ago
- Updated:November 20, 2026 at 08:06 PM
Rooms and interior
- Bedrooms:4
- Total bathrooms:3
- Full bathrooms:1
- Half bathrooms:1
- Dining Description:Breakfast Area, Breakfast Bar, Eat In Kitchen, Informal Dining Room, Kitchen/Dining Room, Living/Dining Room
- Bathrooms Description:Full Basement, Main Floor 3/4 Bath, Walk-In Shower Stall
- Kitchen Description:Dishwasher, Disposal, Freezer, Microwave, Refrigerator
- Basement:Yes
- Basement Description:Block, Daylight / Lookout Windows, Egress Window(s), Finished, Full, Walkout
- Living area:2,824 sq. ft.
Heating and cooling
- Cooling:Central Air
- Heating:Fireplace(s), Forced Air
- Central air:Yes
Structure and exterior
- Roof:Age Over 8 Years
- Year built:1971
- Building area:2,824 sq. ft.
- Lot area:5.89 Acres
- Lot Features:Tree Coverage - Heavy
- Construction Materials:Block
- Levels:1 Story
Utilities
- Water:Well
- Sewer:Septic System Compliant - No
Finances and disclosures
- Price:$695,000
- Price per sq. ft.:$223.33
- Tax amount:$6,744 (2026)
Features and amenities
- Appliances:Disposal, Microwave, Refrigerator, Washer, Water Softener Owned
- Laundry features:Washer
- Amenities:Gas Water Heater, Water Softener Owned
Parking
- Parking description:Asphalt, Attached Garage, Detached Garage, Heated Garage
- Garage:Yes
- Garage spaces:5
New listings near 2975 145th Street E
- Coming Soon
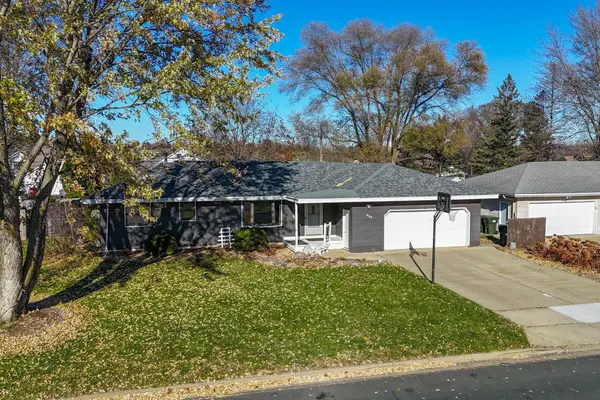 $325,000Coming Soon3 beds 2 baths2,032 sq. ft.
4185 Upper 145th Street W, Rosemount, MN 55068
MLS# 7173499Listed by: KELLER WILLIAMS SELECT REALTY - Open Sun, 12 to 2pmNew
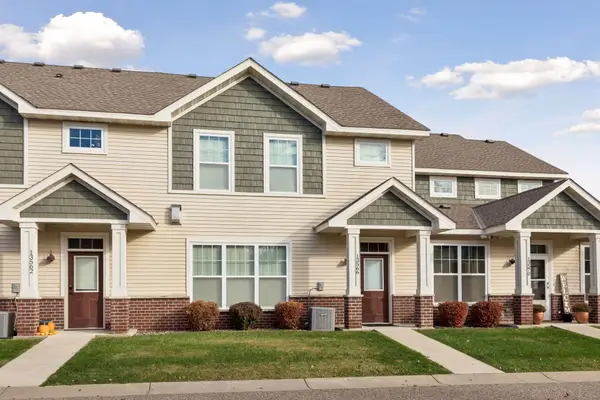 $329,900Active3 beds 3 baths2,046 sq. ft.
13566 Bronze Parkway, Rosemount, MN 55068
MLS# 7164013Listed by: COMPASS - New
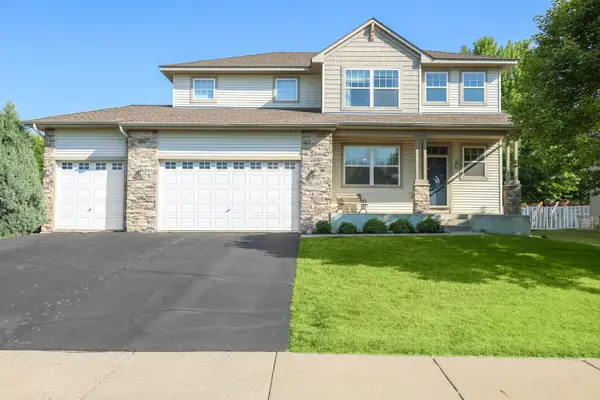 $544,900Active3 beds 3 baths2,450 sq. ft.
1591 140th Street W, Rosemount, MN 55068
MLS# 7174563Listed by: RE/MAX PREFERRED - New
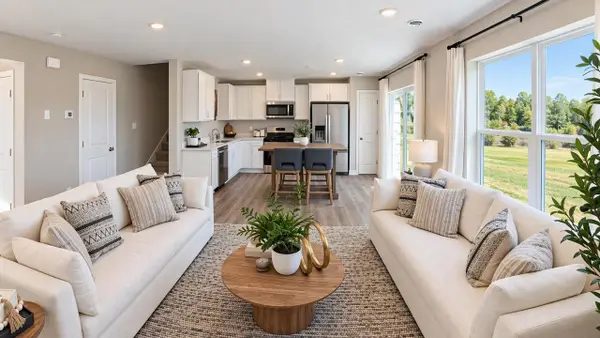 $357,140Active3 beds 3 baths1,665 sq. ft.
13704 Kaylemore Trail, Rosemount, MN 55068
MLS# 7174638Listed by: D.R. HORTON, INC. - New
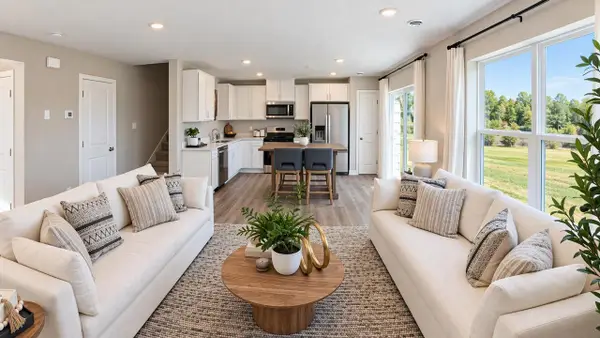 $358,845Active3 beds 3 baths1,665 sq. ft.
13708 Kaylemore Trail, Rosemount, MN 55068
MLS# 7174644Listed by: D.R. HORTON, INC. - New
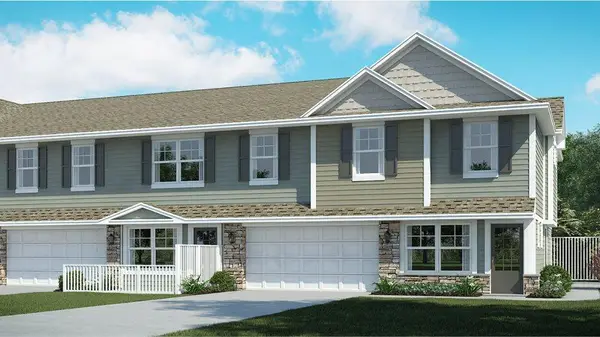 $342,890Active3 beds 3 baths1,791 sq. ft.
15030 Adare Way, Rosemount, MN 55068
MLS# 7174462Listed by: LENNAR SALES CORP - New
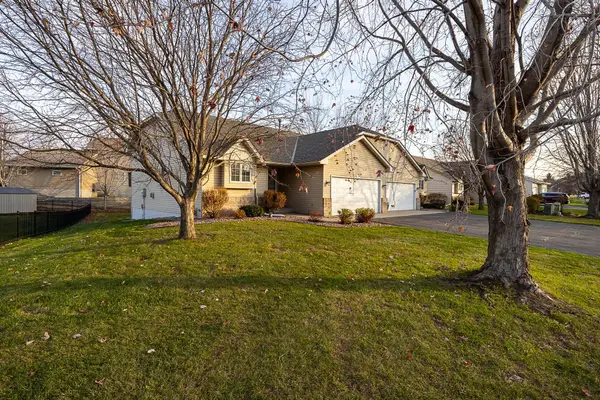 $340,000Active3 beds 2 baths1,940 sq. ft.
15804 Cicerone Path, Rosemount, MN 55068
MLS# 7173897Listed by: JOE SORENSON REALTY - New
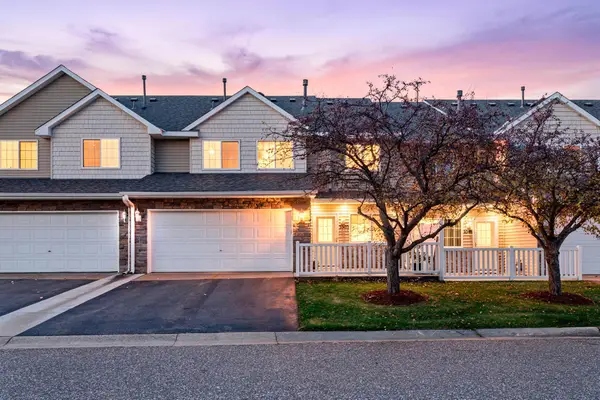 $260,000Active3 beds 2 baths1,472 sq. ft.
3340 136th Street W, Rosemount, MN 55068
MLS# 7173835Listed by: RE/MAX ADVANTAGE PLUS - New
 $325,000Active2 beds 2 baths1,578 sq. ft.
14754 Bloomfield Way, Rosemount, MN 55068
MLS# 7173311Listed by: LAKES SOTHEBY'S INTERNATIONAL


Protect your home and budget from life's surprises with an Assurant Home Warranty, backed by a partner that supports you through every step of homeownership. Explore Plans.
© 2023 - 2026 ERA Franchise Systems LLC. All rights reserved. ERA Franchise Systems LLC fully supports the principles of the Fair Housing Act and the Equal Opportunity Act. ERA, ERA Real Estate powered, and their respective logos are registered service marks of ERA Franchise Systems LLC. Each office is independently owned and operated.