
13566 Bronze Parkway, Rosemount, MN 55068
Local realty services provided by:ERA Gillespie Real Estate
13566 Bronze Parkway,Rosemount, MN 55068
$329,900
- 3 Beds
- 3 Baths
- 2,046 sq. ft.
- Single family
- Active
Upcoming open houses
- Sun, Nov 2212:00 pm - 02:00 pm
Listed by: holly m connaker
Office: compass
MLS#:7164013
Source:NSMLS
Price summary
- Price:$329,900
- Price per sq. ft.:$161.24
- Monthly HOA dues:$397
About this home
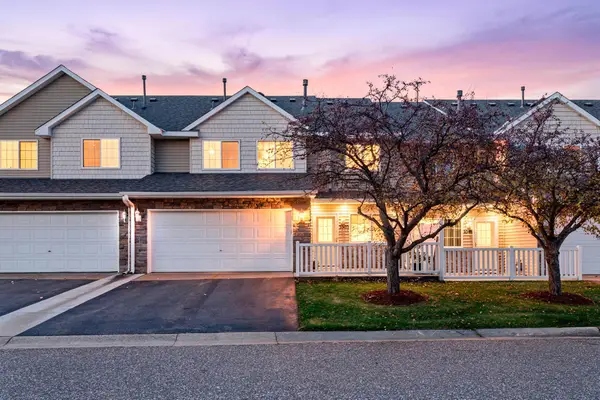
Step inside this beautifully maintained townhome in Rosemount, MN, where an open floor plan and soaring ceilings create a bright, inviting atmosphere. The heart of the home features a stylish kitchen with granite counters, a breakfast bar, upgraded cabinetry, and stainless appliances, flowing seamlessly into a living area centered by a cozy fireplace. The transition from the spacious two-car garage is effortless, thanks to a functional mudroom featuring custom built-in lockers and a convenient half bath.
The upper level is designed for modern living, highlighted by a spacious loft, plus two additional bedrooms, upper-level laundry, and a full bathroom conveniently located to serve both bedrooms and the loft area. The primary suite serves as a quiet getaway with its vaulted ceilings, walk-in closet, and private bathroom with dual sinks. Functional touches and a versatile layout make every inch of this home feel intentional and well-kept.
This home is close to many area parks, including the trails at Erickson Park and Schwarz Pond Park and the amphitheater at Central Park. From shopping at Rosemount Market Square to local traditions like Leprechaun Days, everything you need is just around the corner in District 196. The homeowners association includes access to a private community center and pool, providing a dedicated space for relaxation and recreation exclusive to residents of this development.
Come see the thoughtful design and vibrant surroundings for yourself. Reach out today to schedule a private tour and experience everything this home offers....
Contact an agent
Home facts
- Year built:2018
- Subdivision & Development:Harmony 7th Add
- Listing ID #:7164013
- Added:1 day(s) ago
- Updated:November 21, 2026 at 03:40 AM
Rooms and interior
- Bedrooms:3
- Total bathrooms:3
- Full bathrooms:1
- Half bathrooms:1
- Dining Description:Informal Dining Room
- Kitchen Description:Dishwasher, Microwave, Range, Refrigerator
- Living area:2,046 sq. ft.
Heating and cooling
- Cooling:Central Air
- Central air:Yes
Structure and exterior
- Year built:2018
- Building area:2,046 sq. ft.
- Lot area:0.04 Acres
- Levels:2 Story
Utilities
- Water:City Water - Connected
- Sewer:City Sewer - Connected
Finances and disclosures
- Price:$329,900
- Price per sq. ft.:$161.24
- Tax amount:$3,716 (2026)
Features and amenities
- Appliances:Microwave, Range, Refrigerator, Washer
- Laundry features:Dryer, Washer
Parking
- Parking description:Asphalt, Attached Garage
- Garage:Yes
- Garage spaces:2
New listings near 13566 Bronze Parkway
- Coming Soon
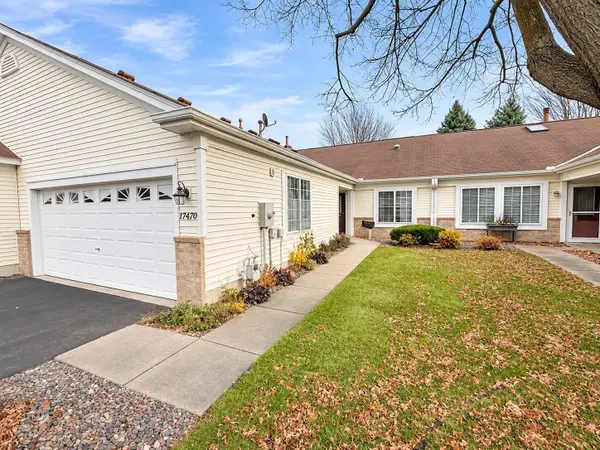 $317,000Coming Soon2 beds 2 baths1,322 sq. ft.
14670 Bloomfield Way, Rosemount, MN 55068
MLS# 7169189Listed by: EDINA REALTY, INC. - Coming Soon
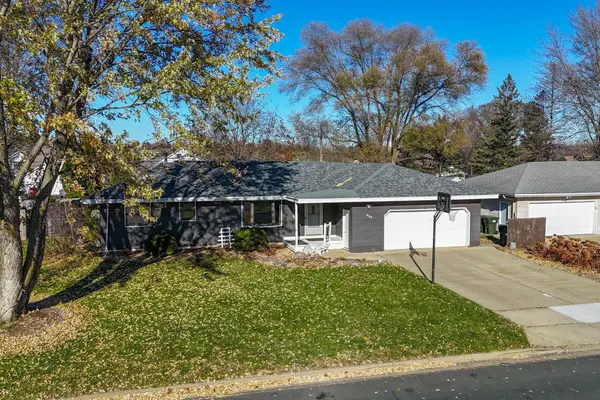 $325,000Coming Soon3 beds 2 baths2,032 sq. ft.
4185 Upper 145th Street W, Rosemount, MN 55068
MLS# 7173499Listed by: KELLER WILLIAMS SELECT REALTY - Open Sun, 12 to 2pmNew
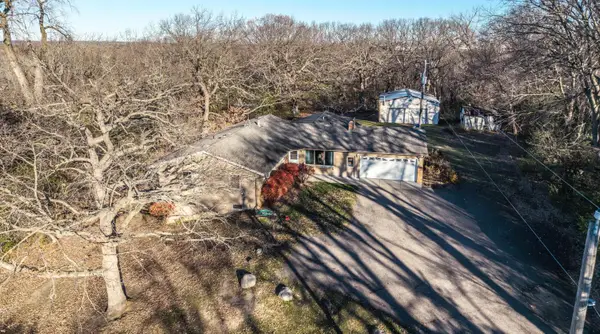 $695,000Active4 beds 3 baths2,824 sq. ft.
2975 145th Street E, Rosemount, MN 55068
MLS# 7173703Listed by: TWIN CITY HOMES - New
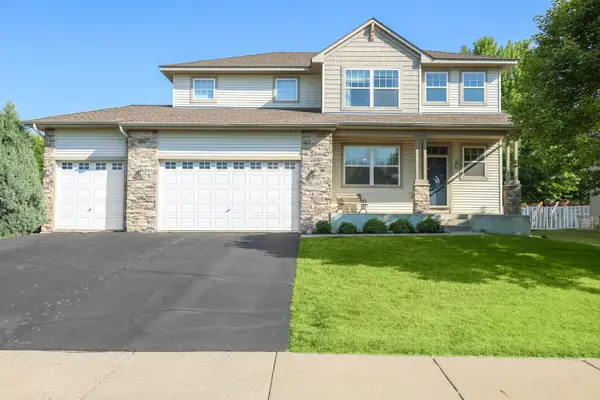 $544,900Active3 beds 3 baths2,450 sq. ft.
1591 140th Street W, Rosemount, MN 55068
MLS# 7174563Listed by: RE/MAX PREFERRED - New
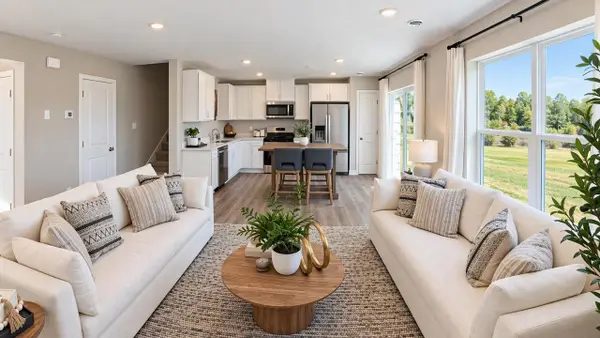 $357,140Active3 beds 3 baths1,665 sq. ft.
13704 Kaylemore Trail, Rosemount, MN 55068
MLS# 7174638Listed by: D.R. HORTON, INC. - New
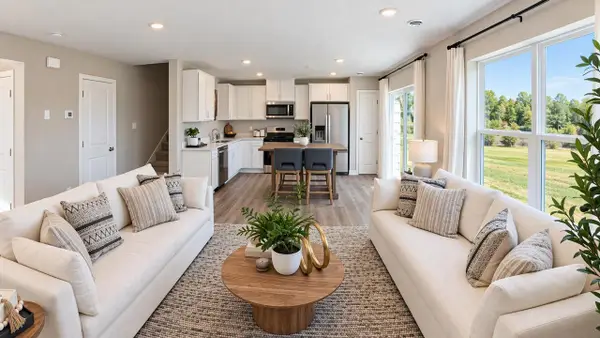 $358,845Active3 beds 3 baths1,665 sq. ft.
13708 Kaylemore Trail, Rosemount, MN 55068
MLS# 7174644Listed by: D.R. HORTON, INC. - New
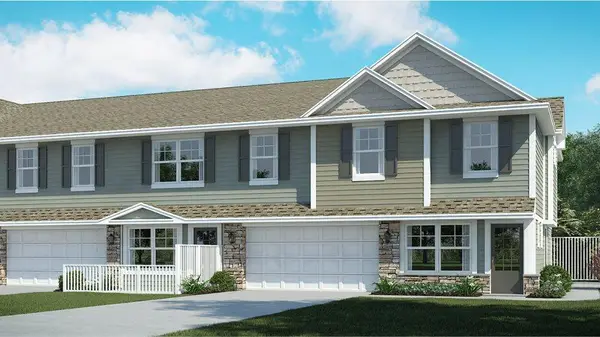 $342,890Active3 beds 3 baths1,791 sq. ft.
15030 Adare Way, Rosemount, MN 55068
MLS# 7174462Listed by: LENNAR SALES CORP - New
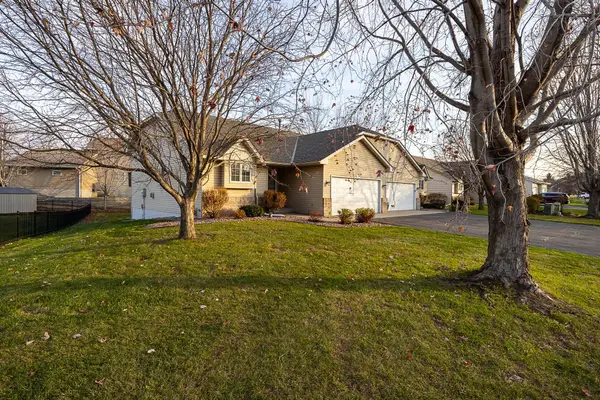 $340,000Active3 beds 2 baths1,940 sq. ft.
15804 Cicerone Path, Rosemount, MN 55068
MLS# 7173897Listed by: JOE SORENSON REALTY - New
 $260,000Active3 beds 2 baths1,472 sq. ft.
3340 136th Street W, Rosemount, MN 55068
MLS# 7173835Listed by: RE/MAX ADVANTAGE PLUS


Protect your home and budget from life's surprises with an Assurant Home Warranty, backed by a partner that supports you through every step of homeownership. Explore Plans.
© 2023 - 2026 ERA Franchise Systems LLC. All rights reserved. ERA Franchise Systems LLC fully supports the principles of the Fair Housing Act and the Equal Opportunity Act. ERA, ERA Real Estate powered, and their respective logos are registered service marks of ERA Franchise Systems LLC. Each office is independently owned and operated.