
13493 Brick Path, Rosemount, MN 55068
Local realty services provided by:ERA Prospera Real Estate
13493 Brick Path,Rosemount, MN 55068
$299,900
- 3 Beds
- 3 Baths
- 1,850 sq. ft.
- Townhouse
- Pending
Listed by: shaun p. nelson
Office: bridge realty, llc.
MLS#:7075514
Source:NSMLS
Price summary
- Price:$299,900
- Price per sq. ft.:$162.11
- Monthly HOA dues:$440
About this home
Discover the perfect blend of style, space, and location at 13493 Brick Path. This standout Rosemount home features an open, airy layout with updated finishes including freshly refinished wood floors. The kitchen is designed for both cooking and connection, opening to a bright living area ideal for entertaining. A finished lower level expands your options—fitness, work, or recreation. HOA provides exterior maintenance, lawn care, water, trash, irrigation and snow removal. Community Highlights include outdoor pool, party room, gym, and party room. With top rated ISD 196 schools, parks, and conveniences nearby, this is a rare opportunity to own a move in ready home priced to sell. This will go quick, schedule your showing
Contact an agent
Home facts
- Year built:2007
- Subdivision & Development:Harmony Village
- Listing ID #:7075514
- Added:96 day(s) ago
- Updated:August 21, 2026 at 08:27 AM
Rooms and interior
- Bedrooms:3
- Total bathrooms:3
- Full bathrooms:2
- Half bathrooms:1
- Dining Description:Eat In Kitchen, Informal Dining Room, Living/Dining Room
- Bathrooms Description:Jetted Tub, Main Floor 1/2 Bath, Separate Shower and Tub, Upper Level Full Bath
- Kitchen Description:Dishwasher, Disposal, Microwave, Range, Refrigerator
- Basement:Yes
- Living area:1,850 sq. ft.
Heating and cooling
- Cooling:Central Air
- Heating:Forced Air
- Central air:Yes
Structure and exterior
- Year built:2007
- Building area:1,850 sq. ft.
- Exterior Features:In-Ground Sprinkler System
- Levels:2 Story
Utilities
- Water:City Water - Connected
- Sewer:City Sewer - Connected
Finances and disclosures
- Price:$299,900
- Price per sq. ft.:$162.11
- Tax amount:$3,576 (2026)
Features and amenities
- Appliances:Disposal, Microwave, Range, Refrigerator, Washer, Water Softener Owned
- Laundry features:Dryer, Washer
- Amenities:Humidifier, Water Softener Owned
Parking
- Parking description:Asphalt, Attached Garage, Garage Door Opener, Tuckunder Garage
- Garage:Yes
- Garage spaces:2
New listings near 13493 Brick Path
- Coming Soon
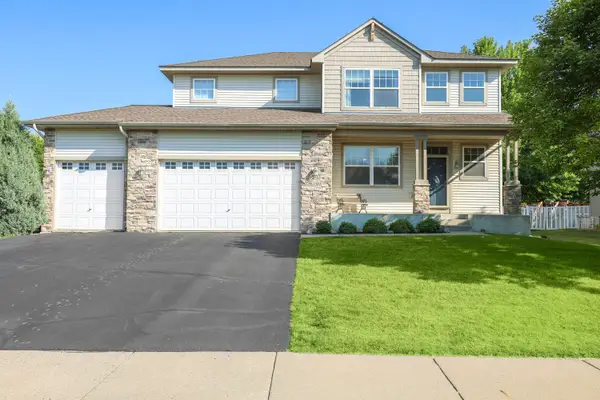 $539,900Coming Soon3 beds 3 baths2,450 sq. ft.
1591 140th Street W, Rosemount, MN 55068
MLS# 7129991Listed by: RE/MAX PREFERRED - Coming SoonOpen Sat, 12 to 2pm
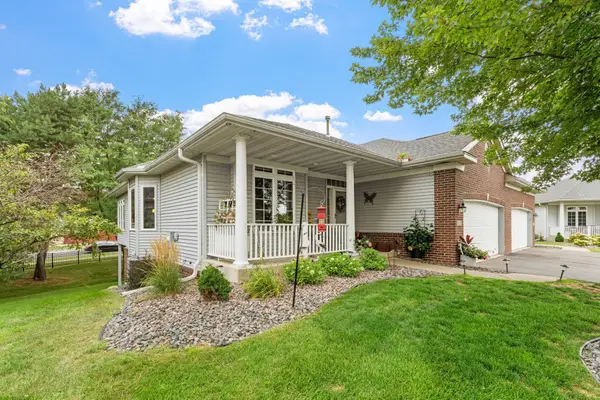 $424,900Coming Soon3 beds 3 baths2,286 sq. ft.
15135 Crestview Circle, Rosemount, MN 55068
MLS# 7128138Listed by: REAL BROKER, LLC - Coming Soon
 $340,000Coming Soon3 beds 1 baths1,433 sq. ft.
3370 144th Street W, Rosemount, MN 55068
MLS# 7120373Listed by: CENTURY 21 ATWOOD - Coming Soon
 $189,900Coming Soon2 beds 1 baths960 sq. ft.
6613 162nd Court #323, Rosemount, MN 55068
MLS# 7108119Listed by: EXP REALTY 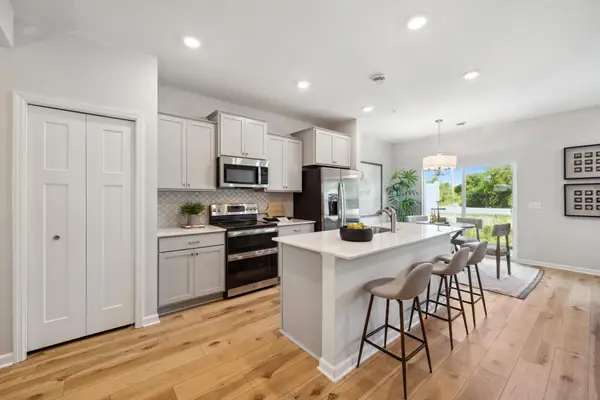 $368,570Pending3 beds 3 baths1,722 sq. ft.
1059 130th Court E, Rosemount, MN 55068
MLS# 7130977Listed by: M/I HOMES- Open Sat, 11am to 1pmNew
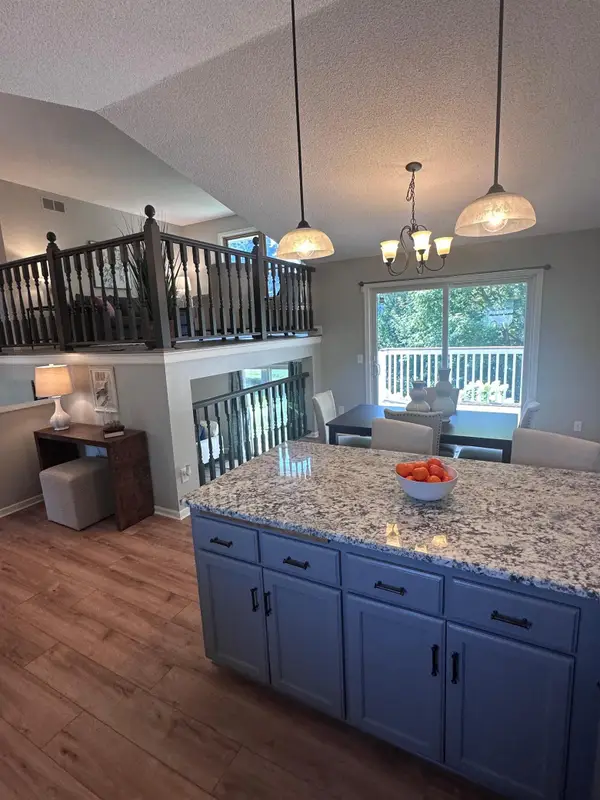 $435,000Active3 beds 2 baths1,870 sq. ft.
15485 Darjeeling Path, Rosemount, MN 55068
MLS# 7117691Listed by: RE/MAX ADVANTAGE PLUS - Open Sat, 12 to 2pmNew
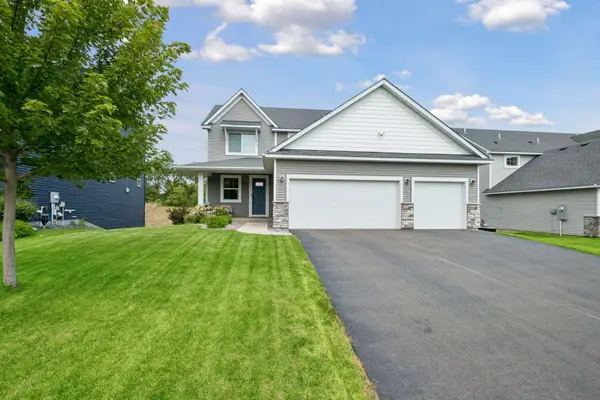 $650,000Active5 beds 4 baths3,332 sq. ft.
13938 Ashford Path, Rosemount, MN 55068
MLS# 7130219Listed by: EDINA REALTY, INC. - Open Fri, 12 to 5pmNew
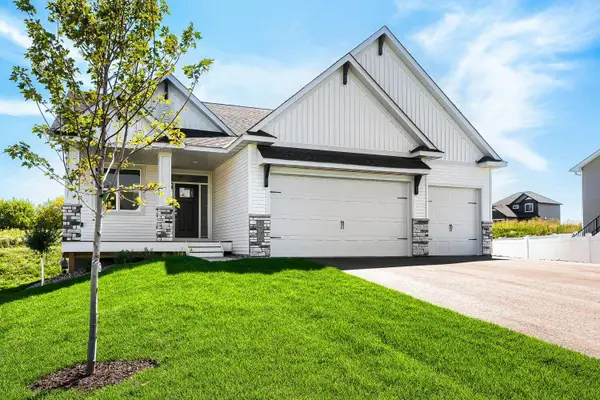 $661,900Active4 beds 3 baths3,038 sq. ft.
1130 136th Street E, Rosemount, MN 55068
MLS# 7128487Listed by: KELLER WILLIAMS REALTY INTEGRITY - New
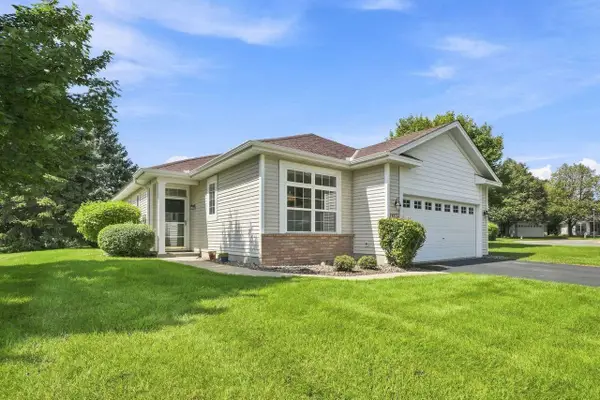 $379,000Active2 beds 2 baths1,851 sq. ft.
14795 Bloomfield Circle, Rosemount, MN 55068
MLS# 7100127Listed by: COLDWELL BANKER REALTY - New
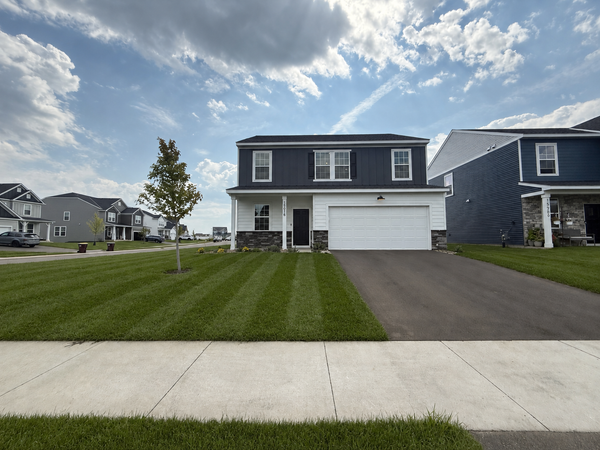 $459,990Active4 beds 3 baths2,062 sq. ft.
15016 Athenry Bay, Rosemount, MN 55068
MLS# 7129892Listed by: PULTE HOMES OF MINNESOTA, LLC


Protect your home and budget from life's surprises with an Assurant Home Warranty, backed by a partner that supports you through every step of homeownership. Explore Plans.
© 2023 - 2026 ERA Franchise Systems LLC. All rights reserved. ERA Franchise Systems LLC fully supports the principles of the Fair Housing Act and the Equal Opportunity Act. ERA, ERA Real Estate powered, and their respective logos are registered service marks of ERA Franchise Systems LLC. Each office is independently owned and operated.