
15485 Darjeeling Path, Rosemount, MN 55068
Local realty services provided by:ERA Prospera Real Estate
15485 Darjeeling Path,Rosemount, MN 55068
$400,000
- 3 Beds
- 2 Baths
- 1,902 sq. ft.
- Single family
- Active
Listed by: joanne thomas
Office: re/max advantage plus
MLS#:7117691
Source:NSMLS
Price summary
- Price:$400,000
- Price per sq. ft.:$169.78
About this home
Situated on a peaceful lot on a pond, you'll enjoy the tree lined, interior street. Not to mention, peace of mind that the roof and kitchen appliances were replaced in 2022!
Feel comfortable when you walk in with the vaulted ceilings, and the kind of layout where you can be stirring something on the stove or visiting across the gorgeous granite countertop and not miss a second of the movie. Not a square foot of carpet anywhere; it's hard flooring throughout, the kind of floor that shrugs off wet boots, dog paws, and spilled juice without holding a grudge. Downstairs, the walkout basement has a brick-faced gas fireplace that turns January into something you look forward to. Upstairs, the primary bedroom is genuinely large, with a walk-in closet finished in custom built-ins. The walkthrough primary bath adds a second sink and counter area, hotel-style, which is a small thing until it's 7:15am on a Tuesday and it's the reason nobody's arguing. The lower level bedroom has an oversized closet as well. Out back, the deck steps down to a patio that's been waiting for a bonfire and a few too many chairs. Parks, trails, and every errand you could think of sit within a couple of miles. The home is served by ISD 196.
Mornings start with coffee on the front porch, watching and listening to the world wake up and the evenings end on the back deck, where the light drops low over the pond and the whole yard goes gold for about twenty minutes before dusk. That's the rhythm of 15485 Darjeeling Path....
Contact an agent
Home facts
- Year built:1991
- Subdivision & Development:Wensmann 4th Add
- Listing ID #:7117691
- Added:47 day(s) ago
- Updated:October 06, 2026 at 12:49 PM
Rooms and interior
- Bedrooms:3
- Total bathrooms:2
- Full bathrooms:1
- Dining Description:Kitchen/Dining Room
- Bathrooms Description:Full Basement, Upper Level Full Bath, Walk-In Shower Stall
- Kitchen Description:Dishwasher, Microwave, Range, Refrigerator, Stainless Steel Appliances
- Basement:Yes
- Basement Description:Finished, Walkout
- Living area:1,902 sq. ft.
Heating and cooling
- Cooling:Central Air
- Heating:Forced Air
- Central air:Yes
Structure and exterior
- Roof:Age 8 Years or Less
- Year built:1991
- Building area:1,902 sq. ft.
- Lot area:0.28 Acres
- Construction Materials:Block
- Levels:3 Level Split
Utilities
- Water:City Water - Connected
- Sewer:City Sewer - Connected
Finances and disclosures
- Price:$400,000
- Price per sq. ft.:$169.78
- Tax amount:$4,176 (2026)
Features and amenities
- Appliances:Microwave, Range, Refrigerator, Stainless Steel Appliances, Washer, Water Softener Owned
- Laundry features:Dryer, Washer
- Amenities:Gas Water Heater, Water Softener Owned
Parking
- Parking description:Asphalt, Attached Garage
- Garage:Yes
- Garage spaces:2
New listings near 15485 Darjeeling Path
- Coming Soon
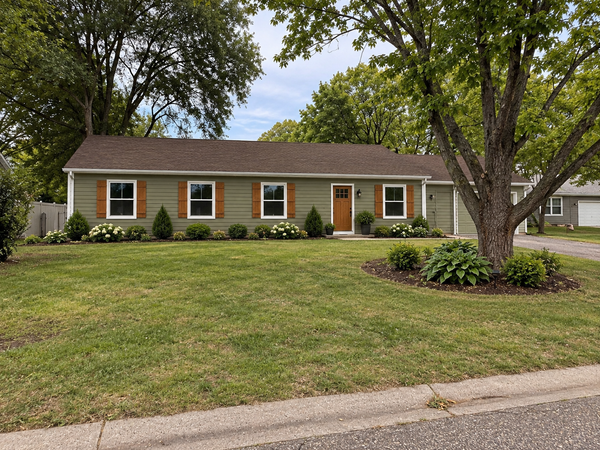 $424,900Coming Soon4 beds 2 baths1,691 sq. ft.
15105 Dunbar Court, Apple Valley, MN 55124
MLS# 7153933Listed by: WALLIN RESIDENTIAL PROPERTIES - Coming Soon
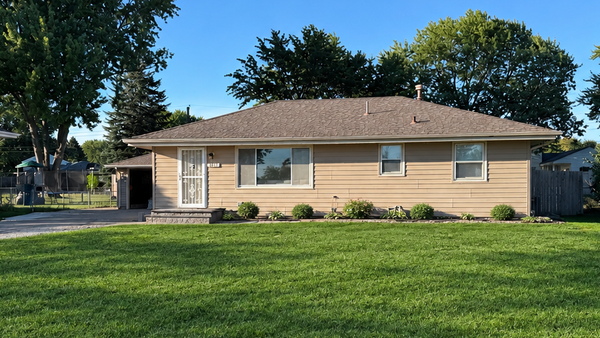 $363,631Coming Soon5 beds 2 baths1,680 sq. ft.
3631 Upper 149th Street W, Rosemount, MN 55068
MLS# 7147716Listed by: INSPIRE REALTY - New
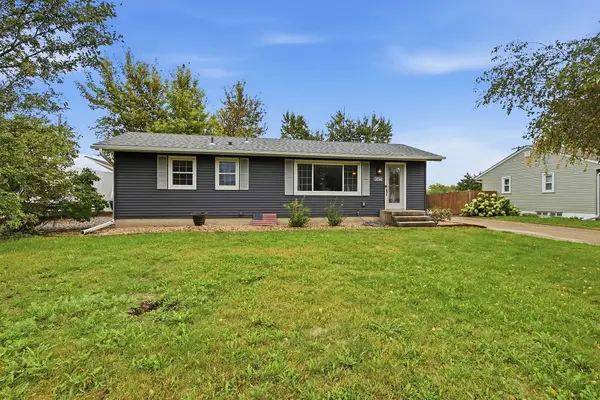 $315,000Active3 beds 2 baths1,911 sq. ft.
14760 Cambrian Avenue W, Rosemount, MN 55068
MLS# 7151278Listed by: KELLER WILLIAMS PREFERRED RLTY 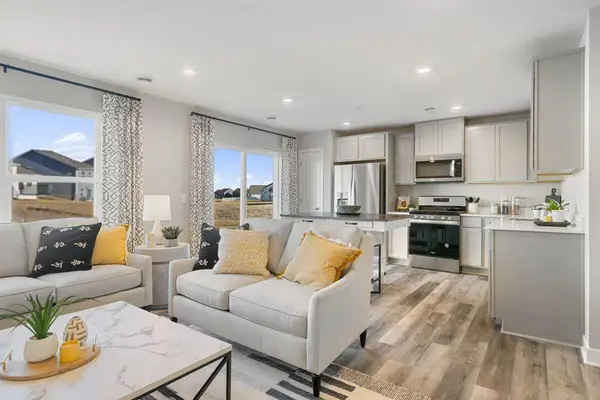 $325,000Pending3 beds 3 baths1,665 sq. ft.
13723 Victoria Meadows Court, Rosemount, MN 55068
MLS# 7154618Listed by: D.R. HORTON, INC.- New
 $475,000Active3 beds 2 baths1,866 sq. ft.
13626 Applewood Trail, Rosemount, MN 55068
MLS# 7154364Listed by: RE/MAX ADVANTAGE PLUS - New
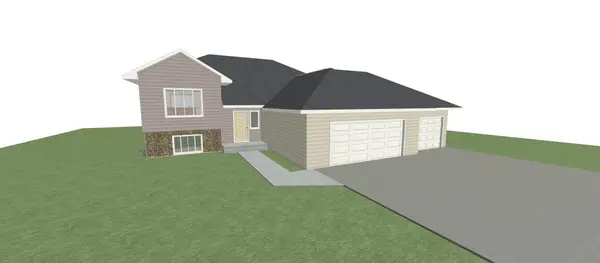 $606,900Active3 beds 2 baths1,370 sq. ft.
4108 156th Street W, Rosemount, MN 55068
MLS# 7153168Listed by: RE/MAX RESULTS - New
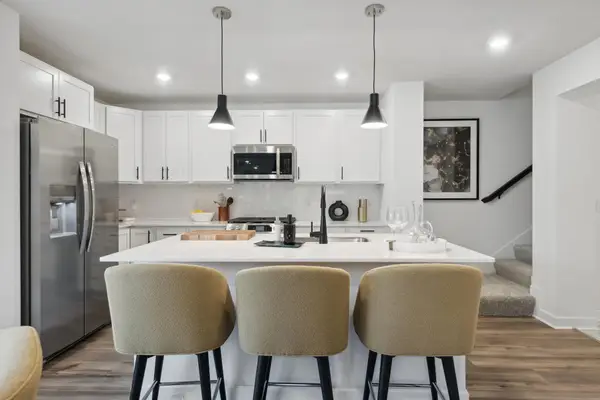 $344,485Active3 beds 3 baths1,791 sq. ft.
1084 151st Street W, Rosemount, MN 55068
MLS# 7154156Listed by: LENNAR SALES CORP - New
 $318,985Active3 beds 3 baths1,782 sq. ft.
1076 151st Street W, Rosemount, MN 55068
MLS# 7154157Listed by: LENNAR SALES CORP - New
 $615,695Active4 beds 3 baths2,692 sq. ft.
1091 Adamstown Drive, Rosemount, MN 55068
MLS# 7154164Listed by: LENNAR SALES CORP - New
 $605,905Active5 beds 3 baths2,692 sq. ft.
1082 Achilles Drive, Rosemount, MN 55068
MLS# 7154166Listed by: LENNAR SALES CORP


Protect your home and budget from life's surprises with an Assurant Home Warranty, backed by a partner that supports you through every step of homeownership. Explore Plans.
© 2023 - 2026 ERA Franchise Systems LLC. All rights reserved. ERA Franchise Systems LLC fully supports the principles of the Fair Housing Act and the Equal Opportunity Act. ERA, ERA Real Estate powered, and their respective logos are registered service marks of ERA Franchise Systems LLC. Each office is independently owned and operated.