
13805 Atwood Avenue #1608, Rosemount, MN 55068
Local realty services provided by:ERA Viking Realty
13805 Atwood Avenue #1608,Rosemount, MN 55068
$265,000
- 2 Beds
- 2 Baths
- 1,483 sq. ft.
- Townhouse
- Active
Listed by: darin nelson
Office: keller williams select realty
MLS#:7130289
Source:NSMLS
Price summary
- Price:$265,000
- Price per sq. ft.:$178.69
- Monthly HOA dues:$508
About this home
Immaculate condition comes with this end unit townhome in a highly desireable Rosemount neighborhood. Large east facing windows for glorious morning sunshine on the main level. Enjoy your morning coffee while watching the sunrise from your private patio! Cozy up to the gas burning fireplace in the living room in the upcoming fall evenings or enjoy the upper level loft with your favorite book. Well designed kitchen with stainless steel appliances and a large walk in pantry. Primary suite is spacious with a ceiling fan and walk in closet. The loft could easily be converted to a 3rd bedroom if desired. Peace of mind with a new roof (2023) and a new driveway (2025). Walking paths, parks, and trails are just steps from your front door. HOA includes everything except gas and electric. Move in and enjoy low maintenance living at its best!
Contact an agent
Home facts
- Year built:2005
- Subdivision & Development:Meadows Of Bloomfield
- Listing ID #:7130289
- Added:45 day(s) ago
- Updated:October 06, 2026 at 12:49 PM
Rooms and interior
- Bedrooms:2
- Total bathrooms:2
- Full bathrooms:1
- Half bathrooms:1
- Dining Description:Breakfast Area, Eat In Kitchen, Kitchen/Dining Room, Living/Dining Room
- Bathrooms Description:Main Floor 1/2 Bath, Upper Level Full Bath
- Kitchen Description:Dishwasher, Disposal, Microwave, Range, Refrigerator, Stainless Steel Appliances
- Living area:1,483 sq. ft.
Heating and cooling
- Cooling:Central Air
- Heating:Forced Air
- Central air:Yes
Structure and exterior
- Roof:Age 8 Years or Less, Asphalt
- Year built:2005
- Building area:1,483 sq. ft.
- Lot Features:Corner Lot
- Exterior Features:In-Ground Sprinkler System, Patio
- Levels:2 Story
Utilities
- Water:City Water - Connected
- Sewer:City Sewer - Connected
Finances and disclosures
- Price:$265,000
- Price per sq. ft.:$178.69
- Tax amount:$2,642 (2026)
Features and amenities
- Appliances:Disposal, Microwave, Range, Refrigerator, Stainless Steel Appliances, Water Softener Owned
- Laundry features:Dryer
- Amenities:Gas Water Heater, Water Filtration System, Water Softener Owned
Parking
- Parking description:Asphalt, Attached Garage, Garage Door Opener
- Garage:Yes
- Garage spaces:2
New listings near 13805 Atwood Avenue #1608
- Coming Soon
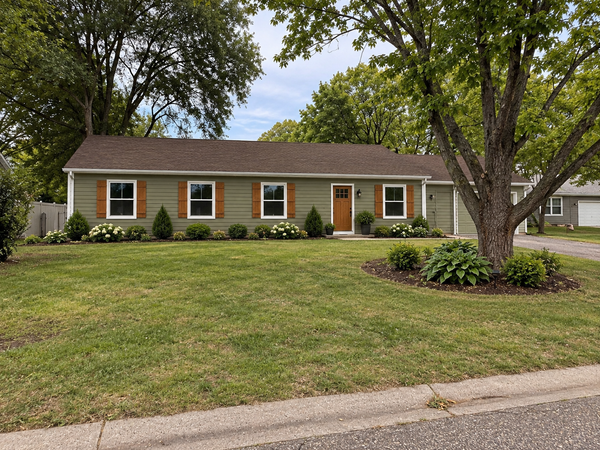 $424,900Coming Soon4 beds 2 baths1,691 sq. ft.
15105 Dunbar Court, Apple Valley, MN 55124
MLS# 7153933Listed by: WALLIN RESIDENTIAL PROPERTIES - Coming Soon
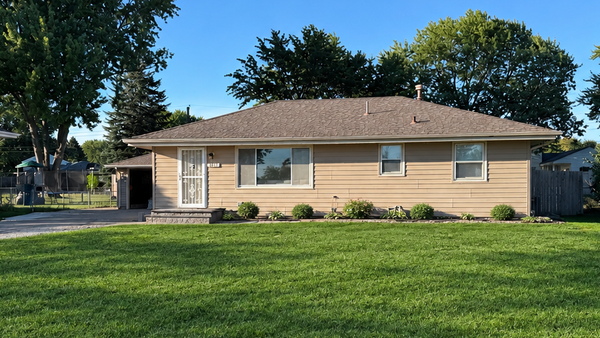 $363,631Coming Soon5 beds 2 baths1,680 sq. ft.
3631 Upper 149th Street W, Rosemount, MN 55068
MLS# 7147716Listed by: INSPIRE REALTY - New
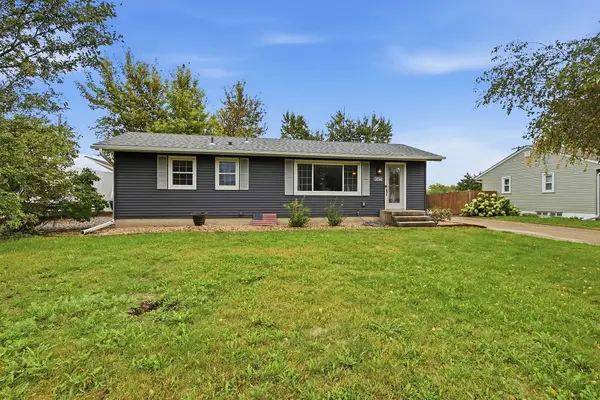 $315,000Active3 beds 2 baths1,911 sq. ft.
14760 Cambrian Avenue W, Rosemount, MN 55068
MLS# 7151278Listed by: KELLER WILLIAMS PREFERRED RLTY 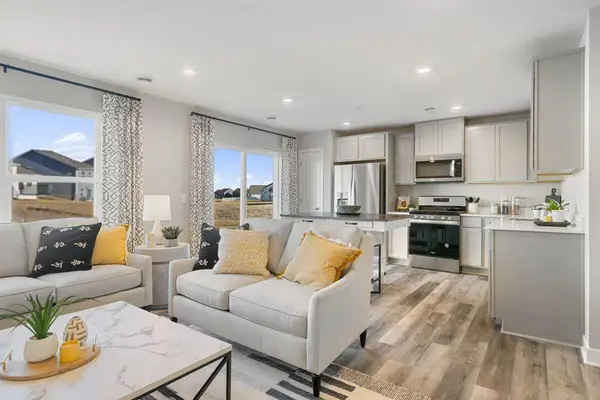 $325,000Pending3 beds 3 baths1,665 sq. ft.
13723 Victoria Meadows Court, Rosemount, MN 55068
MLS# 7154618Listed by: D.R. HORTON, INC.- New
 $475,000Active3 beds 2 baths1,866 sq. ft.
13626 Applewood Trail, Rosemount, MN 55068
MLS# 7154364Listed by: RE/MAX ADVANTAGE PLUS - New
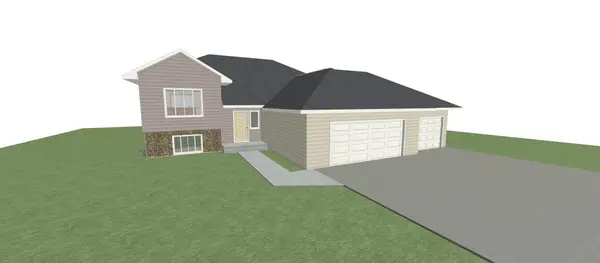 $606,900Active3 beds 2 baths1,370 sq. ft.
4108 156th Street W, Rosemount, MN 55068
MLS# 7153168Listed by: RE/MAX RESULTS - New
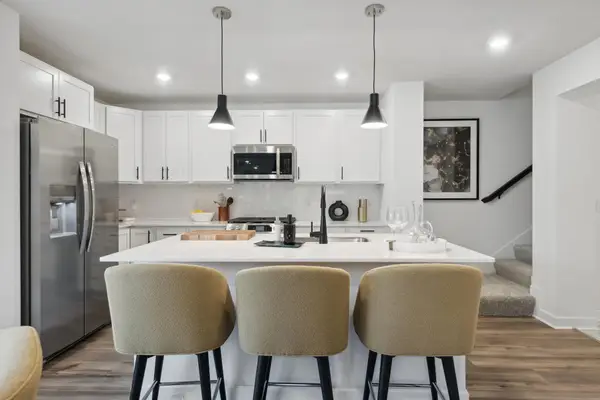 $344,485Active3 beds 3 baths1,791 sq. ft.
1084 151st Street W, Rosemount, MN 55068
MLS# 7154156Listed by: LENNAR SALES CORP - New
 $318,985Active3 beds 3 baths1,782 sq. ft.
1076 151st Street W, Rosemount, MN 55068
MLS# 7154157Listed by: LENNAR SALES CORP - New
 $615,695Active4 beds 3 baths2,692 sq. ft.
1091 Adamstown Drive, Rosemount, MN 55068
MLS# 7154164Listed by: LENNAR SALES CORP - New
 $605,905Active5 beds 3 baths2,692 sq. ft.
1082 Achilles Drive, Rosemount, MN 55068
MLS# 7154166Listed by: LENNAR SALES CORP


Protect your home and budget from life's surprises with an Assurant Home Warranty, backed by a partner that supports you through every step of homeownership. Explore Plans.
© 2023 - 2026 ERA Franchise Systems LLC. All rights reserved. ERA Franchise Systems LLC fully supports the principles of the Fair Housing Act and the Equal Opportunity Act. ERA, ERA Real Estate powered, and their respective logos are registered service marks of ERA Franchise Systems LLC. Each office is independently owned and operated.