
14147 Dearborn Path, Rosemount, MN 55068
Local realty services provided by:ERA Viking Realty
Listed by: shannon fjeld, dean r. fjeld
Office: keller williams preferred rlty
MLS#:7151210
Source:NSMLS
Price summary
- Price:$485,000
- Price per sq. ft.:$128.41
- Monthly HOA dues:$5.83
About this home
Wonderful turn-key two-story home in the heart of Rosemount! Available for the first time in more than 20 years, this lovingly cared-for home has been thoughtfully expanded and extensively renovated, creating a warm, welcoming, and beautifully updated space that truly stands apart.
This is not your typical center-hall two-story. Step into the primary living space and prepare to be impressed by the addition and recent renovations that have transformed the main level into a bright, open-concept gathering space. The stunning kitchen features a massive custom center island—perfect for entertaining—and brand-new quartz countertops throughout, installed just last month. (see list of updates in supplements)
Step outside to the oversized maintenance-free deck, ideal for summer grilling, entertaining, or simply enjoying a quiet evening outdoors overlooking the fully fenced yard.
Upstairs, four bedrooms provide exceptional flexibility, including two primary suites, each with a freshly renovated bathroom. The finished lower level adds even more living space with in-floor heat, a gas fireplace, custom built-ins, and surround sound—perfect for movie nights, entertaining, or relaxing.
Fresh paint and updated fixtures throughout complete the move-in-ready feel.
You won’t find many homes of this vintage that combine this kind of thoughtful floorplan, extensive updates, and desirable amenities with the character of an established neighborhood. Enjoy the best of both worlds: a home that lives like new construction, without the new-construction price tag, in a tight-knit Rosemount neighborhood within a growing community and award-winning school district.
This one is truly special—don’t miss your opportunity to make it home!...
Contact an agent
Home facts
- Year built:1988
- Listing ID #:7151210
- Added:6 day(s) ago
- Updated:October 06, 2026 at 12:49 PM
Rooms and interior
- Bedrooms:4
- Total bathrooms:5
- Full bathrooms:2
- Half bathrooms:2
- Dining Description:Breakfast Area, Separate/Formal Dining Room
- Bathrooms Description:Main Floor 1/2 Bath
- Kitchen Description:Dishwasher, Disposal, Exhaust Fan, Range, Refrigerator
- Basement:Yes
- Basement Description:Crawl Space, Drain Tiled, Finished, Partial
- Living area:2,786 sq. ft.
Heating and cooling
- Cooling:Central Air
- Heating:Forced Air
- Central air:Yes
Structure and exterior
- Year built:1988
- Building area:2,786 sq. ft.
- Lot area:0.23 Acres
- Levels:2 Story
Utilities
- Water:City Water - Connected
- Sewer:City Sewer - Connected
Finances and disclosures
- Price:$485,000
- Price per sq. ft.:$128.41
- Tax amount:$4,762 (2026)
Features and amenities
- Appliances:Disposal, Exhaust Fan, Range, Refrigerator
Parking
- Parking description:Attached Garage, Garage Door Opener
- Garage:Yes
- Garage spaces:2
New listings near 14147 Dearborn Path
- Coming Soon
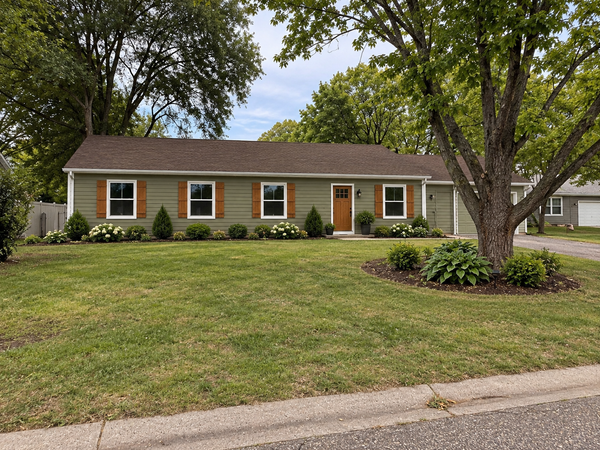 $424,900Coming Soon4 beds 2 baths1,691 sq. ft.
15105 Dunbar Court, Apple Valley, MN 55124
MLS# 7153933Listed by: WALLIN RESIDENTIAL PROPERTIES - Coming Soon
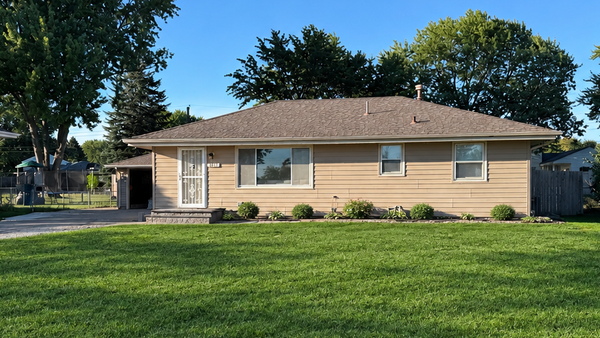 $363,631Coming Soon5 beds 2 baths1,680 sq. ft.
3631 Upper 149th Street W, Rosemount, MN 55068
MLS# 7147716Listed by: INSPIRE REALTY - New
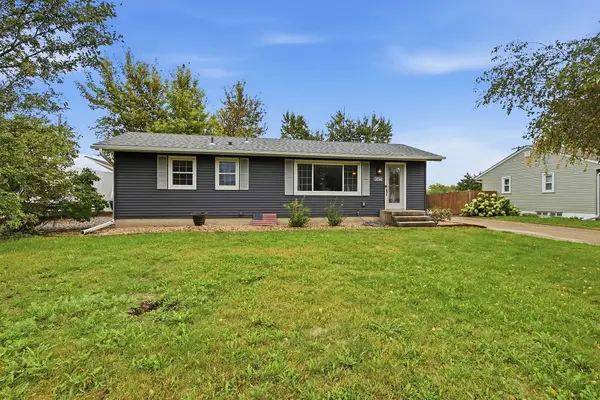 $315,000Active3 beds 2 baths1,911 sq. ft.
14760 Cambrian Avenue W, Rosemount, MN 55068
MLS# 7151278Listed by: KELLER WILLIAMS PREFERRED RLTY 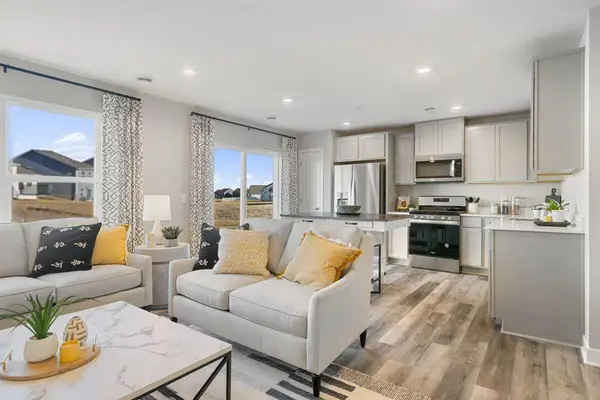 $325,000Pending3 beds 3 baths1,665 sq. ft.
13723 Victoria Meadows Court, Rosemount, MN 55068
MLS# 7154618Listed by: D.R. HORTON, INC.- New
 $475,000Active3 beds 2 baths1,866 sq. ft.
13626 Applewood Trail, Rosemount, MN 55068
MLS# 7154364Listed by: RE/MAX ADVANTAGE PLUS - New
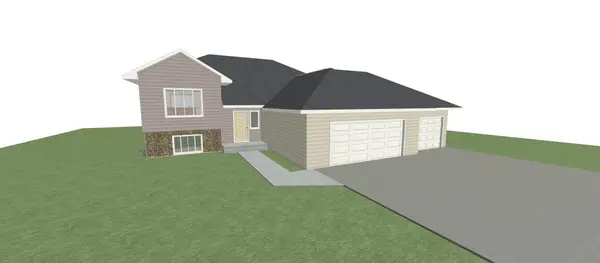 $606,900Active3 beds 2 baths1,370 sq. ft.
4108 156th Street W, Rosemount, MN 55068
MLS# 7153168Listed by: RE/MAX RESULTS - New
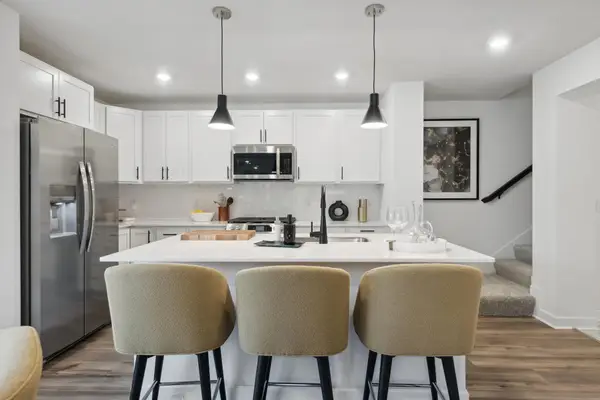 $344,485Active3 beds 3 baths1,791 sq. ft.
1084 151st Street W, Rosemount, MN 55068
MLS# 7154156Listed by: LENNAR SALES CORP - New
 $318,985Active3 beds 3 baths1,782 sq. ft.
1076 151st Street W, Rosemount, MN 55068
MLS# 7154157Listed by: LENNAR SALES CORP - New
 $615,695Active4 beds 3 baths2,692 sq. ft.
1091 Adamstown Drive, Rosemount, MN 55068
MLS# 7154164Listed by: LENNAR SALES CORP - New
 $605,905Active5 beds 3 baths2,692 sq. ft.
1082 Achilles Drive, Rosemount, MN 55068
MLS# 7154166Listed by: LENNAR SALES CORP


Protect your home and budget from life's surprises with an Assurant Home Warranty, backed by a partner that supports you through every step of homeownership. Explore Plans.
© 2023 - 2026 ERA Franchise Systems LLC. All rights reserved. ERA Franchise Systems LLC fully supports the principles of the Fair Housing Act and the Equal Opportunity Act. ERA, ERA Real Estate powered, and their respective logos are registered service marks of ERA Franchise Systems LLC. Each office is independently owned and operated.