
14330 Acer Avenue, Rosemount, MN 55068
Local realty services provided by:ERA Gillespie Real Estate
Listed by: keith h. hittner jr
Office: coldwell banker realty
MLS#:7114271
Source:NSMLS
Price summary
- Price:$529,990
- Price per sq. ft.:$171.57
About this home
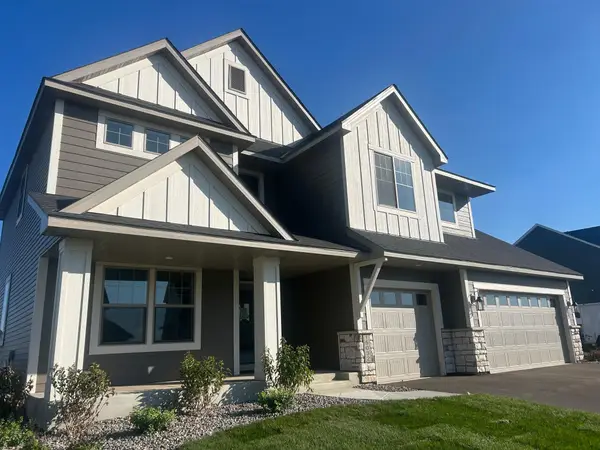
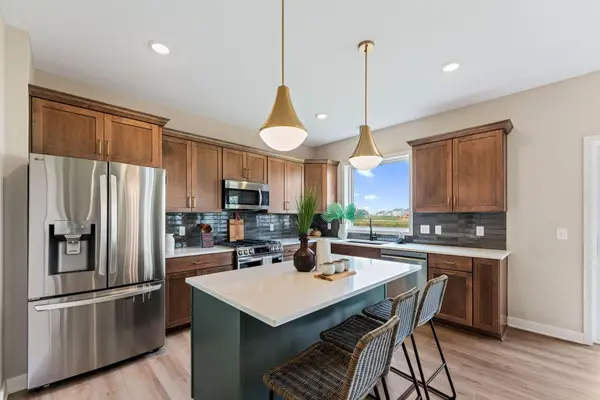
No HOA! No need to wait for new construction! This wonderful two story, in Rosemount's newest development area, has all of the spaces you have been looking for. Four bedrooms upstairs, one a private owner's suite with walk-in closet, and the laundry on the upper level. The main level has an office and a wide open floorplan with interconnecting living room, dining space, and center island kitchen. Extras include a large corner pantry, stainless steel appliances, beautiful countertops, backsplash, and spacious foyer and mudroom. The lower level is finished with an oversized family room, fifth bedroom, 3/4 bath, and spacious unfinished storage room. Outside there is a welcoming front porch and a large, flat, fenced in backyard. All of this within walking distance to Rosemount's newest parks and amenities.
Contact an agent
Home facts
- Year built:2023
- Subdivision & Development:Emerald Isle 3rd Add
- Listing ID #:7114271
- Added:46 day(s) ago
- Updated:September 28, 2026 at 08:36 AM
Rooms and interior
- Bedrooms:5
- Total bathrooms:4
- Full bathrooms:1
- Half bathrooms:1
- Dining Description:Breakfast Bar, Informal Dining Room
- Bathrooms Description:3/4 Basement, Main Floor 1/2 Bath, Upper Level Full Bath
- Kitchen Description:Dishwasher, Microwave, Range, Refrigerator, Stainless Steel Appliances
- Basement:Yes
- Basement Description:Daylight / Lookout Windows, Drain Tiled, Egress Window(s), Finished, Full, Storage Space
- Living area:2,858 sq. ft.
Heating and cooling
- Cooling:Central Air
- Heating:Forced Air
- Central air:Yes
Structure and exterior
- Roof:Age 8 Years or Less, Asphalt
- Year built:2023
- Building area:2,858 sq. ft.
- Lot area:0.22 Acres
- Lot Features:Tree Coverage - Light
- Levels:2 Story
Utilities
- Water:City Water - Connected
- Sewer:City Sewer - Connected
Finances and disclosures
- Price:$529,990
- Price per sq. ft.:$171.57
- Tax amount:$5,774 (2026)
Features and amenities
- Appliances:Microwave, Range, Refrigerator, Stainless Steel Appliances, Water Softener Owned
- Laundry features:Dryer
- Amenities:Gas Water Heater, Humidifier, Water Softener Owned
Parking
- Parking description:Asphalt, Attached Garage
- Garage:Yes
- Garage spaces:3
New listings near 14330 Acer Avenue
- Coming SoonOpen Sat, 12 to 3pm
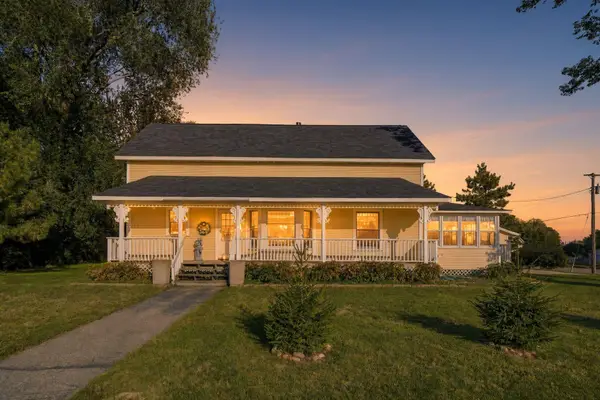 $354,900Coming Soon4 beds 2 baths1,704 sq. ft.
15974 Clayton Avenue E, Rosemount, MN 55068
MLS# 7149904Listed by: RES REALTY - Coming Soon
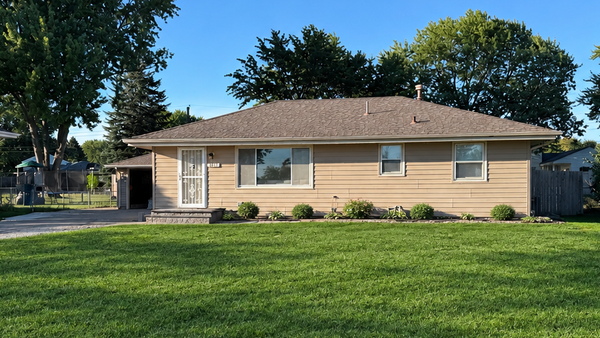 $363,631Coming Soon5 beds 2 baths1,680 sq. ft.
3631 Upper 149th Street W, Rosemount, MN 55068
MLS# 7147716Listed by: INSPIRE REALTY - New
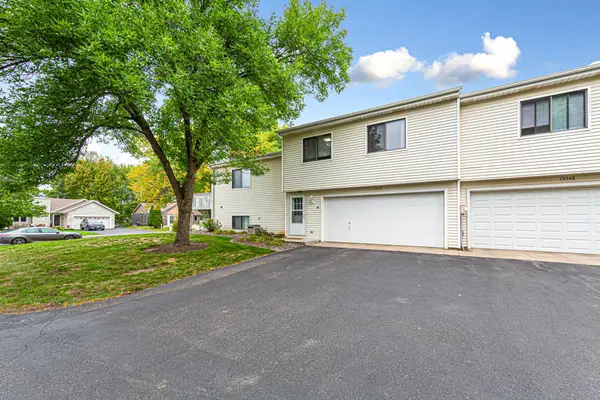 $249,900Active3 beds 2 baths1,268 sq. ft.
15552 Claret Avenue W, Rosemount, MN 55068
MLS# 7151054Listed by: WEICHERT, REALTORS-INTEGRITY - New
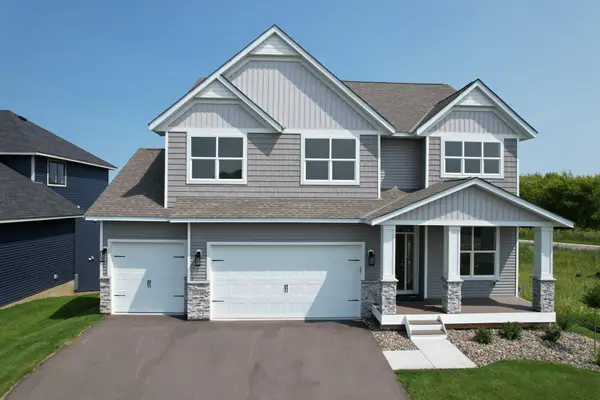 $739,990Active5 beds 4 baths3,702 sq. ft.
13722 Arrowhead Way, Rosemount, MN 55068
MLS# 7151114Listed by: KELLER WILLIAMS REALTY INTEGRITY - New
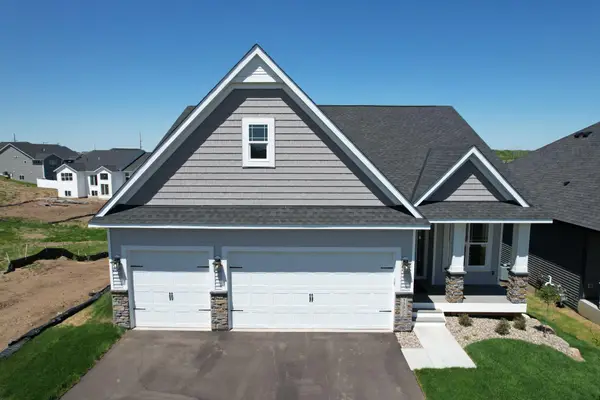 $658,990Active4 beds 3 baths3,054 sq. ft.
13822 Arrowhead Way, Rosemount, MN 55068
MLS# 7151119Listed by: KELLER WILLIAMS REALTY INTEGRITY - New
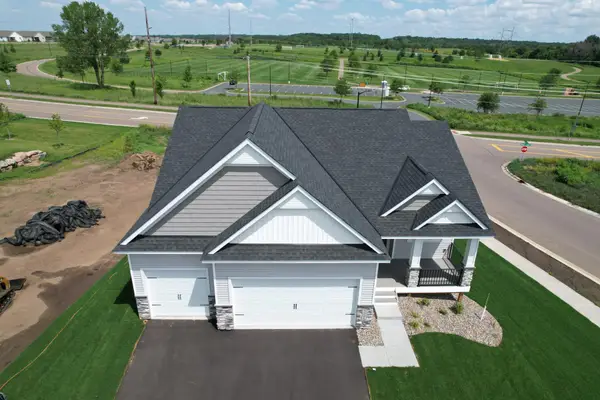 $655,990Active4 beds 3 baths3,038 sq. ft.
1225 136th Street E, Rosemount, MN 55068
MLS# 7150957Listed by: KELLER WILLIAMS REALTY INTEGRITY - New
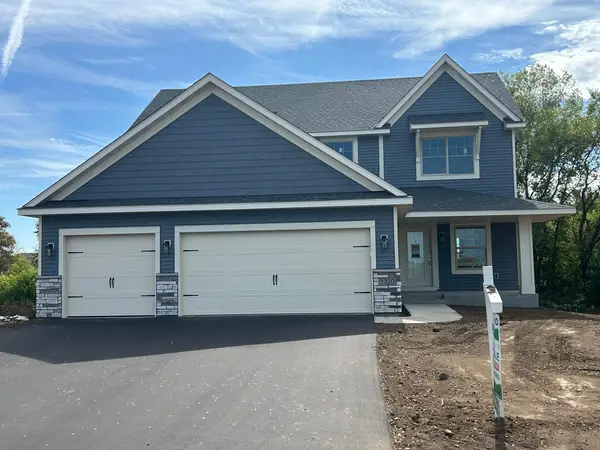 $695,000Active5 beds 4 baths3,454 sq. ft.
1320 136th Circle E, Rosemount, MN 55068
MLS# 7150664Listed by: KEYLAND REALTY, LLC - New
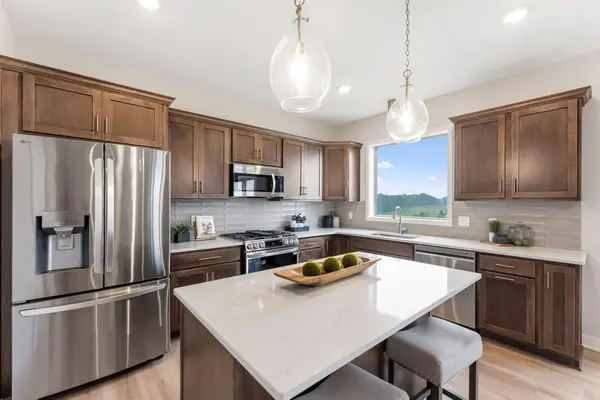 $595,000Active5 beds 4 baths2,981 sq. ft.
13721 Arrowhead Way, Rosemount, MN 55068
MLS# 7150675Listed by: KEYLAND REALTY, LLC - Open Fri, 12 to 5pmNew
 $695,000Active6 beds 4 baths3,474 sq. ft.
15032 Ardmullivan Lane, Rosemount, MN 55068
MLS# 7150677Listed by: KEYLAND REALTY, LLC - Open Fri, 12 to 5pmNew
 $595,000Active5 beds 4 baths2,975 sq. ft.
15029 Ardmullivan Lane, Rosemount, MN 55068
MLS# 7150680Listed by: KEYLAND REALTY, LLC


Protect your home and budget from life's surprises with an Assurant Home Warranty, backed by a partner that supports you through every step of homeownership. Explore Plans.
© 2023 - 2026 ERA Franchise Systems LLC. All rights reserved. ERA Franchise Systems LLC fully supports the principles of the Fair Housing Act and the Equal Opportunity Act. ERA, ERA Real Estate powered, and their respective logos are registered service marks of ERA Franchise Systems LLC. Each office is independently owned and operated.