
2686 148th Street W, Rosemount, MN 55068
Local realty services provided by:ERA Viking Realty
Upcoming open houses
- Sat, Aug 2903:00 pm - 05:00 pm
Listed by: abdul gafoor hamza, shana schaffer
Office: real broker, llc.
MLS#:7133926
Source:NSMLS
Price summary
- Price:$525,000
- Price per sq. ft.:$167.84
About this home
Welcome to a spacious and beautifully maintained home in the desirable Rosemount community! This impressive 4-bedroom and Flex room, 4-bathroom residence offers an inviting open-concept layout with generous living spaces and thoughtful updates throughout. The main level features a welcoming sitting room/office, a spacious great room with a cozy gas fireplace, and an open kitchen and dining area ideal for everyday living and entertaining. The kitchen offers granite countertops, stainless-steel appliances, and ample cabinet space.
The private primary suite features a beautiful tiled bathroom and custom walk-in closet. The finished lower level provides even more room to spread out, with space for a media room, game room, exercise area, and a 3/4 bathroom.
Enjoy the convenience of a deep, oversized 3-car attached garage with built-in shop/storage space, insulation, and heating—perfect for vehicles, hobbies, and extra storage. Additional highlights include hardwood and tile flooring, natural woodwork, walk-in closets, central air, and a well-maintained exterior.
Located in a convenient Rosemount neighborhood with easy access to schools, shopping, dining, parks, and major roadways. This spacious and versatile home offers the perfect combination of comfort, functionality, and location. Don’t miss the opportunity to make this exceptional Rosemount property your new home!
Bonus: Energy-efficient solar system installed to help lower monthly utility bills....
Contact an agent
Home facts
- Year built:2004
- Listing ID #:7133926
- Added:1 day(s) ago
- Updated:August 28, 2026 at 04:43 AM
Rooms and interior
- Bedrooms:4
- Total bathrooms:4
- Full bathrooms:2
- Half bathrooms:1
- Dining Description:Eat In Kitchen
- Bathrooms Description:3/4 Basement, Jetted Tub, Main Floor 1/2 Bath, Upper Level Full Bath
- Kitchen Description:Dishwasher, Disposal, Exhaust Fan, Microwave, Range, Refrigerator, Wall Oven
- Basement:Yes
- Basement Description:Block, Daylight / Lookout Windows, Drain Tiled, Finished, Full, Sump Pump
- Living area:3,128 sq. ft.
Heating and cooling
- Cooling:Central Air
- Heating:Forced Air
- Central air:Yes
Structure and exterior
- Roof:Age 8 Years or Less, Asphalt
- Year built:2004
- Building area:3,128 sq. ft.
- Lot area:0.23 Acres
- Lot Features:Tree Coverage - Light
- Levels:2 Story
Utilities
- Water:City Water - Connected
- Sewer:City Sewer - Connected
Finances and disclosures
- Price:$525,000
- Price per sq. ft.:$167.84
- Tax amount:$5,106 (2025)
Features and amenities
- Appliances:Disposal, Exhaust Fan, Microwave, Range, Refrigerator, Wall Oven, Washer, Water Softener Owned
- Laundry features:Dryer, Washer
- Amenities:Air-To-Air Exchanger, Humidifier, Water Softener Owned
Parking
- Parking description:Asphalt, Attached Garage, Garage Door Opener, Heated Garage, Insulated Garage
- Garage:Yes
- Garage spaces:3
New listings near 2686 148th Street W
- Coming SoonOpen Sat, 11am to 1pm
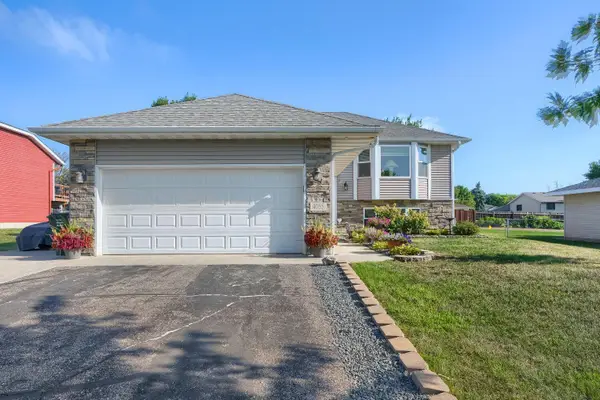 $455,000Coming Soon4 beds 2 baths1,954 sq. ft.
4055 151st Street W, Rosemount, MN 55068
MLS# 7128555Listed by: RE/MAX RESULTS - Coming Soon
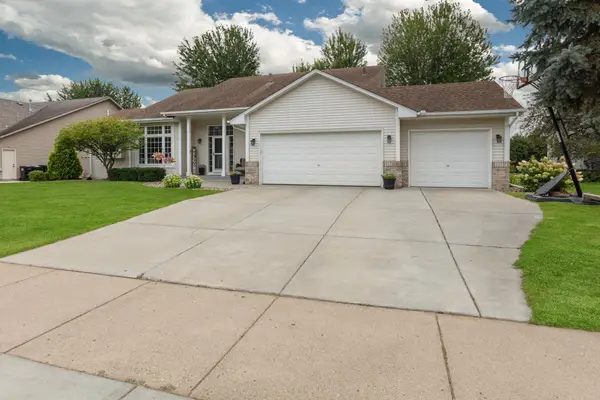 $499,900Coming Soon4 beds 3 baths2,454 sq. ft.
4284 143rd Street W, Rosemount, MN 55068
MLS# 7133376Listed by: HOME AVENUE FLAT FEE REALTY - Coming SoonOpen Sat, 11am to 1pm
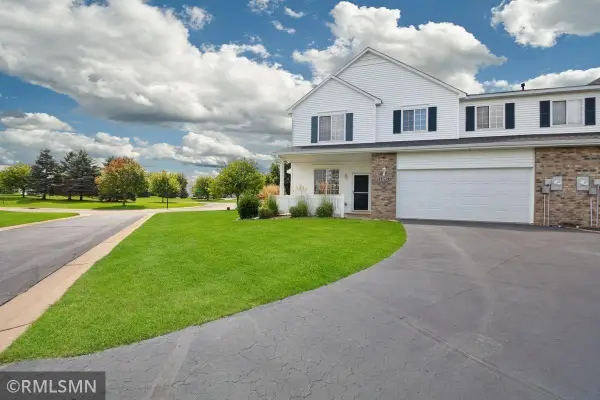 $275,000Coming Soon2 beds 2 baths1,698 sq. ft.
14195 Augusta Way #1404, Rosemount, MN 55068
MLS# 7132022Listed by: TRANSITION REALTY - Coming Soon
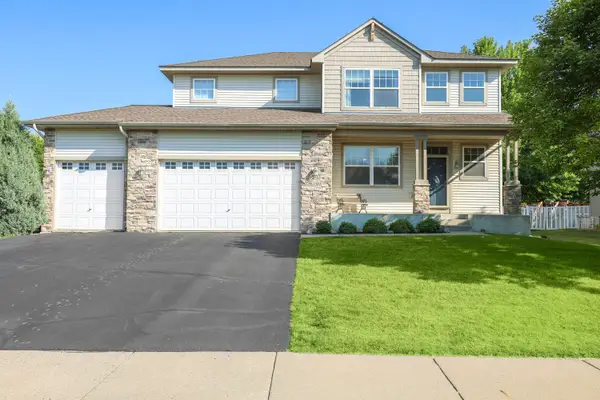 $539,900Coming Soon3 beds 3 baths2,450 sq. ft.
1591 140th Street W, Rosemount, MN 55068
MLS# 7129991Listed by: RE/MAX PREFERRED - Coming Soon
 $189,900Coming Soon2 beds 1 baths960 sq. ft.
6613 162nd Court #323, Rosemount, MN 55068
MLS# 7108119Listed by: EXP REALTY - Open Sun, 11am to 12:30pmNew
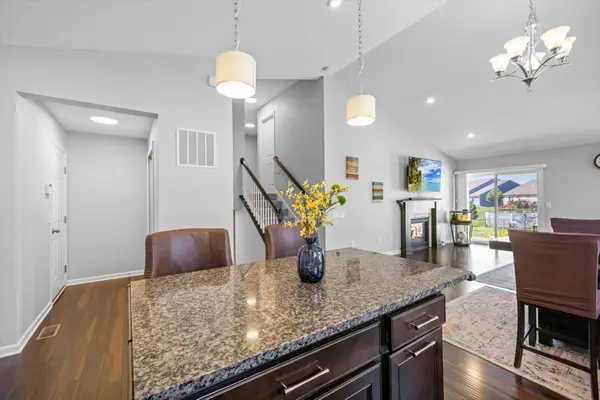 $479,900Active4 beds 3 baths2,405 sq. ft.
13772 Apollo Way, Rosemount, MN 55068
MLS# 7134519Listed by: BRIDGE REALTY, LLC - New
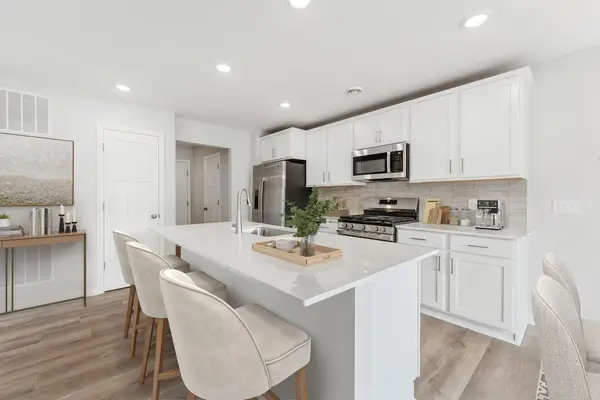 $528,205Active4 beds 3 baths2,311 sq. ft.
1051 Adamstown Drive, Rosemount, MN 55068
MLS# 7134625Listed by: M/I HOMES - New
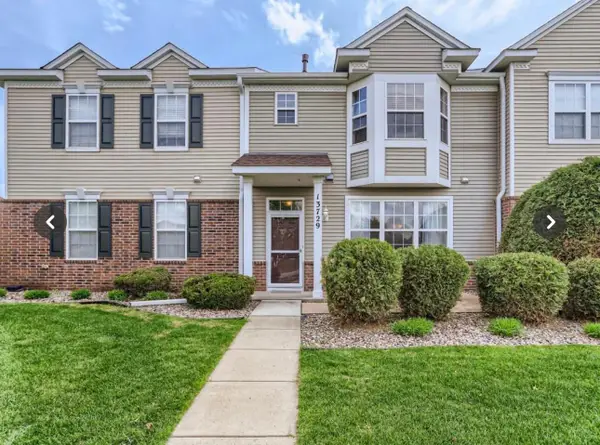 $275,000Active3 beds 3 baths1,650 sq. ft.
13729 Atrium Avenue #2202, Rosemount, MN 55068
MLS# 7133725Listed by: KELLER WILLIAMS CLASSIC REALTY - New
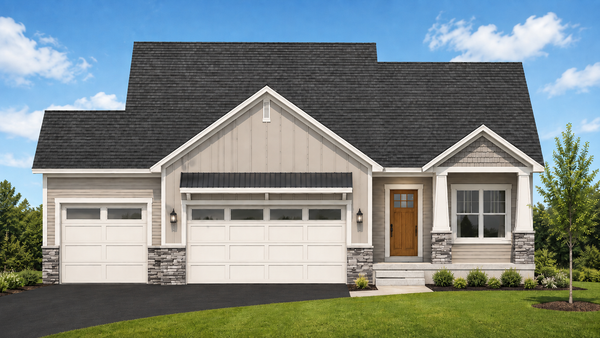 $639,900Active4 beds 3 baths2,864 sq. ft.
1245 136th Circle E, Rosemount, MN 55068
MLS# 7133923Listed by: RE/MAX ADVANTAGE PLUS


Protect your home and budget from life's surprises with an Assurant Home Warranty, backed by a partner that supports you through every step of homeownership. Explore Plans.
© 2023 - 2026 ERA Franchise Systems LLC. All rights reserved. ERA Franchise Systems LLC fully supports the principles of the Fair Housing Act and the Equal Opportunity Act. ERA, ERA Real Estate powered, and their respective logos are registered service marks of ERA Franchise Systems LLC. Each office is independently owned and operated.