
3006 Riviera Road, Sartell, MN 56377
Local realty services provided by:ERA Prospera Real Estate
3006 Riviera Road,Sartell, MN 56377
$650,000
- 4 Beds
- 5 Baths
- 4,280 sq. ft.
- Single family
- Coming Soon
Upcoming open houses
- Sat, Oct 1011:00 am - 01:00 pm
Listed by: melissa c ostlund
Office: edina realty, inc.
MLS#:7129915
Source:NSMLS
Price summary
- Price:$650,000
- Price per sq. ft.:$149.49
About this home
Welcome to Mississippi River living in the Via Riviera Addition! Situated on 1.33 beautiful acres with approximately 200 feet of Mississippi River shoreline, this spacious 4-bedroom, 5-bath home offers an abundance of living space, beautiful views and a versatile floor plan.
The main level features 2 bedrooms and 2 bathrooms, a kitchen with adjoining breakfast nook, formal dining room, living room and family room connected by a see-through fireplace. Step outside onto the large deck and take in the peaceful riverfront setting.
Upstairs you'll find 2 generously sized bedrooms, a bathroom and a versatile playroom or office area.
The lower level offers even more possibilities, including an area that could function as separate living quarters, complete with its own entrance, kitchen, living room, bathroom and an additional room that could potentially be used as a bedroom with the installation of an egress window. You'll also find another family room with a wood-burning fireplace, bonus area, additional bathroom and laundry room. Enjoy the outdoors from the screened-in porch and concrete patio on the lower level.
Additional features include a 2-stall garage, two furnaces, new water pump and new water softener. With 1.33 acres and approximately 200 feet of shoreline on the Mississippi River, this unique property in the Via Riviera Addition offers space, flexibility and an incredible riverfront setting to call home....
Contact an agent
Home facts
- Year built:1967
- Subdivision & Development:Via Riviera Add
- Listing ID #:7129915
- Updated:October 07, 2026 at 05:59 PM
Rooms and interior
- Bedrooms:4
- Total bathrooms:5
- Full bathrooms:1
- Half bathrooms:1
- Dining Description:Informal Dining Room, Kitchen/Dining Room, Living/Dining Room, Separate/Formal Dining Room
- Bathrooms Description:Full Basement, Main Floor 1/2 Bath, Main Floor 3/4 Bath
- Kitchen Description:Cooktop, Dishwasher, Exhaust Fan, Microwave, Range, Refrigerator, Stainless Steel Appliances
- Basement:Yes
- Basement Description:Block, Daylight / Lookout Windows, Finished, Full, Storage Space, Walkout
- Living area:4,280 sq. ft.
Heating and cooling
- Cooling:Central Air
- Heating:Forced Air
- Central air:Yes
Structure and exterior
- Roof:Age Over 8 Years, Asphalt
- Year built:1967
- Building area:4,280 sq. ft.
- Lot area:1.33 Acres
- Lot Features:Accessible Shoreline, Tree Coverage - Heavy
- Construction Materials:Block
- Levels:1 1/2 Story
Utilities
- Water:Well
- Sewer:Tank with Drainage Field
Finances and disclosures
- Price:$650,000
- Price per sq. ft.:$149.49
- Tax amount:$7,314 (2026)
Features and amenities
- Appliances:Exhaust Fan, Microwave, Range, Refrigerator, Stainless Steel Appliances, Washer, Water Softener Owned
- Laundry features:Dryer, Washer
- Amenities:Electric Water Heater, Water Softener Owned
Parking
- Parking description:Asphalt, Attached Garage, Electric, Garage Door Opener, Storage
- Garage:Yes
- Garage spaces:2
New listings near 3006 Riviera Road
- Coming Soon
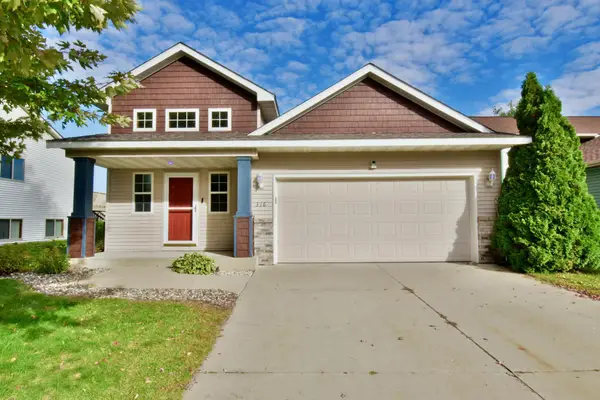 $259,900Coming Soon4 beds 2 baths1,829 sq. ft.
316 23rd Avenue N, Sartell, MN 56377
MLS# 7154028Listed by: PREMIER REAL ESTATE SERVICES  $396,085Pending3 beds 2 baths1,567 sq. ft.
1009 24th Street N, Sartell, MN 56377
MLS# 7146908Listed by: EXP REALTY- Open Sun, 10 to 11:30amNew
 $264,900Active2 beds 2 baths1,208 sq. ft.
425 Fieldcrest Lane, Sartell, MN 56377
MLS# 7155073Listed by: MORGAN & CO. - New
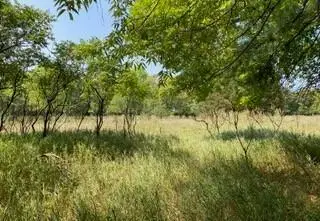 $1,000,000Active15.86 Acres
TBD Riverside Avenue S, Sartell, MN 56377
MLS# 7155240Listed by: COLDWELL BANKER REALTY 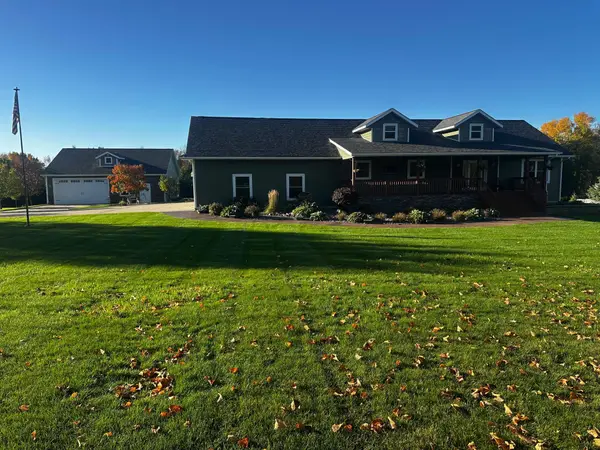 $779,900Pending4 beds 4 baths3,416 sq. ft.
6347 386th Street, Sartell, MN 56377
MLS# 7152508Listed by: RE/MAX RESULTS- New
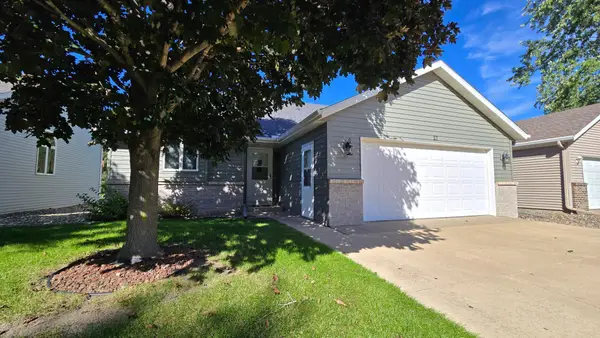 $274,898Active3 beds 2 baths1,739 sq. ft.
27 Pine Tree Court, Sartell, MN 56377
MLS# 7143722Listed by: RE/MAX RESULTS - New
 $364,900Active5 beds 3 baths2,573 sq. ft.
1024 4th Street N, Sartell, MN 56377
MLS# 7153245Listed by: PREMIER REAL ESTATE SERVICES - New
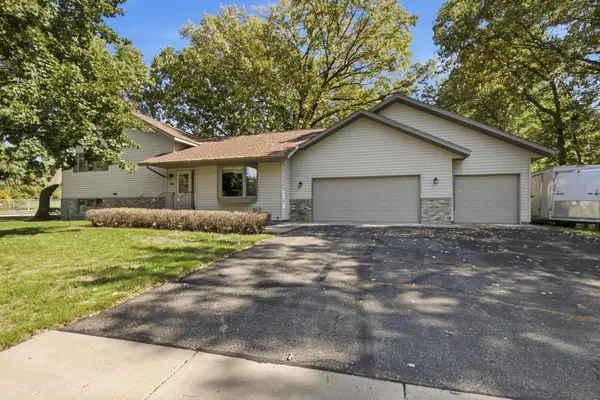 $389,900Active3 beds 3 baths2,530 sq. ft.
424 7th Avenue N, Sartell, MN 56377
MLS# 7153008Listed by: COLDWELL BANKER REALTY - New
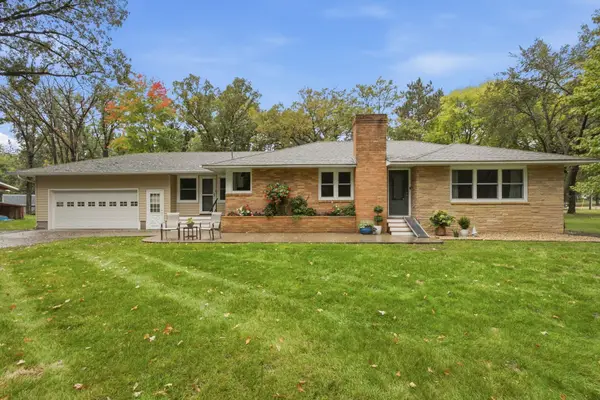 $435,000Active3 beds 3 baths2,716 sq. ft.
1685 Riverside Avenue N, Sartell, MN 56377
MLS# 7150528Listed by: KELLER WILLIAMS INTEGRITY NW


Protect your home and budget from life's surprises with an Assurant Home Warranty, backed by a partner that supports you through every step of homeownership. Explore Plans.
© 2023 - 2026 ERA Franchise Systems LLC. All rights reserved. ERA Franchise Systems LLC fully supports the principles of the Fair Housing Act and the Equal Opportunity Act. ERA, ERA Real Estate powered, and their respective logos are registered service marks of ERA Franchise Systems LLC. Each office is independently owned and operated.