
316 23rd Avenue N, Sartell, MN 56377
Local realty services provided by:ERA Gillespie Real Estate
316 23rd Avenue N,Sartell, MN 56377
$259,900
- 4 Beds
- 2 Baths
- 1,829 sq. ft.
- Single family
- Coming Soon
Listed by: tara hanson
Office: premier real estate services
MLS#:7154028
Source:NSMLS
Price summary
- Price:$259,900
- Price per sq. ft.:$142.1
About this home
Welcome home to this spacious 4-bedroom, 2-bathroom split-level home! The inviting open entryway welcomes you in and leads to a comfortable, functional layout with plenty of room to spread out. Vaulted ceilings create an open, airy feel, while the kitchen features beautiful granite countertops and plenty of workspace. The dishwasher and washer/dryer were replaced approximately one year ago, and the roof was replaced in 2022. Enjoy the fenced-in backyard, complete with a swing set—perfect for outdoor play and entertaining. Conveniently located close to shopping, schools, and a park just down the block.
Contact an agent
Home facts
- Year built:2004
- Subdivision & Development:Fox Run Of Avalon Village
- Listing ID #:7154028
- Updated:October 07, 2026 at 12:21 PM
Rooms and interior
- Bedrooms:4
- Total bathrooms:2
- Full bathrooms:2
- Bathrooms Description:Main Floor Full Bath
- Kitchen Description:Dishwasher, Microwave, Range, Refrigerator
- Basement:Yes
- Basement Description:Finished
- Living area:1,829 sq. ft.
Heating and cooling
- Cooling:Central Air
- Heating:Forced Air
- Central air:Yes
Structure and exterior
- Roof:Age 8 Years or Less
- Year built:2004
- Building area:1,829 sq. ft.
- Lot area:0.17 Acres
- Levels:Bi/Split Level
Utilities
- Water:City Water - Connected
- Sewer:City Sewer - Connected
Finances and disclosures
- Price:$259,900
- Price per sq. ft.:$142.1
- Tax amount:$3,288 (2025)
Features and amenities
- Appliances:Microwave, Range, Refrigerator, Water Softener Owned
- Amenities:Water Softener Owned
Parking
- Parking description:Attached Garage
- Garage:Yes
- Garage spaces:2
New listings near 316 23rd Avenue N
- Coming SoonOpen Sat, 11am to 1pm
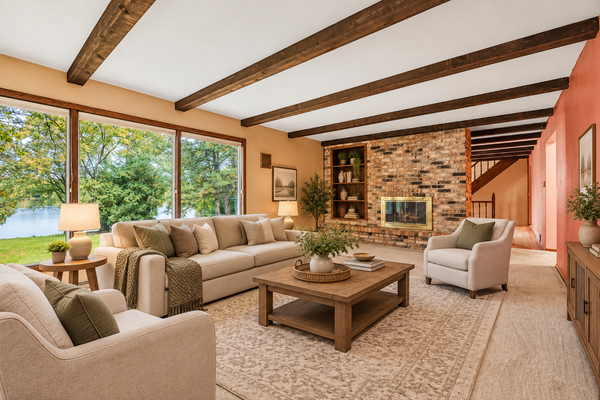 $650,000Coming Soon4 beds 4 baths2,800 sq. ft.
3006 Riviera Road, Sartell, MN 56377
MLS# 7129915Listed by: EDINA REALTY, INC.  $396,085Pending3 beds 2 baths1,567 sq. ft.
1009 24th Street N, Sartell, MN 56377
MLS# 7146908Listed by: EXP REALTY- Open Sun, 10 to 11:30amNew
 $264,900Active2 beds 2 baths1,208 sq. ft.
425 Fieldcrest Lane, Sartell, MN 56377
MLS# 7155073Listed by: MORGAN & CO. - New
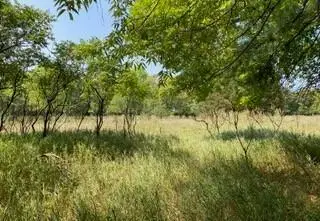 $1,000,000Active15.86 Acres
600 Riverside Avenue S, Sartell, MN 56377
MLS# 7155240Listed by: COLDWELL BANKER REALTY 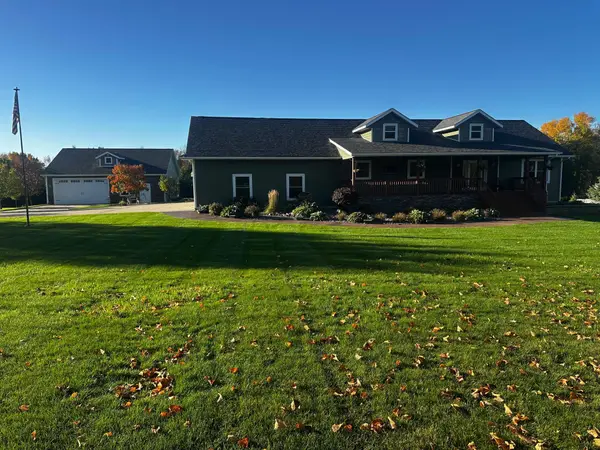 $779,900Pending4 beds 4 baths3,416 sq. ft.
6347 386th Street, Sartell, MN 56377
MLS# 7152508Listed by: RE/MAX RESULTS- New
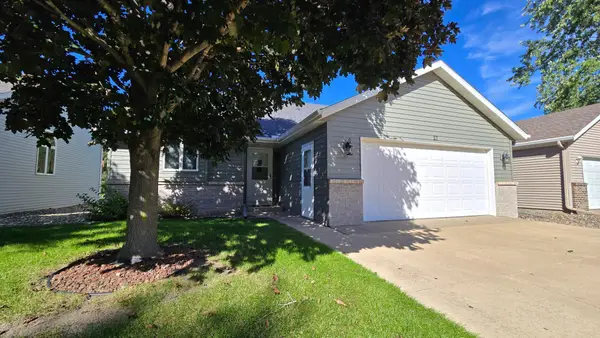 $274,898Active3 beds 2 baths1,739 sq. ft.
27 Pine Tree Court, Sartell, MN 56377
MLS# 7143722Listed by: RE/MAX RESULTS - New
 $364,900Active5 beds 3 baths2,573 sq. ft.
1024 4th Street N, Sartell, MN 56377
MLS# 7153245Listed by: PREMIER REAL ESTATE SERVICES - New
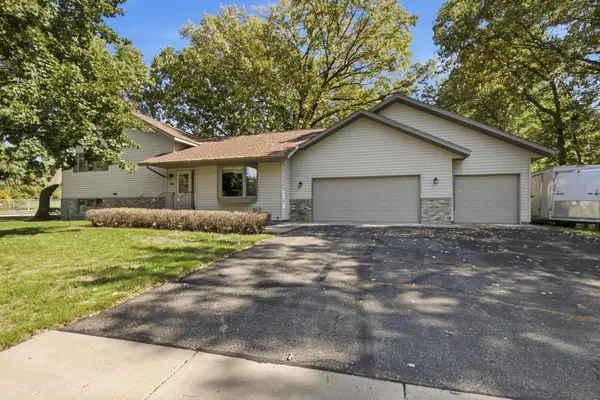 $389,900Active3 beds 3 baths2,530 sq. ft.
424 7th Avenue N, Sartell, MN 56377
MLS# 7153008Listed by: COLDWELL BANKER REALTY - New
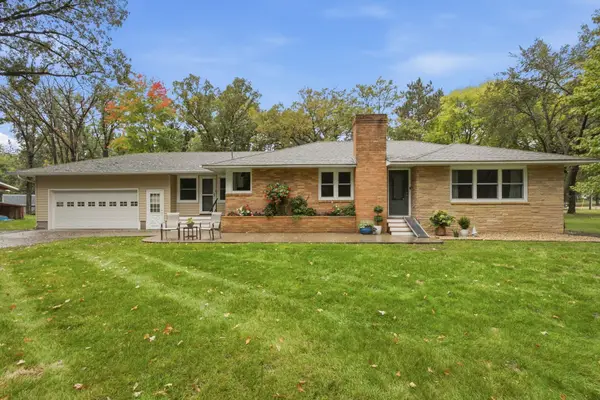 $435,000Active3 beds 3 baths2,716 sq. ft.
1685 Riverside Avenue N, Sartell, MN 56377
MLS# 7150528Listed by: KELLER WILLIAMS INTEGRITY NW


Protect your home and budget from life's surprises with an Assurant Home Warranty, backed by a partner that supports you through every step of homeownership. Explore Plans.
© 2023 - 2026 ERA Franchise Systems LLC. All rights reserved. ERA Franchise Systems LLC fully supports the principles of the Fair Housing Act and the Equal Opportunity Act. ERA, ERA Real Estate powered, and their respective logos are registered service marks of ERA Franchise Systems LLC. Each office is independently owned and operated.