
12949 Birch Drive, Sauk Centre, MN 56378
Local realty services provided by:ERA Prospera Real Estate
12949 Birch Drive,Sauk Centre, MN 56378
$839,000
- 5 Beds
- 3 Baths
- 3,672 sq. ft.
- Single family
- Pending
Listed by: tiffany anderson
Office: central mn realty llc.
MLS#:7120871
Source:NSMLS
Price summary
- Price:$839,000
- Price per sq. ft.:$217.13
About this home
Welcome to one of Sauk Lake's premier waterfront properties, where exceptional craftsmanship and breathtaking views come together to create an extraordinary lakeside retreat.
Perfectly positioned on 126 feet of shoreline, this custom-built walkout rambler was designed to maximize the beauty of the lake from nearly every room. Expansive windows frame panoramic water views while filling the home with natural light.
The open-concept main level features soaring 9-foot ceilings, a gas fireplace with tile surround and wood mantel, and spacious gathering areas perfect for entertaining or quiet evenings at home. The beautifully designed kitchen is both functional and elegant, featuring stainless steel appliances, double oven, center island, walk-in pantry, and abundant custom cabinetry.
Wake up each morning to beautiful water views from the private primary suite, complete with a spa-inspired bath featuring a whirlpool tub, walk-in shower, and generous walk-in closet. The walkout lower level continues to impress with four oversized bedrooms, a second gas fireplace, expansive family room with wet bar, in-floor heat, and lots of storage - providing comfortable accommodations for family and guests.
Outside, relax on the maintenance-free deck and take in unforgettable sunsets over the water. The heated three-stall garage with in-floor heat and additional attic storage provides ample space for vehicles, lake toys, and more.
Follow the gentle slope to your own sandy beach, perfect for swimming, launching paddleboards, or heading out for a day on the lake. Just steps from the water, the lakeside storage shed offers convenient space for beach and boating gear, along with a built-in fish-cleaning station that can easily double as a lakeside bar or refreshment station.
Sauk Lake is one of Central Minnesota's most sought-after recreational lakes, offering outstanding fishing, boating, watersports, and year-round recreation - all just minutes from Sauk Centre's shopping, restaurants, golf courses, and everyday conveniences....
Contact an agent
Home facts
- Year built:2008
- Subdivision & Development:Diamond Spgs Park
- Listing ID #:7120871
- Added:45 day(s) ago
- Updated:October 04, 2026 at 08:13 AM
Rooms and interior
- Bedrooms:5
- Total bathrooms:3
- Full bathrooms:2
- Half bathrooms:1
- Bathrooms Description:Bathroom Ensuite, Full Basement, Jetted Tub, Main Floor 1/2 Bath, Main Floor Full Bath, Separate Shower and Tub
- Kitchen Description:Cooktop, Dishwasher, Double Oven, Microwave, Refrigerator, Stainless Steel Appliances
- Basement:Yes
- Basement Description:Daylight / Lookout Windows, Drain Tiled, Finished, Full, Walkout
- Living area:3,672 sq. ft.
Heating and cooling
- Cooling:Central Air
- Heating:Boiler, Fireplace(s), Forced Air, In-Floor Heating, Zoned
- Central air:Yes
Structure and exterior
- Roof:Age Over 8 Years
- Year built:2008
- Building area:3,672 sq. ft.
- Lot area:0.66 Acres
- Levels:1 Story
Utilities
- Water:Well
- Sewer:Private Sewer
Finances and disclosures
- Price:$839,000
- Price per sq. ft.:$217.13
- Tax amount:$7,652 (2026)
Features and amenities
- Appliances:Microwave, Refrigerator, Stainless Steel Appliances, Washer, Water Softener Owned
- Laundry features:Dryer, Washer
- Amenities:ENERGY STAR Qualified Appliances, Electric Water Heater, Iron Filter, Water Filtration System, Water Osmosis System, Water Softener Owned
Parking
- Parking description:Attached Garage, Heated Garage, Insulated Garage
- Garage:Yes
- Garage spaces:3
New listings near 12949 Birch Drive
- New
 $899,900Active4 beds 3 baths3,386 sq. ft.
10553 Alcott Drive, Sauk Centre, MN 56378
MLS# 7153568Listed by: CENTRAL MN REALTY LLC - New
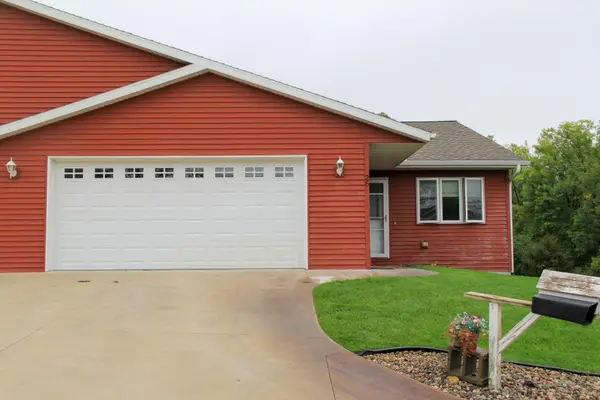 $349,500Active4 beds 3 baths2,770 sq. ft.
26 Heritage Lane, Sauk Centre, MN 56378
MLS# 7151913Listed by: CENTRAL MN REALTY LLC - Open Sun, 1 to 2:30pmNew
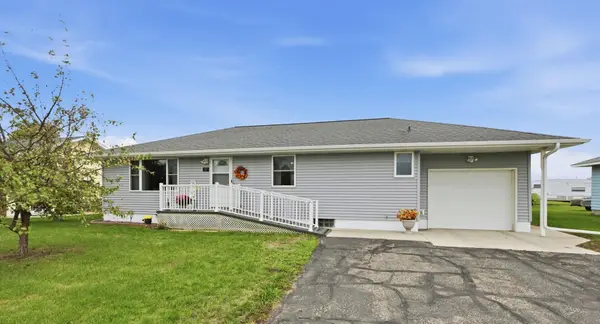 $253,900Active4 beds 2 baths1,472 sq. ft.
67 12th Street S, Sauk Centre, MN 56378
MLS# 7149507Listed by: COLDWELL BANKER REALTY 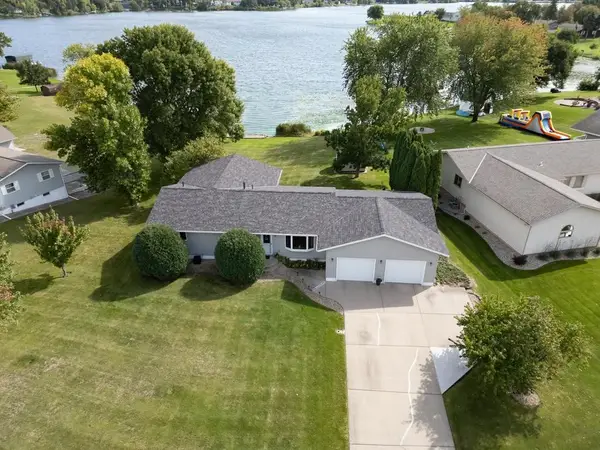 $549,900Active3 beds 3 baths3,124 sq. ft.
500 Hickman Drive, Sauk Centre, MN 56378
MLS# 7145710Listed by: KELLER WILLIAMS SELECT REALTY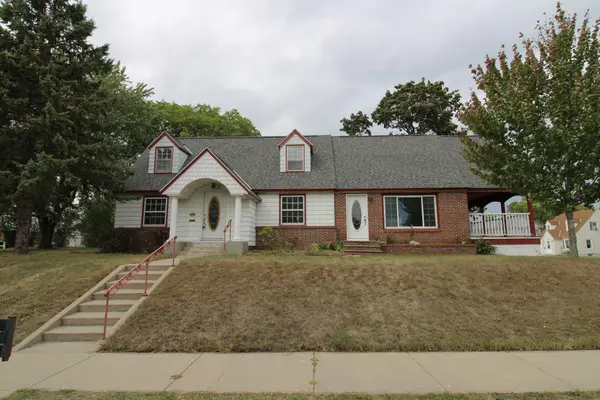 $224,900Active3 beds 2 baths2,194 sq. ft.
404 5th Street S, Sauk Centre, MN 56378
MLS# 7142687Listed by: CENTRAL MN REALTY LLC $44,900Pending1.11 Acres
TBD 444th St., Sauk Centre, MN 56378
MLS# 7138560Listed by: CENTRAL MN REALTY LLC $300,000Active3 beds 1 baths1,832 sq. ft.
11328 County 11, Sauk Centre, MN 56378
MLS# 7136306Listed by: MAIN STREET REAL ESTATE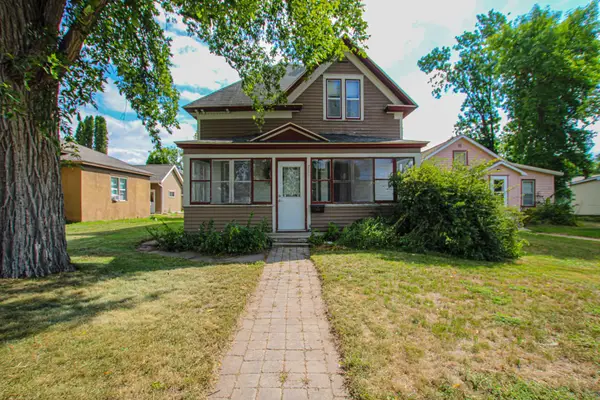 $149,900Active5 beds 2 baths2,111 sq. ft.
709 Pine Street S, Sauk Centre, MN 56378
MLS# 7134205Listed by: COLDWELL BANKER CROWN REALTORS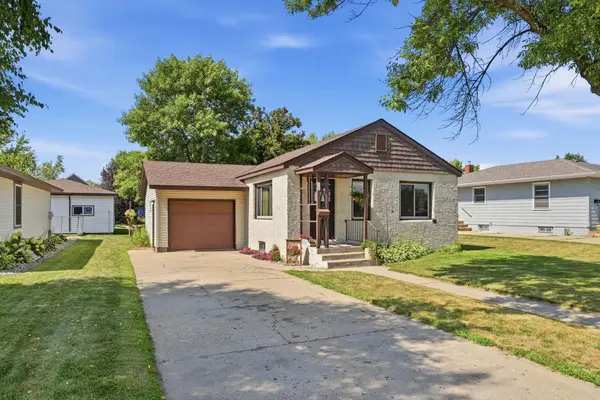 $184,900Active2 beds 2 baths1,268 sq. ft.
409 Main Street N, Sauk Centre, MN 56378
MLS# 7133035Listed by: CENTRAL MN REALTY LLC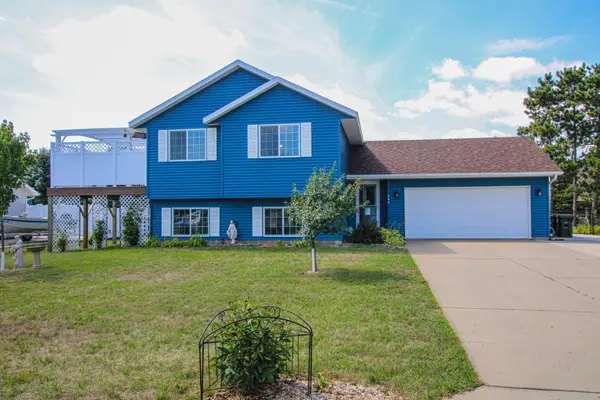 $329,900Active3 beds 2 baths1,848 sq. ft.
384 Morning View Lane, Sauk Centre, MN 56378
MLS# 7130054Listed by: COLDWELL BANKER CROWN REALTORS


Protect your home and budget from life's surprises with an Assurant Home Warranty, backed by a partner that supports you through every step of homeownership. Explore Plans.
© 2023 - 2026 ERA Franchise Systems LLC. All rights reserved. ERA Franchise Systems LLC fully supports the principles of the Fair Housing Act and the Equal Opportunity Act. ERA, ERA Real Estate powered, and their respective logos are registered service marks of ERA Franchise Systems LLC. Each office is independently owned and operated.