
1263 Stone Ridge Road, Sauk Rapids, MN 56379
Local realty services provided by:ERA Viking Realty
1263 Stone Ridge Road,Sauk Rapids, MN 56379
$332,000
- 4 Beds
- 2 Baths
- - sq. ft.
- Single family
- Sold
Listed by: matt wieber
Office: agency north real estate, inc
MLS#:7098627
Source:NSMLS
Sorry, we are unable to map this address
Price summary
- Price:$332,000
About this home
This four bedroom home in Sauk Rapids has everything you are looking for! It offers a kitchen with stainless steel appliances and white woodwork, center island and vaulted ceilings. The dining area walks out to a large deck that overlooks the fenced backyard and the living room has large windows that makes it light and bright! The functional layout offers a main floor primary bedroom with large walk-in closet and a second bedroom along with a full bath. Downstairs are two additional spacious bedrooms, a 3/4 bath, huge family room and laundry. Outside you will find a small shed and underground sprinklers! This great home is located on a well maintained lot and is close to schools, parks, shopping and hwy access. Updates/additions in recent years: backyard fence, sprinkler system, shingles, water softener, water heater, furnace and A/C, dishwasher, refrigerator, air to air exchanger and upstairs & entry flooring. Request your showing today!
Contact an agent
Home facts
- Year built:2005
- Listing ID #:7098627
- Added:52 day(s) ago
- Updated:August 17, 2026 at 09:07 PM
Rooms and interior
- Bedrooms:4
- Total bathrooms:2
- Full bathrooms:1
- Dining Description:Eat In Kitchen, Kitchen/Dining Room
- Bathrooms Description:3/4 Basement, Upper Level Full Bath
- Kitchen Description:Dishwasher, Microwave, Range, Refrigerator
- Basement:Yes
- Basement Description:Finished, Full
Heating and cooling
- Cooling:Central Air
- Heating:Forced Air
- Central air:Yes
Structure and exterior
- Roof:Age 8 Years or Less, Asphalt
- Year built:2005
- Levels:Bi/Split Level
Utilities
- Water:City Water - Connected
- Sewer:City Sewer - Connected
Finances and disclosures
- Price:$332,000
- Tax amount:$3,709 (2026)
Features and amenities
- Appliances:Microwave, Range, Refrigerator, Washer, Water Softener Owned
- Laundry features:Dryer, Washer
- Amenities:Water Softener Owned
Parking
- Parking description:Asphalt, Attached Garage, Garage Door Opener
- Garage:Yes
- Garage spaces:3
New listings near 1263 Stone Ridge Road
- Coming SoonOpen Thu, 4:30 to 6pm
 $299,900Coming Soon3 beds 2 baths
1670 Peach Court Ne, Sauk Rapids, MN 56379
MLS# 7126310Listed by: CENTRAL MN REALTY LLC - New
 $274,900Active3 beds 2 baths1,583 sq. ft.
1104 Summit Way, Sauk Rapids, MN 56379
MLS# 7127556Listed by: CENTRAL MN REALTY LLC - Coming Soon
 $229,900Coming Soon3 beds 1 baths
1321 2nd Avenue S, Sauk Rapids, MN 56379
MLS# 7127225Listed by: RE/MAX RESULTS - New
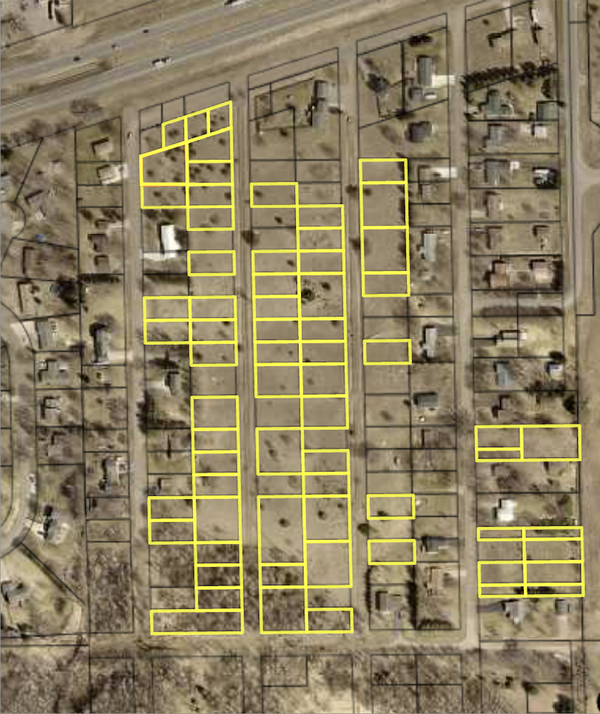 $275,000Active12.98 Acres
tbd 25th Ave Ne, Sauk Rapids, MN 56379
MLS# 7127189Listed by: CENTRAL MN REALTY LLC - New
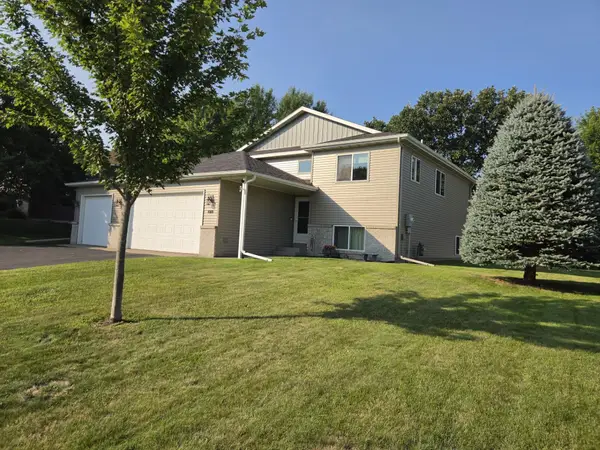 $315,000Active5 beds 2 baths2,500 sq. ft.
1819 Eastern Star Loop, Sauk Rapids, MN 56379
MLS# 7124809Listed by: EDINA REALTY, INC - Open Tue, 4:30 to 6pmNew
 $315,000Active4 beds 2 baths2,224 sq. ft.
736 11th Street N, Sauk Rapids, MN 56379
MLS# 7126051Listed by: VOIGTJOHNSON - New
 $599,900Active4 beds 3 baths3,137 sq. ft.
5565 NE River Road, Sauk Rapids, MN 56379
MLS# 7041287Listed by: CENTURY 21 FIRST REALTY, INC. - New
 $349,900Active3 beds 2 baths1,673 sq. ft.
381 18th Street Court Nw, Sauk Rapids, MN 56379
MLS# 7126527Listed by: RE/MAX RESULTS - New
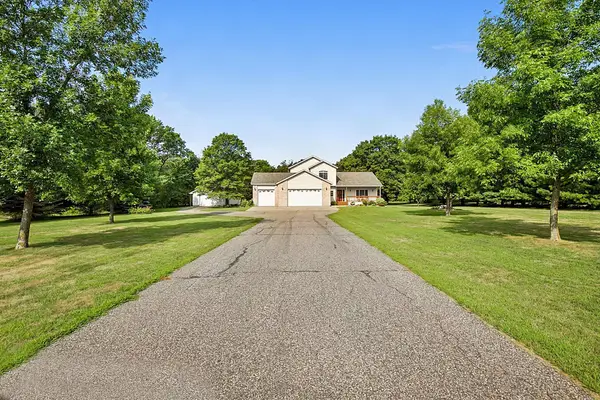 $609,900Active3 beds 3 baths2,496 sq. ft.
1185 24th Avenue Ne, Sauk Rapids, MN 56379
MLS# 7124863Listed by: EXECUTIVE REALTY OF ST. CLOUD - New
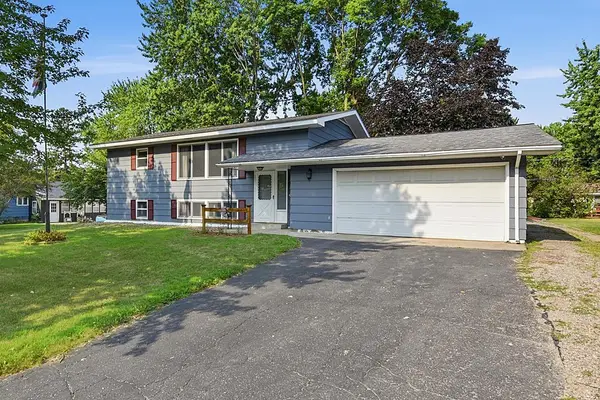 $279,900Active4 beds 2 baths1,854 sq. ft.
967 6th Avenue N, Sauk Rapids, MN 56379
MLS# 7123818Listed by: RE/MAX RESULTS


Protect your home and budget from life's surprises with an Assurant Home Warranty, backed by a partner that supports you through every step of homeownership. Explore Plans.
© 2023 - 2026 ERA Franchise Systems LLC. All rights reserved. ERA Franchise Systems LLC fully supports the principles of the Fair Housing Act and the Equal Opportunity Act. ERA, ERA Real Estate powered, and their respective logos are registered service marks of ERA Franchise Systems LLC. Each office is independently owned and operated.