
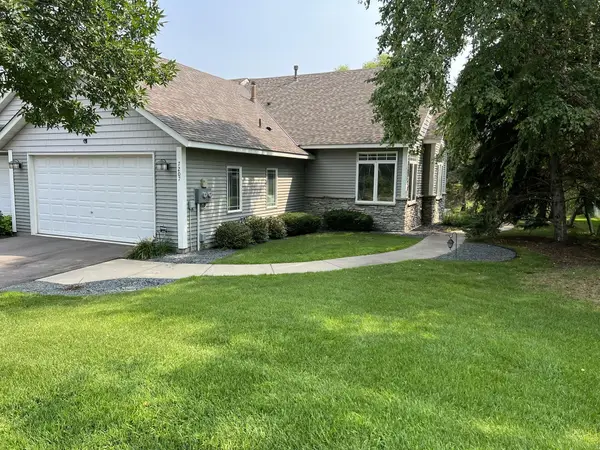
13305 Kentucky Avenue, Savage, MN 55378
Local realty services provided by:ERA Prospera Real Estate
13305 Kentucky Avenue,Savage, MN 55378
$699,000
- 4 Beds
- 4 Baths
- 3,995 sq. ft.
- Single family
- Active
Listed by: the fiorella group
Office: re/max results
MLS#:7105889
Source:NSMLS
Price summary
- Price:$699,000
- Price per sq. ft.:$156.24
- Monthly HOA dues:$44
About this home
One story? Fenced yard? Private backyard? Check, check, and check! From the moment you arrive, you’ll notice the amazing location in the neighborhood and peaceful backyard setting, confirming your unmistakable feeling that you just found something special. Step inside and you’re welcomed by natural light flowing through the main living area, with elegant details and upgrades at every turn.
The kitchen is a chef’s dream, with stainless steel appliances, including a gas cooktop and double wall ovens, corner pantry, tile backsplash, quartz countertops, and it’s all wrapped around a huge center island. Imagine the great meals and stories you’ll share here. Off the kitchen is the informal dining room, featuring a wall of built-ins with a butcher block top, and pristine views in every direction. The living room is steps away, anchored by a corner gas fireplace with stone surround from the hearth to the ceiling, a matching stacked stone wall opposite the fireplace, and three transom windows over the television. Just off the dining area is the maintenance-free deck. Talk about a perfect spot for morning coffee, summer grilling, or pretending you’re going to start reading more books outside.
Across the main floor, the owner's suite sets the tone: spacious and open, more private backyard views, a walk-in closet offering enough space for all the clothes “you’re going to wear again someday,” and a spa-like en suite with a true walk-in shower, double vanity, and a private water closet. Bedrooms two and three are just down the hall, along with another full bath, and the laundry room with plenty of storage is just steps from all three bedrooms. The dedicated powder room and oversized mudroom round out the main floor.
Head downstairs, where you’ll find a huge, flexible family room, complete with a walk-up bar with beverage fridge, and a projector to create your perfect home theater. Movie nights and your favorite sporting events just got an upgrade here. I hope you’re ready to host! There is a fourth bedroom, a 3/4 bathroom, dedicated office space, a fun finished “bonus space” under the stairs, and loads of storage. Additional features include WiFi-enabled thermostat, irrigation, security, locks, and lighting, as well as a whole-house humidifier connected to the furnace.
Outside, the premium landscaping touches, such as concrete landscape edging and an in-ground irrigation system, make your new yard beautiful and easy to maintain. No detail has been overlooked. The seller even had a pre-listing inspection performed before listing. Between this unbeatable spot in the neighborhood, far from busy roads and adjoining the protected wetland area, surrounded by trails, parks, and only minutes from your favorite coffee, shopping, and restaurants, this is such a special location. Welcome home to your personal retreat on Kentucky Ave in Providence....
Contact an agent
Home facts
- Year built:2016
- Subdivision & Development:Providence 1st Add
- Listing ID #:7105889
- Added:9 day(s) ago
- Updated:August 14, 2026 at 12:08 PM
Rooms and interior
- Bedrooms:4
- Total bathrooms:4
- Full bathrooms:1
- Half bathrooms:1
- Dining Description:Breakfast Bar, Eat In Kitchen, Informal Dining Room, Kitchen/Dining Room
- Bathrooms Description:3/4 Basement, Main Floor Full Bath, Walk-In Shower Stall
- Kitchen Description:Cooktop, Dishwasher, Disposal, Double Oven, Exhaust Fan, Microwave, Refrigerator, Stainless Steel Appliances, Wall Oven
- Basement:Yes
- Basement Description:Daylight / Lookout Windows, Drain Tiled, Finished, Full, Storage Space, Sump Pump
- Living area:3,995 sq. ft.
Heating and cooling
- Cooling:Central Air
- Heating:Forced Air
- Central air:Yes
Structure and exterior
- Roof:Age Over 8 Years, Asphalt, Pitched
- Year built:2016
- Building area:3,995 sq. ft.
- Lot area:0.22 Acres
- Lot Features:Tree Coverage - Light
- Levels:1 Story
Utilities
- Water:City Water - Connected
- Sewer:City Sewer - Connected
Finances and disclosures
- Price:$699,000
- Price per sq. ft.:$156.24
- Tax amount:$7,237 (2026)
Features and amenities
- Appliances:Disposal, Exhaust Fan, Microwave, Refrigerator, Stainless Steel Appliances, Wall Oven, Washer, Water Softener Owned
- Laundry features:Dryer, Washer
- Amenities:Air-To-Air Exchanger, Gas Water Heater, Humidifier, Water Softener Owned
Parking
- Parking description:Asphalt, Attached Garage, Garage Door Opener
- Garage:Yes
- Garage spaces:3
New listings near 13305 Kentucky Avenue
- Coming Soon
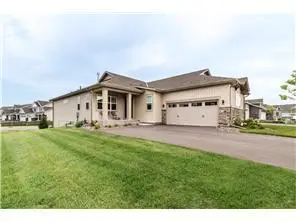 $426,000Coming Soon2 beds 2 baths
6630 132nd Lane W, Savage, MN 55378
MLS# 7126972Listed by: KEYLAND REALTY, LLC - Coming Soon
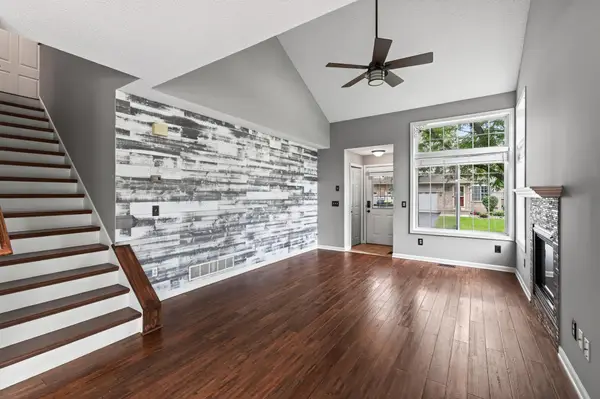 $325,000Coming Soon4 beds 3 baths
13821 Edgewood Avenue, Savage, MN 55378
MLS# 7064828Listed by: RE/MAX RESULTS - Open Sat, 10 to 11:30amNew
 $400,000Active3 beds 2 baths2,004 sq. ft.
13285 Lynn Avenue, Savage, MN 55378
MLS# 7107494Listed by: RE/MAX ADVANTAGE PLUS - Open Sat, 11:30am to 1pmNew
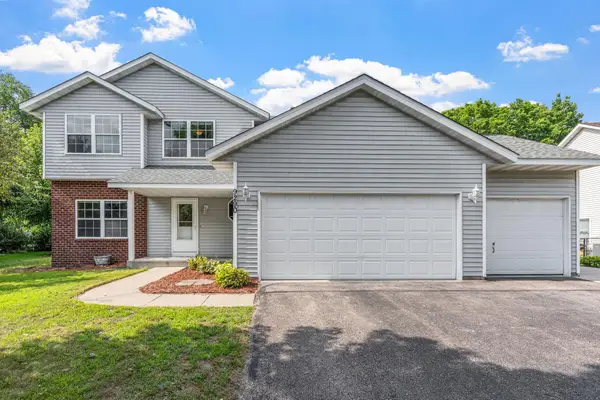 $525,000Active5 beds 4 baths2,896 sq. ft.
9290 Creek Way, Savage, MN 55378
MLS# 7125215Listed by: KELLER WILLIAMS REALTY INTEGRITY LAKES - Coming SoonOpen Sat, 11am to 1pm
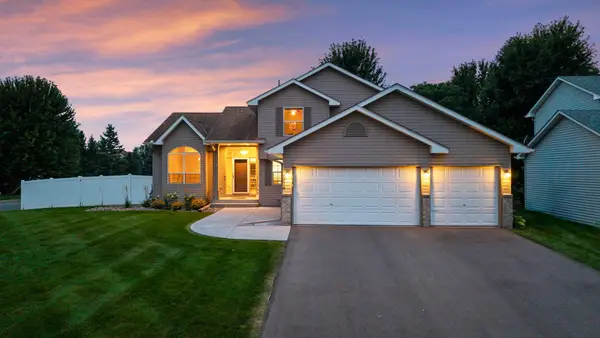 $524,900Coming Soon5 beds 4 baths
14974 Hillside Trail, Savage, MN 55378
MLS# 7122450Listed by: RE/MAX ADVANTAGE PLUS - New
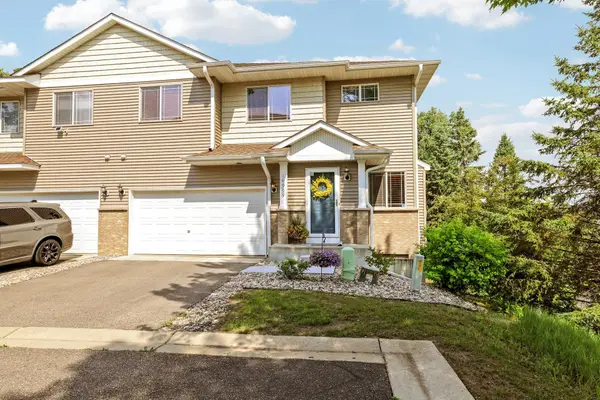 $324,900Active3 beds 3 baths1,806 sq. ft.
14995 Chestnut Lane, Savage, MN 55378
MLS# 7126060Listed by: COUNSELOR REALTY - Open Fri, 4:30 to 6:30pmNew
 $425,000Active4 beds 2 baths1,989 sq. ft.
13036 Ottawa Drive, Savage, MN 55378
MLS# 7083321Listed by: EDINA REALTY, INC. - New
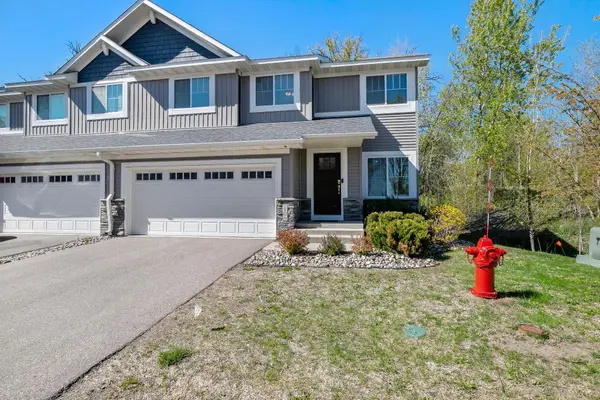 $375,000Active4 beds 4 baths2,216 sq. ft.
7106 Calumet Court, Savage, MN 55378
MLS# 7125463Listed by: KELLER WILLIAMS REALTY INTEGRITY LAKES - New
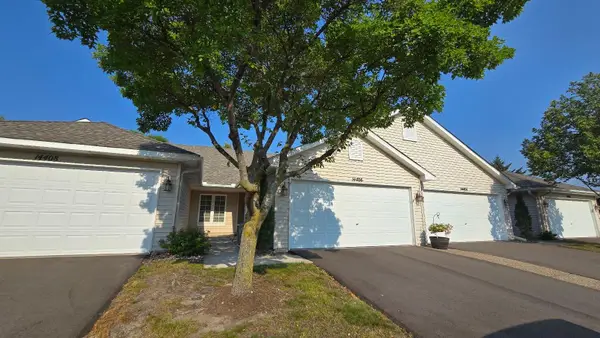 $304,900Active2 beds 2 baths1,523 sq. ft.
14406 Edgewood Avenue, Savage, MN 55378
MLS# 7117431Listed by: RE/MAX ADVANTAGE PLUS - New
 $462,500Active2 beds 3 baths2,520 sq. ft.
7207 W 144th Street, Savage, MN 55378
MLS# 7125298Listed by: RE/MAX ADVANTAGE PLUS


Protect your home and budget from life's surprises with an Assurant Home Warranty, backed by a partner that supports you through every step of homeownership. Explore Plans.
© 2023 - 2026 ERA Franchise Systems LLC. All rights reserved. ERA Franchise Systems LLC fully supports the principles of the Fair Housing Act and the Equal Opportunity Act. ERA, ERA Real Estate powered, and their respective logos are registered service marks of ERA Franchise Systems LLC. Each office is independently owned and operated.