
13512 Kentucky Avenue, Savage, MN 55378
Local realty services provided by:ERA Viking Realty
13512 Kentucky Avenue,Savage, MN 55378
$600,000
- 4 Beds
- 3 Baths
- 2,420 sq. ft.
- Single family
- Active
Listed by: lisa m ford, chico ford
Office: edina realty, inc.
MLS#:7114257
Source:NSMLS
Price summary
- Price:$600,000
- Price per sq. ft.:$164.38
- Monthly HOA dues:$44
About this home
Welcome to Providence Ponds, one of the area’s most sought-after neighborhoods! This beautifully maintained 2017 Lennar home in the highly rated Prior Lake-Savage School District offers the perfect mix of space, comfort, and future potential.
The open-concept main level features a spacious kitchen with an oversized island that flows into the dining and living areas, complete with a cozy gas fireplace. Upstairs, you’ll find four bedrooms on one level, including a private primary suite with a walk-in closet and en-suite bath, plus the convenience of upper-level laundry.
The oversized three-car garage and nearly one-third-acre flat backyard provide plenty of room for storage, play, and entertaining. Are you looking for an equity building opportunity? The unfinished lower level offers over 1,200 square feet ready to make your own.
Just minutes from parks, trails, shopping, and restaurants, this move-in-ready home offers an unbeatable combination of location, layout, and value. Schedule your showing before it’s gone!...
Contact an agent
Home facts
- Year built:2017
- Subdivision & Development:Providence Ponds Third Add
- Listing ID #:7114257
- Added:22 day(s) ago
- Updated:August 14, 2026 at 12:07 PM
Rooms and interior
- Bedrooms:4
- Total bathrooms:3
- Full bathrooms:2
- Half bathrooms:1
- Dining Description:Breakfast Bar, Informal Dining Room
- Bathrooms Description:Bathroom Ensuite, Main Floor 1/2 Bath, Rough In, Separate Shower and Tub, Upper Level Full Bath
- Kitchen Description:Dishwasher, Disposal, Microwave, Range, Refrigerator, Stainless Steel Appliances
- Basement:Yes
- Basement Description:Drain Tiled, Egress Window(s), Full, Sump Pump, Unfinished
- Living area:2,420 sq. ft.
Heating and cooling
- Cooling:Central Air
- Heating:Fireplace(s), Forced Air
- Central air:Yes
Structure and exterior
- Roof:Asphalt
- Year built:2017
- Building area:2,420 sq. ft.
- Lot area:0.32 Acres
- Lot Features:Tree Coverage - Light
- Levels:2 Story
Utilities
- Water:City Water - Connected
- Sewer:City Sewer - Connected
Finances and disclosures
- Price:$600,000
- Price per sq. ft.:$164.38
Features and amenities
- Appliances:Disposal, Microwave, Range, Refrigerator, Stainless Steel Appliances, Washer
- Laundry features:Dryer, Washer
- Amenities:Air-To-Air Exchanger, Gas Water Heater
Parking
- Parking description:Asphalt, Attached Garage, Garage Door Opener
- Garage:Yes
- Garage spaces:3
New listings near 13512 Kentucky Avenue
- Coming Soon
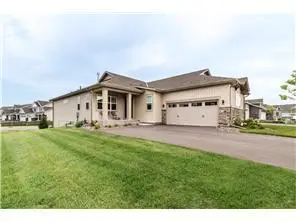 $426,000Coming Soon2 beds 2 baths
6630 132nd Lane W, Savage, MN 55378
MLS# 7126972Listed by: KEYLAND REALTY, LLC - Coming Soon
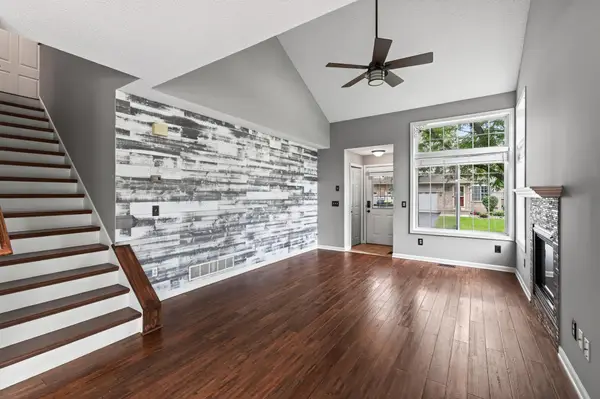 $325,000Coming Soon4 beds 3 baths
13821 Edgewood Avenue, Savage, MN 55378
MLS# 7064828Listed by: RE/MAX RESULTS - Open Sat, 10 to 11:30amNew
 $400,000Active3 beds 2 baths2,004 sq. ft.
13285 Lynn Avenue, Savage, MN 55378
MLS# 7107494Listed by: RE/MAX ADVANTAGE PLUS - Open Sat, 11:30am to 1pmNew
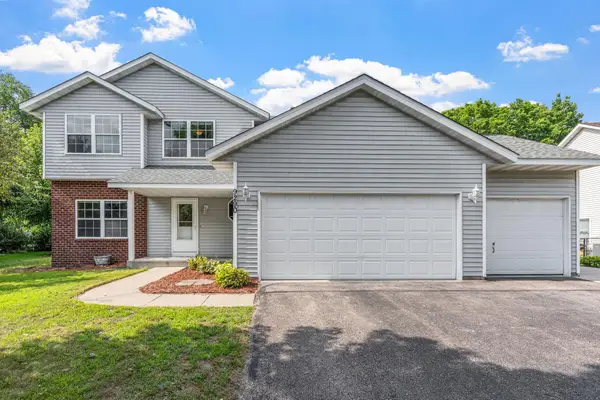 $525,000Active5 beds 4 baths2,896 sq. ft.
9290 Creek Way, Savage, MN 55378
MLS# 7125215Listed by: KELLER WILLIAMS REALTY INTEGRITY LAKES - Coming SoonOpen Sat, 11am to 1pm
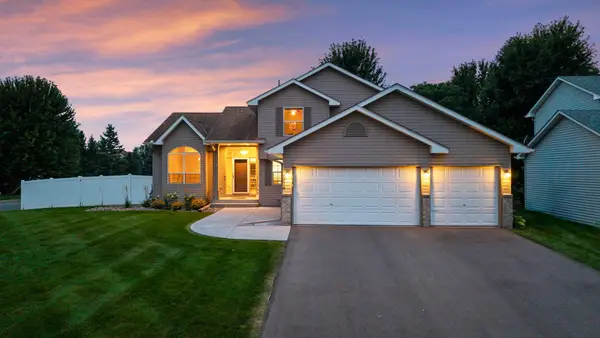 $524,900Coming Soon5 beds 4 baths
14974 Hillside Trail, Savage, MN 55378
MLS# 7122450Listed by: RE/MAX ADVANTAGE PLUS - New
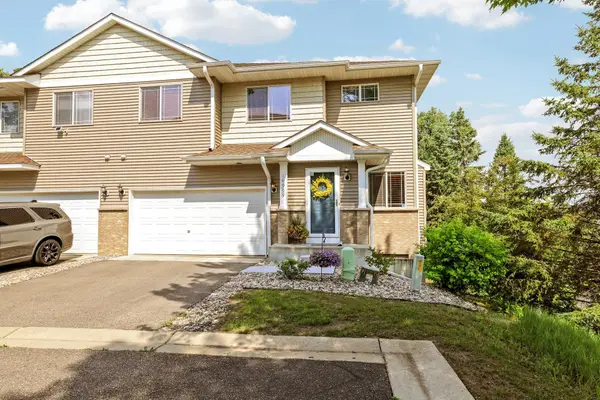 $324,900Active3 beds 3 baths1,806 sq. ft.
14995 Chestnut Lane, Savage, MN 55378
MLS# 7126060Listed by: COUNSELOR REALTY - Open Fri, 4:30 to 6:30pmNew
 $425,000Active4 beds 2 baths1,989 sq. ft.
13036 Ottawa Drive, Savage, MN 55378
MLS# 7083321Listed by: EDINA REALTY, INC. - New
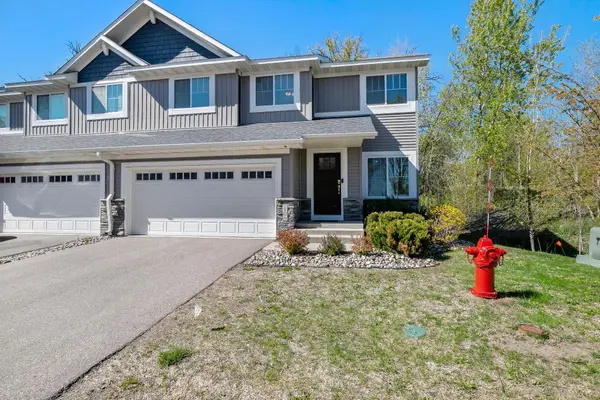 $375,000Active4 beds 4 baths2,216 sq. ft.
7106 Calumet Court, Savage, MN 55378
MLS# 7125463Listed by: KELLER WILLIAMS REALTY INTEGRITY LAKES - New
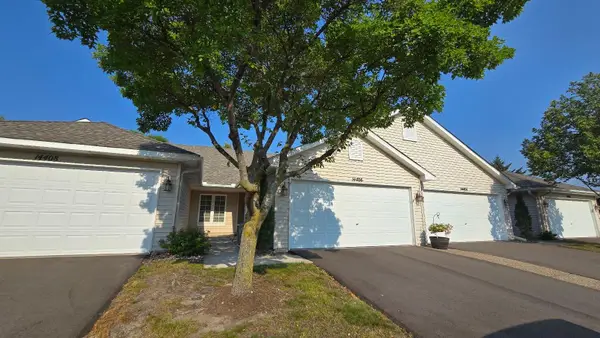 $304,900Active2 beds 2 baths1,523 sq. ft.
14406 Edgewood Avenue, Savage, MN 55378
MLS# 7117431Listed by: RE/MAX ADVANTAGE PLUS - New
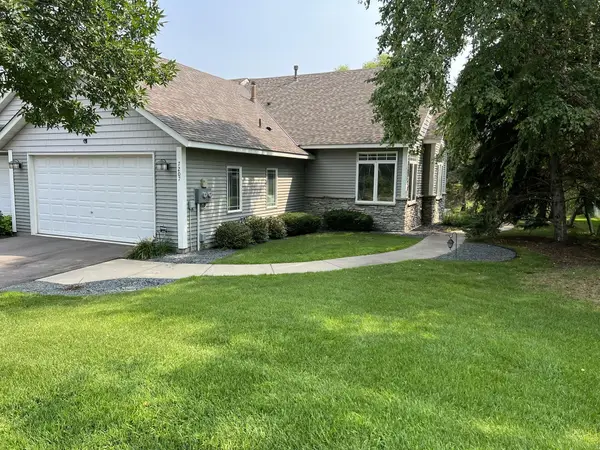 $462,500Active2 beds 3 baths2,520 sq. ft.
7207 W 144th Street, Savage, MN 55378
MLS# 7125298Listed by: RE/MAX ADVANTAGE PLUS


Protect your home and budget from life's surprises with an Assurant Home Warranty, backed by a partner that supports you through every step of homeownership. Explore Plans.
© 2023 - 2026 ERA Franchise Systems LLC. All rights reserved. ERA Franchise Systems LLC fully supports the principles of the Fair Housing Act and the Equal Opportunity Act. ERA, ERA Real Estate powered, and their respective logos are registered service marks of ERA Franchise Systems LLC. Each office is independently owned and operated.