
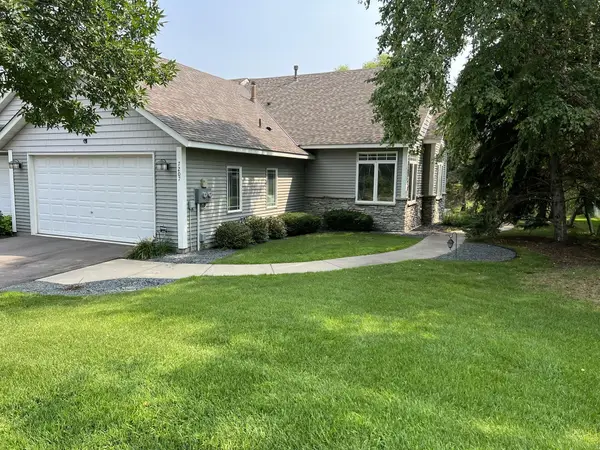
14897 Sumter Avenue, Savage, MN 55378
Local realty services provided by:ERA Prospera Real Estate
Listed by: natalie watson
Office: exp realty
MLS#:7102789
Source:NSMLS
Price summary
- Price:$380,000
- Price per sq. ft.:$139.04
- Monthly HOA dues:$354
About this home
Welcome to the Crimson Arbor neighborhood where thoughtful design meets an unbeatable location on the Savage/Prior Lake border. This 3 bed, 4 bath side-by-side townhome features a layout you'll love, with all bedrooms & laundry upstairs. The private primary suite is tucked into its own wing, while two additional bedrooms, a full bath, and upper-level laundry are located separately down the hall. Every bedroom includes a walk-in closet.
The main floor offers high two-story ceilings, an open-concept layout, a light-filled sunroom, and a deck just off the kitchen—perfect for entertaining or enjoying peaceful views of the woods, where deer are often seen grazing. The finished lower level adds even more living space with a kitchenette, fourth bath, and abundant storage. Just minutes from shopping, dining, parks, and trails, this home offers the perfect combination of privacy, functionality, and convenience. Book your showing today before it's gone.
Contact an agent
Home facts
- Year built:2004
- Subdivision & Development:Crimson Arbor
- Listing ID #:7102789
- Added:22 day(s) ago
- Updated:August 14, 2026 at 08:46 AM
Rooms and interior
- Bedrooms:3
- Total bathrooms:4
- Full bathrooms:2
- Half bathrooms:2
- Dining Description:Breakfast Bar, Informal Dining Room, Kitchen/Dining Room
- Bathrooms Description:1/2 Basement, Bathroom Ensuite, Main Floor 1/2 Bath, Separate Shower and Tub, Upper Level Full Bath
- Kitchen Description:Dishwasher, Disposal, Microwave, Range, Refrigerator, Stainless Steel Appliances
- Basement:Yes
- Basement Description:Daylight / Lookout Windows, Drainage System, Finished, Storage Space, Sump Pump
- Living area:2,706 sq. ft.
Heating and cooling
- Cooling:Central Air
- Heating:Forced Air
- Central air:Yes
Structure and exterior
- Roof:Age 8 Years or Less
- Year built:2004
- Building area:2,706 sq. ft.
- Lot area:0.05 Acres
- Lot Features:Tree Coverage - Medium, Zero Lot Line
- Levels:2 Story
Utilities
- Water:City Water - Connected
- Sewer:City Sewer - Connected
Finances and disclosures
- Price:$380,000
- Price per sq. ft.:$139.04
- Tax amount:$4,480 (2026)
Features and amenities
- Appliances:Disposal, Microwave, Range, Refrigerator, Stainless Steel Appliances, Washer, Water Softener Owned
- Laundry features:Dryer, Washer
- Amenities:Water Softener Owned
Parking
- Parking description:Asphalt, Attached Garage, Garage Door Opener
- Garage:Yes
- Garage spaces:2
New listings near 14897 Sumter Avenue
- Coming Soon
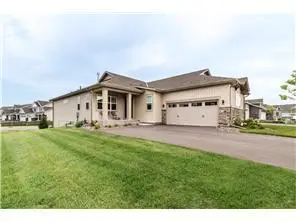 $426,000Coming Soon2 beds 2 baths
6630 132nd Lane W, Savage, MN 55378
MLS# 7126972Listed by: KEYLAND REALTY, LLC - Coming Soon
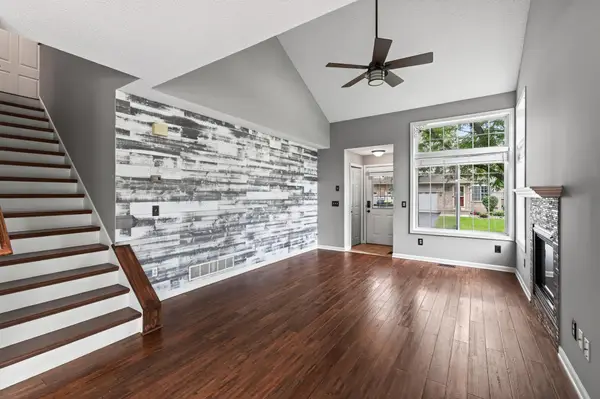 $325,000Coming Soon4 beds 3 baths
13821 Edgewood Avenue, Savage, MN 55378
MLS# 7064828Listed by: RE/MAX RESULTS - Open Sat, 10 to 11:30amNew
 $400,000Active3 beds 2 baths2,004 sq. ft.
13285 Lynn Avenue, Savage, MN 55378
MLS# 7107494Listed by: RE/MAX ADVANTAGE PLUS - Open Sat, 11:30am to 1pmNew
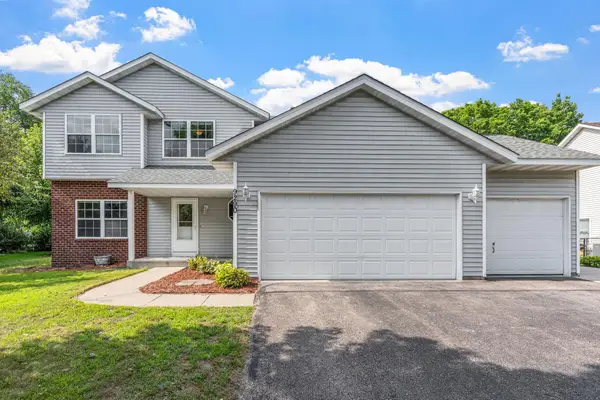 $525,000Active5 beds 4 baths2,896 sq. ft.
9290 Creek Way, Savage, MN 55378
MLS# 7125215Listed by: KELLER WILLIAMS REALTY INTEGRITY LAKES - Coming SoonOpen Sat, 11am to 1pm
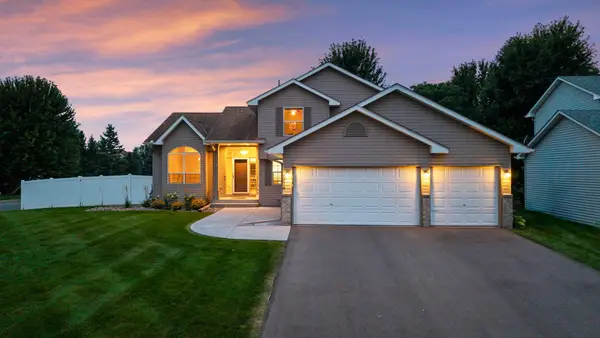 $524,900Coming Soon5 beds 4 baths
14974 Hillside Trail, Savage, MN 55378
MLS# 7122450Listed by: RE/MAX ADVANTAGE PLUS - New
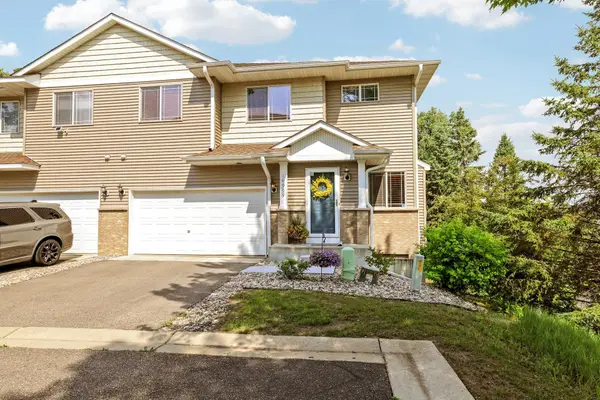 $324,900Active3 beds 3 baths1,806 sq. ft.
14995 Chestnut Lane, Savage, MN 55378
MLS# 7126060Listed by: COUNSELOR REALTY - Open Fri, 4:30 to 6:30pmNew
 $425,000Active4 beds 2 baths1,989 sq. ft.
13036 Ottawa Drive, Savage, MN 55378
MLS# 7083321Listed by: EDINA REALTY, INC. - New
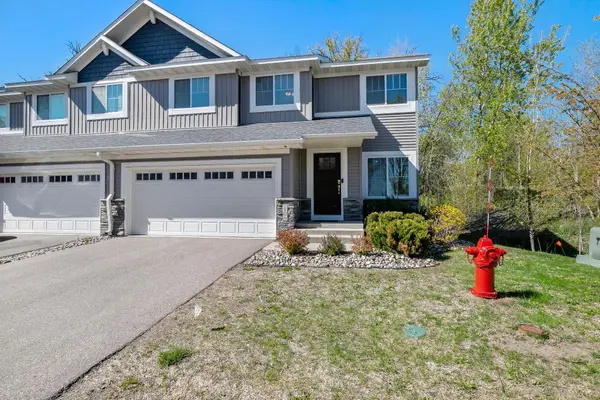 $375,000Active4 beds 4 baths2,216 sq. ft.
7106 Calumet Court, Savage, MN 55378
MLS# 7125463Listed by: KELLER WILLIAMS REALTY INTEGRITY LAKES - New
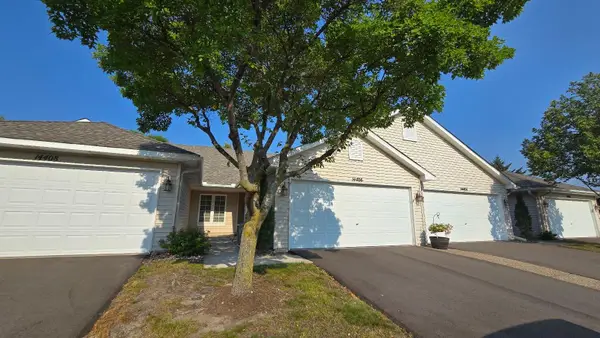 $304,900Active2 beds 2 baths1,523 sq. ft.
14406 Edgewood Avenue, Savage, MN 55378
MLS# 7117431Listed by: RE/MAX ADVANTAGE PLUS - New
 $462,500Active2 beds 3 baths2,520 sq. ft.
7207 W 144th Street, Savage, MN 55378
MLS# 7125298Listed by: RE/MAX ADVANTAGE PLUS


Protect your home and budget from life's surprises with an Assurant Home Warranty, backed by a partner that supports you through every step of homeownership. Explore Plans.
© 2023 - 2026 ERA Franchise Systems LLC. All rights reserved. ERA Franchise Systems LLC fully supports the principles of the Fair Housing Act and the Equal Opportunity Act. ERA, ERA Real Estate powered, and their respective logos are registered service marks of ERA Franchise Systems LLC. Each office is independently owned and operated.