
5506 W 137th Street, Savage, MN 55378
Local realty services provided by:ERA Prospera Real Estate
5506 W 137th Street,Savage, MN 55378
$389,900
- 3 Beds
- 2 Baths
- 1,980 sq. ft.
- Single family
- Active
Listed by: michelle davis
Office: move
MLS#:7125807
Source:NSMLS
Price summary
- Price:$389,900
- Price per sq. ft.:$175.95
About this home
Impeccably maintained and truly move-in ready! This original-owner home sits on a spectacular corner lot in the highly sought-after ISD 719 Prior Lake-Savage School District. Enjoy a setting that’s hard to beat, with a walking/bike path right behind the home and a neighborhood park just across the street. Inside, this spacious 4-level split has been meticulously cared for from top to bottom. The upper-level living room features a vaulted ceiling and overlooks the backyard and dining area, creating a bright, open feel. The vaulted primary bedroom offers a private entrance to the upper-level bath, complete with double vanity, separate tub and shower. Multiple living spaces throughout the home give you room to spread out, entertain, work from home or simply relax. Combine the wonderful condition, flexible floor plan, beautiful lot and convenient Savage location, and you have a home that’s ready for its next owners to simply move in and enjoy!
Contact an agent
Home facts
- Year built:1989
- Subdivision & Development:Rolling Meadows
- Listing ID #:7125807
- Added:4 day(s) ago
- Updated:August 20, 2026 at 06:43 PM
Rooms and interior
- Bedrooms:3
- Total bathrooms:2
- Full bathrooms:1
- Dining Description:Informal Dining Room, Kitchen/Dining Room
- Bathrooms Description:3/4 Basement, Separate Shower and Tub, Upper Level Full Bath
- Kitchen Description:Dishwasher, Disposal, Microwave, Range, Refrigerator, Stainless Steel Appliances
- Basement:Yes
- Basement Description:Daylight / Lookout Windows, Finished, Full, Sump Pump, Walkout
- Living area:1,980 sq. ft.
Heating and cooling
- Cooling:Central Air
- Heating:Forced Air
- Central air:Yes
Structure and exterior
- Roof:Asphalt
- Year built:1989
- Building area:1,980 sq. ft.
- Lot area:0.31 Acres
- Lot Features:Corner Lot, Tree Coverage - Medium
- Levels:4 or More Level Split
Utilities
- Water:City Water - Connected
- Sewer:City Sewer - Connected
Finances and disclosures
- Price:$389,900
- Price per sq. ft.:$175.95
- Tax amount:$3,890 (2026)
Features and amenities
- Appliances:Disposal, Microwave, Range, Refrigerator, Stainless Steel Appliances, Water Softener Owned
- Amenities:Gas Water Heater, Water Softener Owned
Parking
- Parking description:Asphalt, Attached Garage, Garage Door Opener
- Garage:Yes
- Garage spaces:2
New listings near 5506 W 137th Street
- Coming Soon
 $370,000Coming Soon3 beds 3 baths2,140 sq. ft.
14885 Sumter Avenue, Savage, MN 55378
MLS# 7127361Listed by: REAL BROKER, LLC. - New
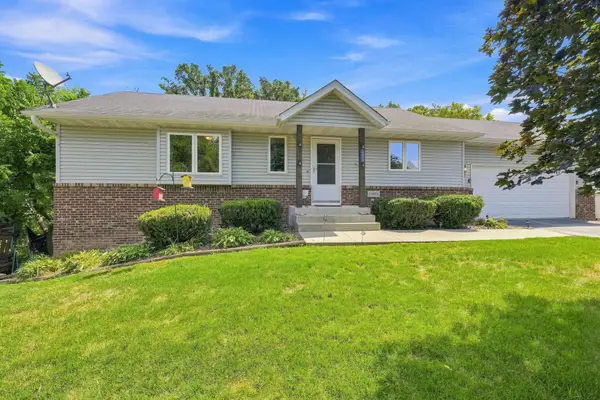 $419,000Active4 beds 3 baths2,019 sq. ft.
14075 Natchez Avenue, Savage, MN 55378
MLS# 7103256Listed by: COLDWELL BANKER REALTY - New
 $329,900Active2 beds 3 baths2,149 sq. ft.
14535 Quebec Avenue, Savage, MN 55378
MLS# 7129970Listed by: RE/MAX ADVANTAGE PLUS - Open Sat, 10:30am to 12pmNew
 $839,500Active4 beds 3 baths2,492 sq. ft.
7841 146th Terrace, Savage, MN 55378
MLS# 7128287Listed by: EDINA REALTY, INC. - New
 $525,000Active3 beds 3 baths2,343 sq. ft.
6826 151st Street, Savage, MN 55378
MLS# 7127746Listed by: MNSTAR REALTY - New
 $415,000Active4 beds 2 baths2,429 sq. ft.
5675 W 137th Street, Savage, MN 55378
MLS# 7127580Listed by: BUYSELF, INC - New
 $426,000Active2 beds 2 baths1,647 sq. ft.
6630 132nd Lane W, Savage, MN 55378
MLS# 7126972Listed by: KEYLAND REALTY, LLC - New
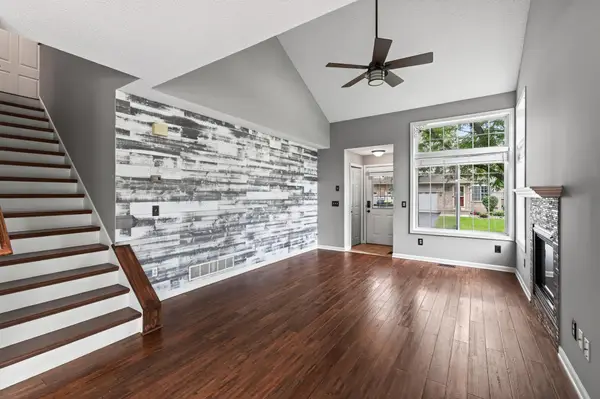 $325,000Active4 beds 3 baths1,892 sq. ft.
13821 Edgewood Avenue, Savage, MN 55378
MLS# 7064828Listed by: RE/MAX RESULTS - New
 $400,000Active3 beds 2 baths2,004 sq. ft.
13285 Lynn Avenue, Savage, MN 55378
MLS# 7107494Listed by: RE/MAX ADVANTAGE PLUS


Protect your home and budget from life's surprises with an Assurant Home Warranty, backed by a partner that supports you through every step of homeownership. Explore Plans.
© 2023 - 2026 ERA Franchise Systems LLC. All rights reserved. ERA Franchise Systems LLC fully supports the principles of the Fair Housing Act and the Equal Opportunity Act. ERA, ERA Real Estate powered, and their respective logos are registered service marks of ERA Franchise Systems LLC. Each office is independently owned and operated.