
1876 Foothill Trail, Shakopee, MN 55379
Local realty services provided by:ERA Viking Realty
1876 Foothill Trail,Shakopee, MN 55379
$655,000
- 5 Beds
- 4 Baths
- - sq. ft.
- Single family
- Sold
Listed by: joseph halbmaier
Office: re/max advantage plus
MLS#:7107920
Source:NSMLS
Sorry, we are unable to map this address
Price summary
- Price:$655,000
About this home
This 5-bedroom, 4-bathroom home in Shakopee backs directly to Riverside Fields Park, with no rear neighbors and trail access right out the back door. A 3-car garage offers plenty of parking and extra storage. The 3,849-square-foot layout includes a two-story entryway, main-level living and family rooms, and an open concept kitchen with granite counters, stainless steel appliances, a tile backsplash, and a walk-in pantry. Large laundry room with new washer/dryer, sink and tons of storage! Upstairs, four bedrooms include a primary suite with his-and-her walk-in closets, dual sinks, a separate shower, and a jetted tub. The finished lower level adds a family room with a stone gas fireplace, a wet bar with granite counters and cherry cabinets, a rec room, a 5th bedroom, and a 3/4 bath. Recent updates include a new roof (2023), several new windows (2025), and a new water softener (2025). The deck off the dining room overlooks the park.
Contact an agent
Home facts
- Year built:2009
- Subdivision & Development:Riverside Bluffs 1st Add
- Listing ID #:7107920
- Added:46 day(s) ago
- Updated:September 06, 2026 at 07:07 AM
Rooms and interior
- Bedrooms:5
- Total bathrooms:4
- Full bathrooms:2
- Half bathrooms:1
- Dining Description:Eat In Kitchen
- Bathrooms Description:3/4 Basement, Main Floor 1/2 Bath, Upper Level Full Bath
- Kitchen Description:Dishwasher, Disposal, Exhaust Fan, Microwave, Range, Refrigerator, Stainless Steel Appliances
- Basement:Yes
- Basement Description:Daylight / Lookout Windows, Drain Tiled, Finished, Full, Sump Pump
Heating and cooling
- Cooling:Central Air
- Heating:Forced Air, In-Floor Heating
- Central air:Yes
Structure and exterior
- Roof:Age 8 Years or Less, Asphalt
- Year built:2009
- Lot Features:Property Adjoins Public Land, Tree Coverage - Light
- Levels:2 Story
Utilities
- Water:City Water - Connected
- Sewer:City Sewer - Connected
Finances and disclosures
- Price:$655,000
- Tax amount:$6,122 (2026)
Features and amenities
- Appliances:Disposal, Exhaust Fan, Microwave, Range, Refrigerator, Stainless Steel Appliances, Washer, Water Softener Owned
- Laundry features:Dryer, Washer
- Amenities:Gas Water Heater, Humidifier, Water Softener Owned
Parking
- Parking description:Asphalt, Attached Garage, Garage Door Opener, Insulated Garage
- Garage:Yes
- Garage spaces:3
New listings near 1876 Foothill Trail
- Coming Soon
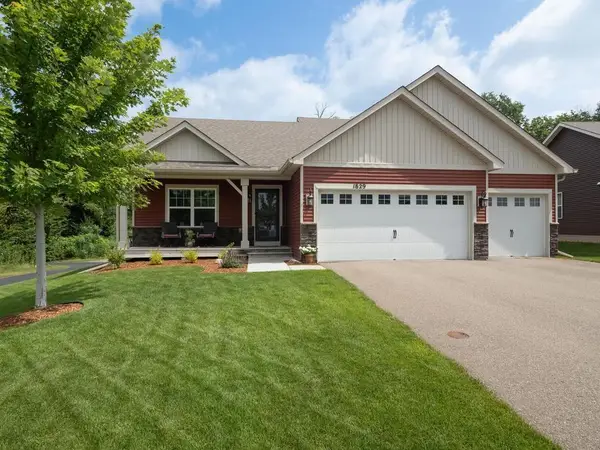 $519,000Coming Soon4 beds 3 baths2,501 sq. ft.
1829 Attenborough Street, Shakopee, MN 55379
MLS# 7139722Listed by: EDINA REALTY, INC. - Coming SoonOpen Sat, 11:30am to 1pm
 $599,900Coming Soon4 beds 4 baths3,000 sq. ft.
4848 Bulrush Boulevard, Shakopee, MN 55379
MLS# 6793627Listed by: PEMBERTON RE - Coming Soon
 $589,900Coming Soon5 beds 4 baths3,203 sq. ft.
8421 Blazing Star Circle, Shakopee, MN 55379
MLS# 7127248Listed by: REAL BROKER, LLC - Coming Soon
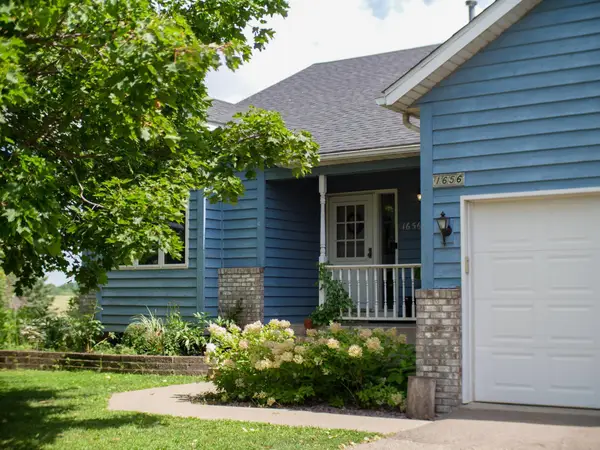 $649,900Coming Soon4 beds 3 baths2,102 sq. ft.
1656 Mark Court, Shakopee, MN 55379
MLS# 7135444Listed by: BRIDGE REALTY, LLC - Coming Soon
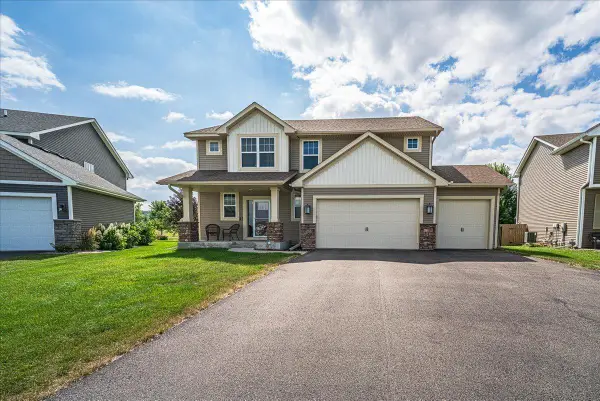 $545,000Coming Soon4 beds 3 baths2,532 sq. ft.
1968 Eagle Ridge Loop, Shakopee, MN 55379
MLS# 7133540Listed by: RE/MAX RESULTS - New
 Listed by ERA$242,888Active2 beds 2 baths1,210 sq. ft.
1030 Providence Drive, Shakopee, MN 55379
MLS# 7137381Listed by: ERA PROSPERA REAL ESTATE - New
 $445,000Active3 beds 4 baths3,256 sq. ft.
91 S Shannon Drive, Shakopee, MN 55379
MLS# 7139108Listed by: RE/MAX RESULTS - New
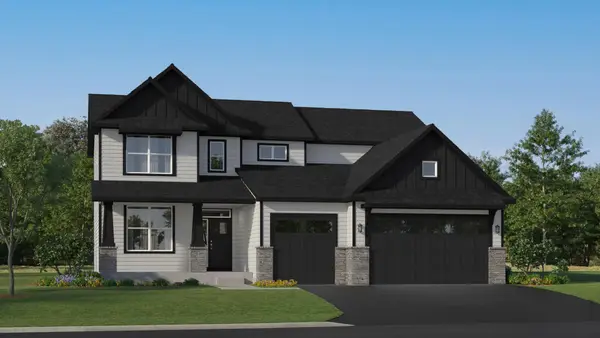 $737,020Active4 beds 4 baths2,786 sq. ft.
2714 Wood Duck Trail, Shakopee, MN 55379
MLS# 7138908Listed by: LENNAR SALES CORP - New
 $534,705Active4 beds 3 baths2,498 sq. ft.
2334 Williams Street, Shakopee, MN 55379
MLS# 7138913Listed by: LENNAR SALES CORP - New
 $250,000Active3 beds 3 baths1,404 sq. ft.
966 Princeton Avenue, Shakopee, MN 55379
MLS# 7138923Listed by: ENGEL & VOLKERS PRIOR LAKE


Protect your home and budget from life's surprises with an Assurant Home Warranty, backed by a partner that supports you through every step of homeownership. Explore Plans.
© 2023 - 2026 ERA Franchise Systems LLC. All rights reserved. ERA Franchise Systems LLC fully supports the principles of the Fair Housing Act and the Equal Opportunity Act. ERA, ERA Real Estate powered, and their respective logos are registered service marks of ERA Franchise Systems LLC. Each office is independently owned and operated.