
6997 Edington Circle, Shakopee, MN 55379
Local realty services provided by:ERA Gillespie Real Estate
6997 Edington Circle,Shakopee, MN 55379
$599,900
- 4 Beds
- 4 Baths
- 2,850 sq. ft.
- Single family
- Active
Upcoming open houses
- Sat, Aug 2912:00 pm - 01:00 pm
Listed by: heather fritch, anthony fritch
Office: re/max results
MLS#:7134219
Source:NSMLS
Price summary
- Price:$599,900
- Price per sq. ft.:$175.31
- Monthly HOA dues:$30.83
About this home
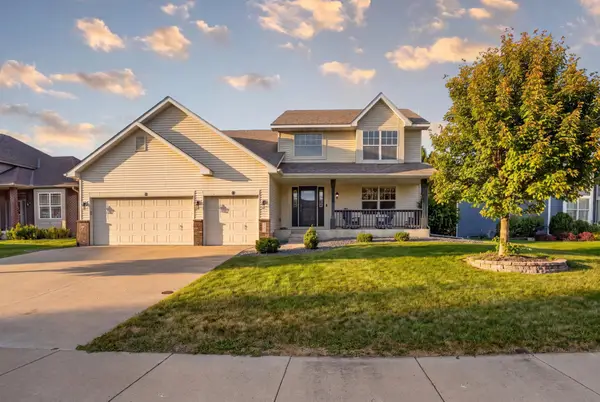
Come experience this home in person and see everything it has to offer! The moment you walk in, you’re welcomed by soaring vaulted ceilings, beautiful hardwood floors and sun-filled living spaces that feel open, warm and inviting. The thoughtfully designed layout offers plenty of room to gather and entertain, while the gas fireplace creates the perfect place to cozy up during the crisp fall and winter months. The bright kitchen features white cabinetry, stainless steel appliances, a center island and an easy flow into the dining and living areas. Main-floor laundry adds everyday convenience.
Upstairs, you’ll find three bedrooms conveniently located on one level, including a spacious primary suite with a private bath and an incredible walk-in closet and dressing area. The walkout lower level provides even more finished living space with plenty of flexibility for movie nights, entertaining, a home office, recreation space or simply relaxing.
The outdoor spaces are made to be enjoyed! Start your morning with coffee on the two-tier deck overlooking the beautifully landscaped backyard, then spend summer evenings relaxing and gathering around the fire. An extended 3-car garage provides plenty of additional room for vehicles, storage, toys and more. With inviting spaces inside and out and thoughtful details throughout, photos simply don’t capture everything this home has to offer. This is one you truly need to see in person!...
Contact an agent
Home facts
- Year built:2000
- Subdivision & Development:Classics Southbridge 2nd Add
- Listing ID #:7134219
- Added:1 day(s) ago
- Updated:August 27, 2026 at 04:17 PM
Rooms and interior
- Bedrooms:4
- Total bathrooms:4
- Full bathrooms:3
- Half bathrooms:1
- Dining Description:Breakfast Bar, Informal Dining Room
- Bathrooms Description:Bathroom Ensuite, Full Basement, Main Floor 1/2 Bath, Separate Shower and Tub, Upper Level Full Bath, Walk-In Shower Stall
- Kitchen Description:Dishwasher, Microwave, Range, Refrigerator, Stainless Steel Appliances
- Basement:Yes
- Basement Description:Drain Tiled, Finished, Full, Sump Pump, Walkout
- Living area:2,850 sq. ft.
Heating and cooling
- Cooling:Central Air
- Heating:Fireplace(s), Forced Air
- Central air:Yes
Structure and exterior
- Roof:Age 8 Years or Less, Asphalt, Pitched
- Year built:2000
- Building area:2,850 sq. ft.
- Lot area:0.25 Acres
- Lot Features:Tree Coverage - Light
- Levels:2 Story
Utilities
- Water:City Water - Connected
- Sewer:City Sewer - Connected
Finances and disclosures
- Price:$599,900
- Price per sq. ft.:$175.31
- Tax amount:$5,314 (2026)
Features and amenities
- Appliances:Microwave, Range, Refrigerator, Stainless Steel Appliances, Washer, Water Softener Owned
- Laundry features:Washer
- Amenities:Water Softener Owned
Parking
- Parking description:Attached Garage, Concrete, Garage Door Opener, Insulated Garage
- Garage:Yes
- Garage spaces:3
New listings near 6997 Edington Circle
- Coming Soon
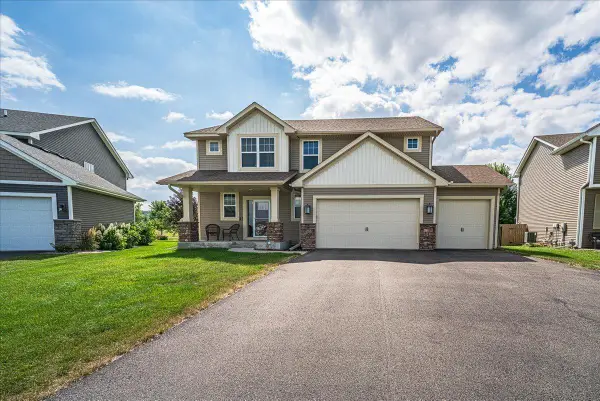 $545,000Coming Soon4 beds 3 baths2,532 sq. ft.
1968 Eagle Ridge Loop, Shakopee, MN 55379
MLS# 7133540Listed by: RE/MAX RESULTS - Coming Soon
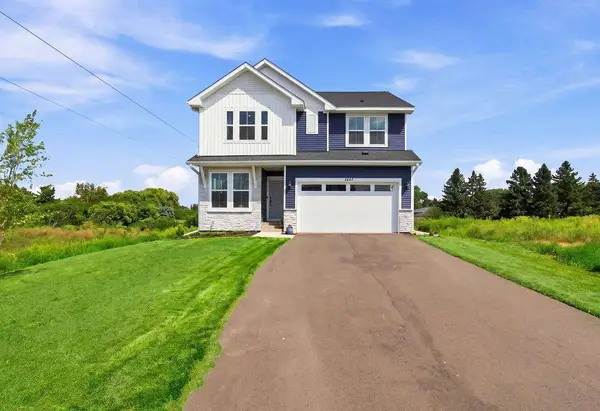 $565,000Coming Soon4 beds 3 baths2,508 sq. ft.
1407 Summerland Way, Shakopee, MN 55379
MLS# 7130631Listed by: COLDWELL BANKER REALTY - Coming Soon
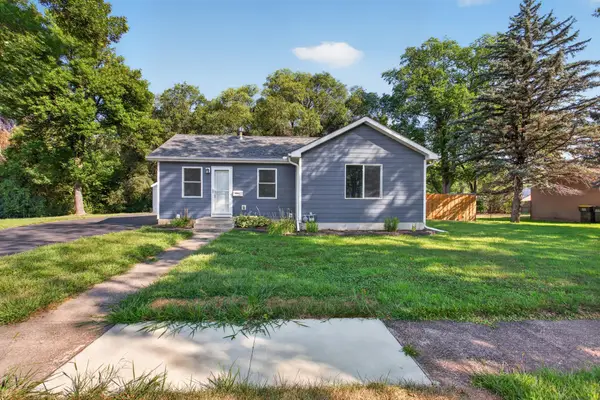 $325,000Coming Soon3 beds 1 baths1,340 sq. ft.
935 5th Avenue W, Shakopee, MN 55379
MLS# 7131762Listed by: HOMESTEAD ROAD - Coming Soon
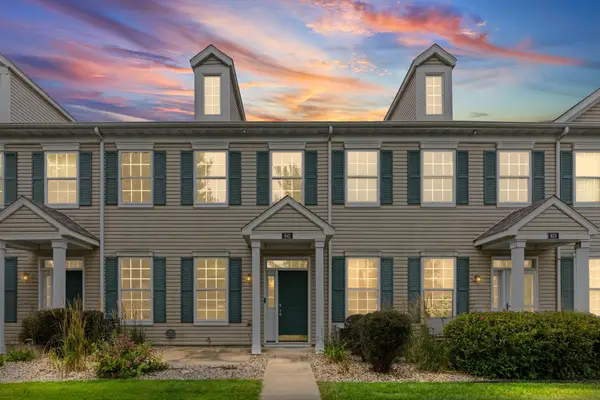 $229,000Coming Soon2 beds 2 baths1,219 sq. ft.
941 Newport Avenue, Shakopee, MN 55379
MLS# 7127629Listed by: PEMBERTON RE - Coming SoonOpen Thu, 5 to 7pm
 $530,000Coming Soon5 beds 4 baths3,301 sq. ft.
945 Westchester Avenue, Shakopee, MN 55379
MLS# 7118332Listed by: RIVER CITY REALTY - Coming SoonOpen Sat, 12 to 2pm
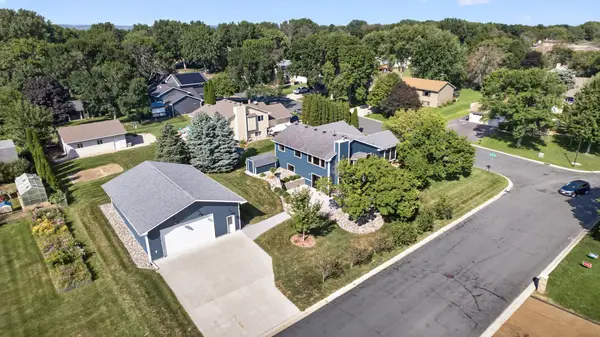 $649,900Coming Soon4 beds 2 baths2,192 sq. ft.
1112 Legion Street S, Shakopee, MN 55379
MLS# 7130613Listed by: RE/MAX RESULTS - New
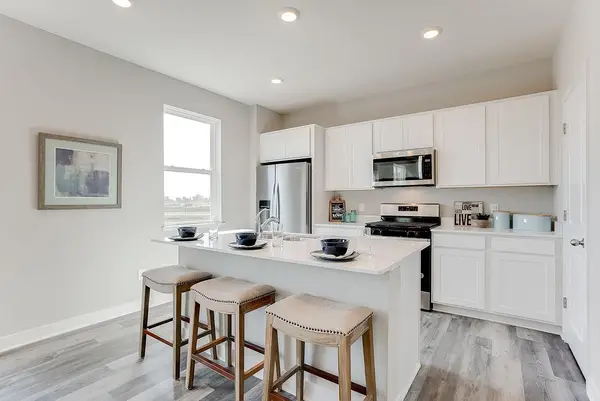 $467,410Active3 beds 3 baths1,842 sq. ft.
1864 Shasta Drive, Shakopee, MN 55379
MLS# 7134091Listed by: D.R. HORTON, INC. - New
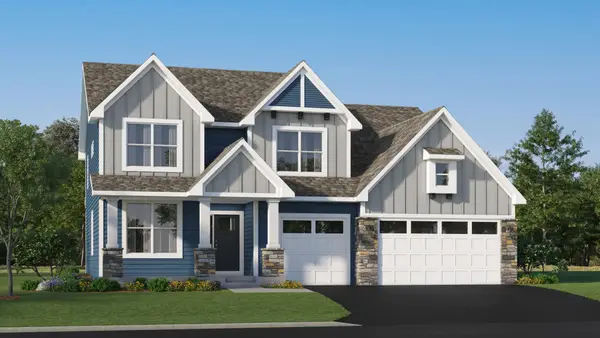 $727,500Active5 beds 3 baths3,234 sq. ft.
2690 Wood Duck Trail, Shakopee, MN 55379
MLS# 7133829Listed by: LENNAR SALES CORP - New
 $541,105Active4 beds 3 baths2,511 sq. ft.
2315 Williams Street, Shakopee, MN 55379
MLS# 7133867Listed by: LENNAR SALES CORP


Protect your home and budget from life's surprises with an Assurant Home Warranty, backed by a partner that supports you through every step of homeownership. Explore Plans.
© 2023 - 2026 ERA Franchise Systems LLC. All rights reserved. ERA Franchise Systems LLC fully supports the principles of the Fair Housing Act and the Equal Opportunity Act. ERA, ERA Real Estate powered, and their respective logos are registered service marks of ERA Franchise Systems LLC. Each office is independently owned and operated.