
16064 62nd Street Nw, South Haven, MN 55382
Local realty services provided by:ERA Gillespie Real Estate
16064 62nd Street Nw,South Haven, MN 55382
$799,900
- 2 Beds
- 1 Baths
- 1,788 sq. ft.
- Single family
- Active
Listed by: steven a bruggeman
Office: oak realty llp
MLS#:7106217
Source:NSMLS
Price summary
- Price:$799,900
- Price per sq. ft.:$447.37
About this home
Enjoy lakeside living on the beautiful shores of Lake Sylvia, where stunning water views and thoughtfully designed spaces create the perfect place to relax and entertain. The updated kitchen offers large center island, gas stove, granite countertops and convenient access to the lakeside deck, making indoor and outdoor gatherings effortless. The adjoining living room is filled with natural light from an abundance of windows and features a cozy gas fireplace, lake views, and direct access to the deck offering even more Lake Sylvia views. The main level also includes two comfortable bedrooms and a beautifully updated bathroom complete with double sinks and custom tile surround. Outside, the generous yard extends to an expansive lakeside deck and inviting patio with a firepit, ideal for enjoying summer evenings, morning coffee, or gathering with family and friends while taking in the lake views. Quality craftsmanship is evident throughout the outdoor spaces, where custom railings, granite steps, and a flagstone walkway create a picturesque path to the Lake Sylvia shoreline. A spacious lakeside patio provides the perfect setting to enjoy the water's edge, entertain guests, or simply soak in the peaceful surroundings....
Contact an agent
Home facts
- Year built:1969
- Subdivision & Development:Johnson Park 2nd Add
- Listing ID #:7106217
- Added:54 day(s) ago
- Updated:September 06, 2026 at 12:09 PM
Rooms and interior
- Bedrooms:2
- Total bathrooms:1
- Full bathrooms:1
- Dining Description:Breakfast Bar, Informal Dining Room
- Bathrooms Description:Main Floor Full Bath
- Kitchen Description:Dishwasher, Microwave, Range, Refrigerator, Stainless Steel Appliances, Wall Oven
- Basement:Yes
- Basement Description:Full, Walkout
- Living area:1,788 sq. ft.
Heating and cooling
- Cooling:Central Air
- Heating:Forced Air
- Central air:Yes
Structure and exterior
- Roof:Age Over 8 Years
- Year built:1969
- Building area:1,788 sq. ft.
- Lot area:0.46 Acres
- Lot Features:Accessible Shoreline, Sloped, Tree Coverage - Medium, Walkout
- Levels:1 Story
Utilities
- Water:Private
- Sewer:Private Sewer
Finances and disclosures
- Price:$799,900
- Price per sq. ft.:$447.37
- Tax amount:$3,012 (2026)
Features and amenities
- Appliances:Microwave, Range, Refrigerator, Stainless Steel Appliances, Wall Oven, Washer
- Laundry features:Dryer, Washer
Parking
- Parking description:Attached Garage, Tuckunder Garage
- Garage:Yes
- Garage spaces:2
New listings near 16064 62nd Street Nw
- Open Sun, 11am to 1pmNew
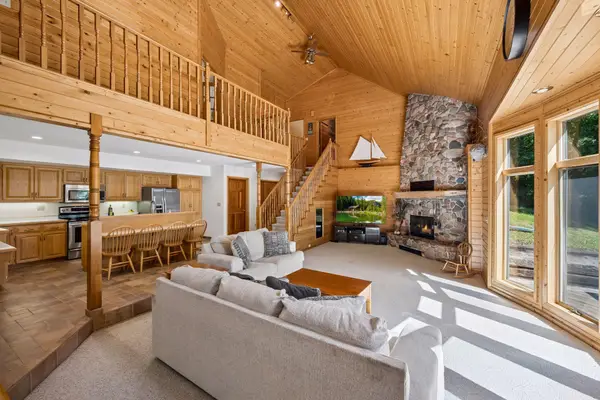 $750,000Active4 beds 2 baths2,531 sq. ft.
15735 112th Street Nw, South Haven, MN 55382
MLS# 7134117Listed by: EDINA REALTY, INC. 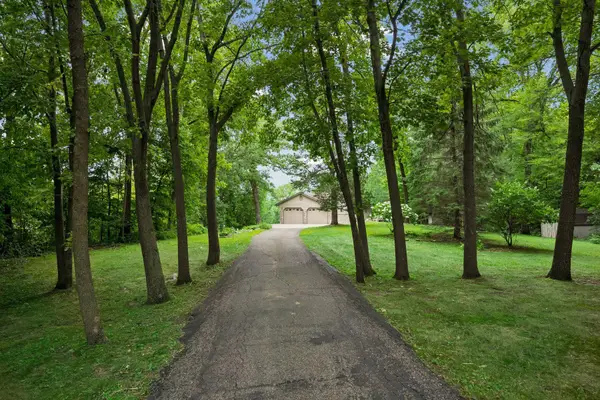 $599,000Active3 beds 3 baths2,688 sq. ft.
15704 109th Street Nw, South Haven, MN 55382
MLS# 7122734Listed by: LAKES SOTHEBY'S INTERNATIONAL REALTY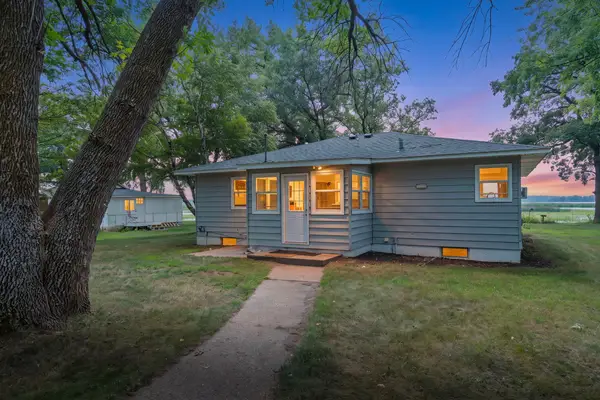 $525,000Pending2 beds 1 baths1,155 sq. ft.
1095 Belview Road, South Haven, MN 55382
MLS# 7128423Listed by: LEGACY HOME GROUP MN LLC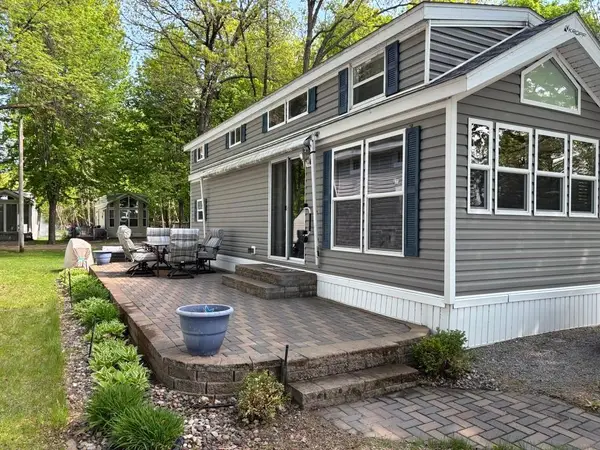 $149,000Active1 beds 1 baths432 sq. ft.
10255 Nevens Avenue Nw #35, South Haven, MN 55382
MLS# 7128761Listed by: CENTURY 21 FIRST REALTY, INC. $869,900Active3 beds 2 baths2,375 sq. ft.
6048 Quinn Avenue Nw, South Haven, MN 55382
MLS# 7125251Listed by: OAK REALTY LLP $899,900Active3 beds 2 baths2,052 sq. ft.
13315 102nd Street Nw, South Haven, MN 55382
MLS# 7126791Listed by: KUBES REALTY INC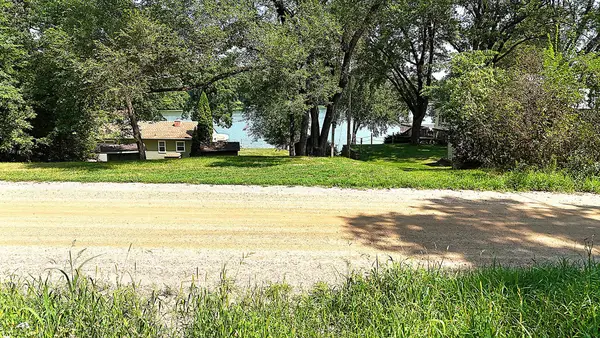 $59,900Active0.6 Acres
16XXX 107th Street Nw, South Haven, MN 55382
MLS# 7122490Listed by: OAK REALTY LLP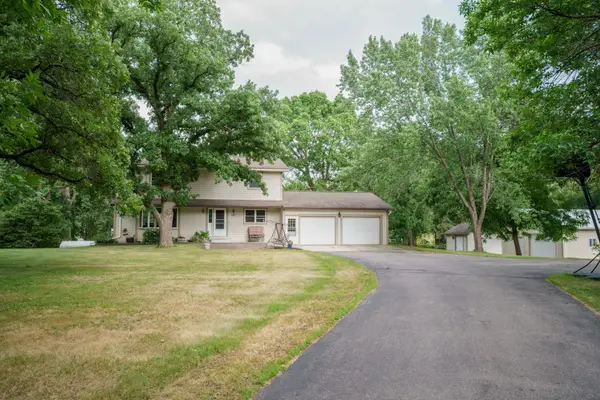 $465,000Pending4 beds 3 baths2,096 sq. ft.
643 Crescent Road, South Haven, MN 55382
MLS# 7119943Listed by: LPT REALTY, LLC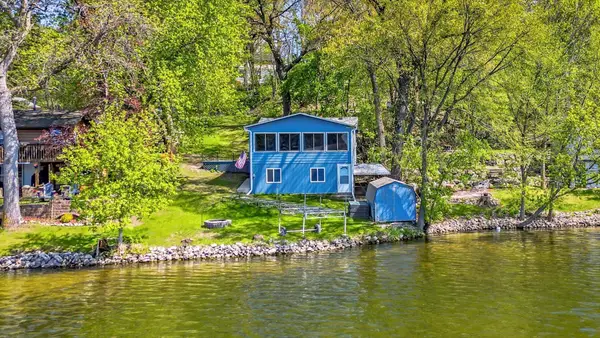 $235,000Active2 beds 1 baths1,190 sq. ft.
16266 109th Street Nw, South Haven, MN 55382
MLS# 7119141Listed by: KRIS LINDAHL REAL ESTATE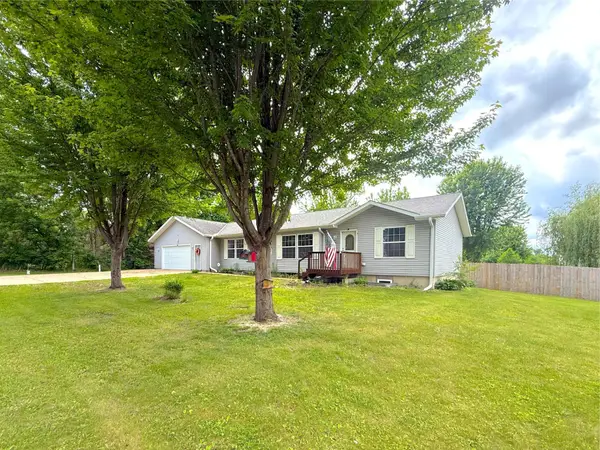 $339,900Active3 beds 2 baths1,370 sq. ft.
13871 50th Avenue, South Haven, MN 55382
MLS# 7102763Listed by: OAK REALTY LLP


Protect your home and budget from life's surprises with an Assurant Home Warranty, backed by a partner that supports you through every step of homeownership. Explore Plans.
© 2023 - 2026 ERA Franchise Systems LLC. All rights reserved. ERA Franchise Systems LLC fully supports the principles of the Fair Housing Act and the Equal Opportunity Act. ERA, ERA Real Estate powered, and their respective logos are registered service marks of ERA Franchise Systems LLC. Each office is independently owned and operated.