
520 7th Avenue S, South Saint Paul, MN 55075
Local realty services provided by:ERA Gillespie Real Estate
520 7th Avenue S,South Saint Paul, MN 55075
$289,999
- 3 Beds
- 1 Baths
- 1,230 sq. ft.
- Single family
- Active
Listed by: bill bergeson
Office: re/max synergy
MLS#:7080811
Source:NSMLS
Price summary
- Price:$289,999
- Price per sq. ft.:$176.83
About this home
Welcome to 720 5th Ave S — a beautifully updated, move-in-ready home offering the perfect blend of comfort, style, and convenience. This charming 3-bedroom, 1-bath residence features a spacious oversized primary bedroom that easily accommodates a king-size suite, home office setup, or cozy sitting area.
eek new quartz countertops, fresh designer paint, and modern lighting fixtures that brighten every room. Just unpack and enjoy — all the work has been done for you.
Located in a prime South Saint Paul location with quick access to downtown, dining, shopping, parks, and major commuter routes, this property is an excellent opportunity for first-time buyers, downsizers, or savvy investors looking for a low-maintenance, rent-ready home.
Don't miss your chance to own this updated South Saint Paul charmer — schedule your private showing today!Recent updates make this home truly turnkey: brand-new carpet throughout, sl
Contact an agent
Home facts
- Year built:1942
- Listing ID #:7080811
- Added:1 day(s) ago
- Updated:May 29, 2026 at 12:43 PM
Rooms and interior
- Bedrooms:3
- Total bathrooms:1
- Full bathrooms:1
- Basement:Yes
- Basement Description:Daylight / Lookout Windows, Finished, Full
- Living area:1,230 sq. ft.
Heating and cooling
- Cooling:Central Air
- Heating:Forced Air
- Central air:Yes
Structure and exterior
- Year built:1942
- Building area:1,230 sq. ft.
- Lot area:0.11 Acres
- Levels:1 Story
Utilities
- Water:City Water - Connected
- Sewer:City Sewer - Connected
Finances and disclosures
- Price:$289,999
- Price per sq. ft.:$176.83
- Tax amount:$2,594 (2026)
Parking
- Parking description:Detached Garage
- Garage:Yes
- Garage spaces:1
New listings near 520 7th Avenue S
- Open Sat, 11am to 1pmNew
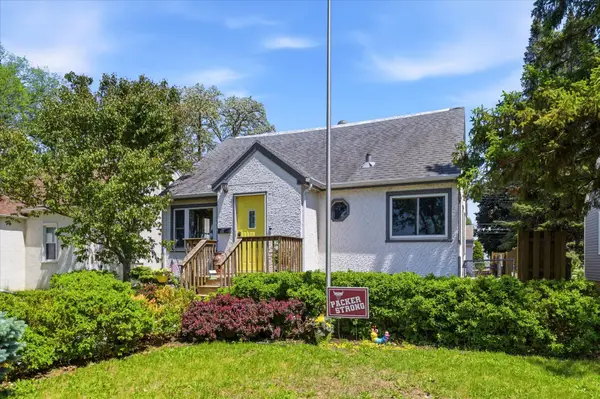 $325,000Active4 beds 3 baths1,907 sq. ft.
318 13th Avenue N, South Saint Paul, MN 55075
MLS# 7081251Listed by: RE/MAX ADVANTAGE PLUS - Coming Soon
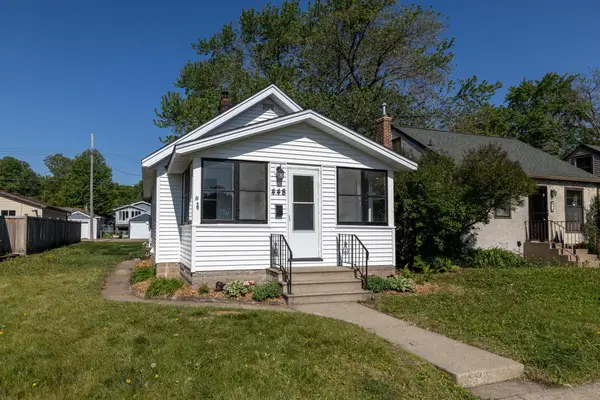 $199,500Coming Soon1 beds 1 baths
448 8th Avenue S, South Saint Paul, MN 55075
MLS# 7080634Listed by: RE/MAX RESULTS - New
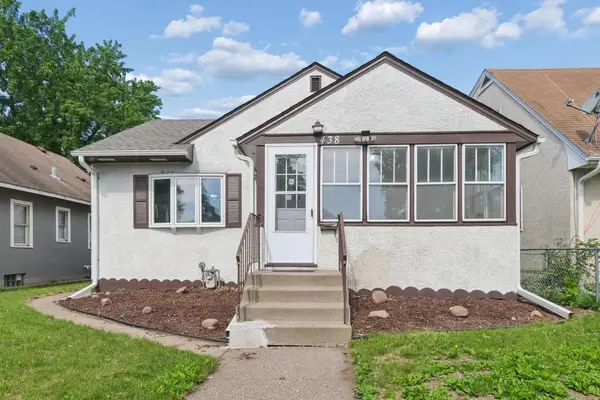 $269,000Active2 beds 2 baths1,113 sq. ft.
438 6th Avenue S, South Saint Paul, MN 55075
MLS# 7081033Listed by: JAMES M. WATERS - Open Fri, 4 to 6pmNew
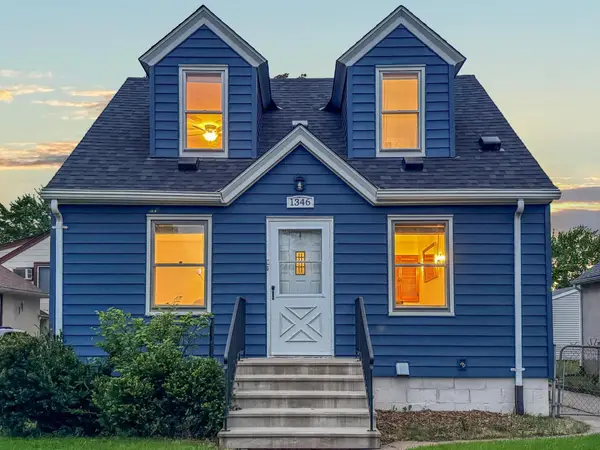 $300,000Active3 beds 2 baths1,538 sq. ft.
1346 5th Avenue S, South Saint Paul, MN 55075
MLS# 7013098Listed by: BRIX REAL ESTATE - New
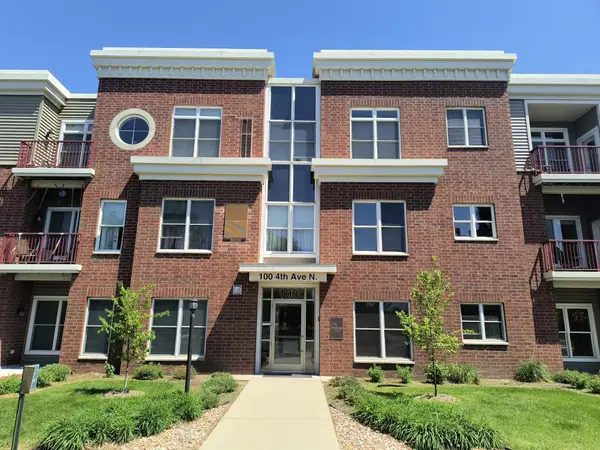 $209,900Active2 beds 2 baths1,188 sq. ft.
100 4th Avenue N #107, South Saint Paul, MN 55075
MLS# 7080088Listed by: KELLER WILLIAMS SELECT REALTY - New
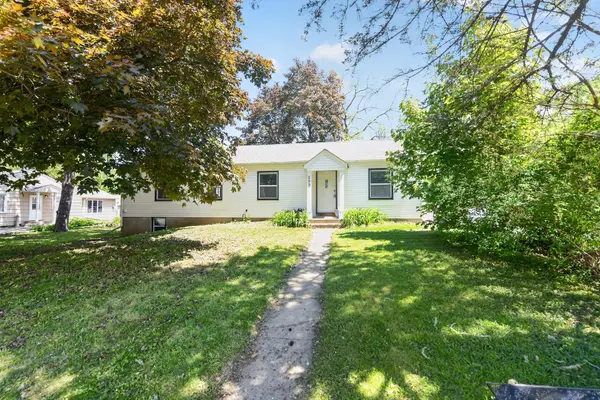 $302,000Active3 beds 2 baths1,556 sq. ft.
259 20th Avenue S, South Saint Paul, MN 55075
MLS# 7080050Listed by: JEFF HAGEL - New
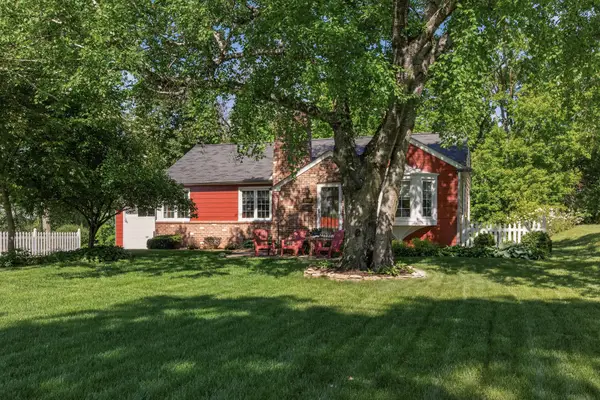 $380,000Active3 beds 2 baths1,907 sq. ft.
1068 Summit Avenue, South Saint Paul, MN 55075
MLS# 7079891Listed by: GRIMM & ASSOCIATES, LLC - Open Sat, 12 to 2pmNew
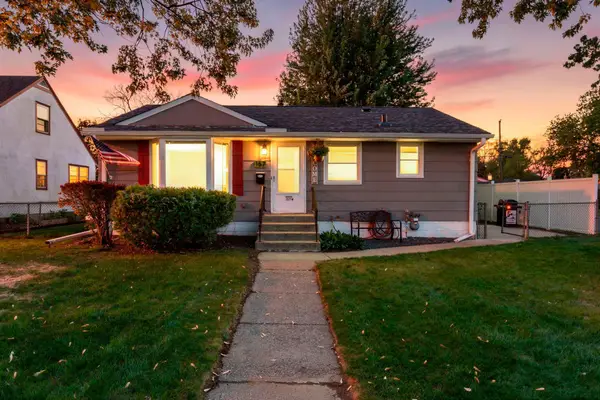 $260,000Active2 beds 1 baths1,305 sq. ft.
157 Macarthur Street W, South Saint Paul, MN 55075
MLS# 7076648Listed by: RE/MAX RESULTS 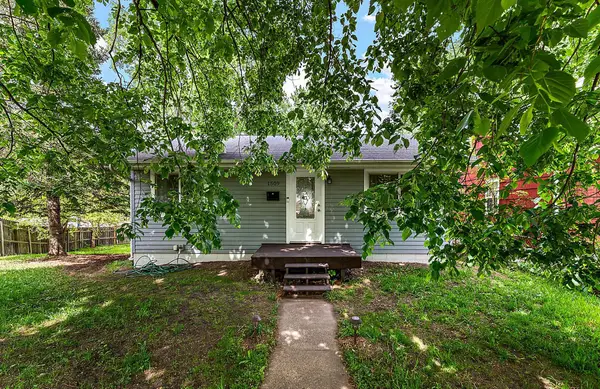 $315,000Pending3 beds 1 baths1,432 sq. ft.
1509 Concord Street S, South Saint Paul, MN 55075
MLS# 7075841Listed by: METZEN REALTY AND ASSOCIATES CO.


Protect your home and budget from life's surprises with an Assurant Home Warranty, backed by a partner that supports you through every step of homeownership. Explore Plans.
© 2023 - 2026 ERA Franchise Systems LLC. All rights reserved. ERA Franchise Systems LLC fully supports the principles of the Fair Housing Act and the Equal Opportunity Act. ERA, ERA Real Estate powered, and their respective logos are registered service marks of ERA Franchise Systems LLC. Each office is independently owned and operated.