
11929 North Shore Drive, Spicer, MN 56288
Local realty services provided by:ERA Prospera Real Estate
11929 North Shore Drive,Spicer, MN 56288
$1,100,000
- 4 Beds
- 3 Baths
- - sq. ft.
- Single family
- Sold
Listed by: gordon lindblad
Office: edina realty
MLS#:7104366
Source:NSMLS
Sorry, we are unable to map this address
Price summary
- Price:$1,100,000
About this home
Welcome home to this Green Lake property on 100’, double lot on the North Shore. This beautiful home offers 3 bedrooms and 3 bathrooms including a main floor master en-suite. Upstairs you will find two additional bedrooms, a full bathroom and larger storage area. Step inside the main floor entrance into a spacious living area with lofted ceilings and a stunning fieldstone, gas, rock masonry fireplace (rocks came from Green Lake). The great room flows into the dining area and access to the four season porch – this is conveniently located next to the kitchen that features custom cabinetry, custom tilework, granite counter tops and gas stove. Enjoy relaxing evenings in the four season porch overlooking the lake or start your day with morning coffee on the maintenance free deck. An oversized two stall garage provides ample parking for two cars plus space for storage and mechanicals. There is also an additional third garage stall and detached garage offering room to store all your lake toys. Schedule your appointment today to view your dream home oasis....
Contact an agent
Home facts
- Year built:1989
- Listing ID #:7104366
- Added:59 day(s) ago
- Updated:September 05, 2026 at 02:43 AM
Rooms and interior
- Bedrooms:4
- Total bathrooms:3
- Full bathrooms:2
- Half bathrooms:1
- Dining Description:Living/Dining Room
- Bathrooms Description:Main Floor 1/2 Bath, Main Floor Full Bath, Upper Level Full Bath
- Kitchen Description:Cooktop, Dishwasher, Disposal, Exhaust Fan, Microwave, Range, Refrigerator
- Basement:Yes
- Basement Description:Block, Crawl Space
Heating and cooling
- Cooling:Central Air
- Heating:Forced Air
- Central air:Yes
Structure and exterior
- Roof:Age 8 Years or Less
- Year built:1989
- Lot Features:Accessible Shoreline, Tree Coverage - Medium
- Construction Materials:Block
- Levels:1 1/2 Story
Utilities
- Water:City Water - Connected
- Sewer:City Sewer - Connected
Finances and disclosures
- Price:$1,100,000
- Tax amount:$12,356 (2026)
Features and amenities
- Appliances:Disposal, Exhaust Fan, Microwave, Range, Refrigerator, Washer
- Laundry features:Dryer, Washer
- Amenities:Gas Water Heater
Parking
- Parking description:Attached Garage, Detached Garage
- Garage:Yes
- Garage spaces:3
New listings near 11929 North Shore Drive
- New
 $1,047,000Active3 beds 2 baths2,128 sq. ft.
11628 Indian Beach Road #Lot 7, Spicer, MN 56288
MLS# 7138480Listed by: JANE VIKSE REAL ESTATE - New
 $460,000Active2 beds 2 baths1,540 sq. ft.
13392 County Road 4 Ne, Spicer, MN 56288
MLS# 7136404Listed by: RE/MAX PREFERRED REALTY - New
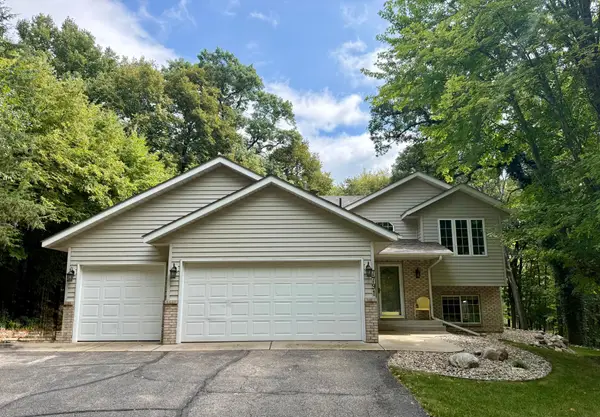 $375,000Active4 beds 2 baths1,932 sq. ft.
7791 158th Avenue Ne, Spicer, MN 56288
MLS# 7135330Listed by: EDINA REALTY - Open Sat, 9 to 11amNew
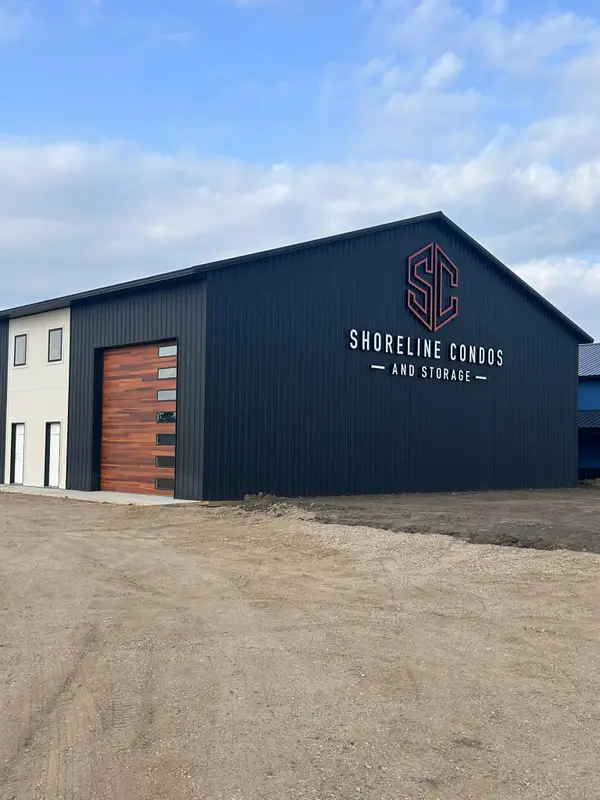 $289,000Active1.85 Acres
8588 A1004 Highway 23 Frontage Road Ne, Spicer, MN 56288
MLS# 7133120Listed by: 320 REAL ESTATE CO 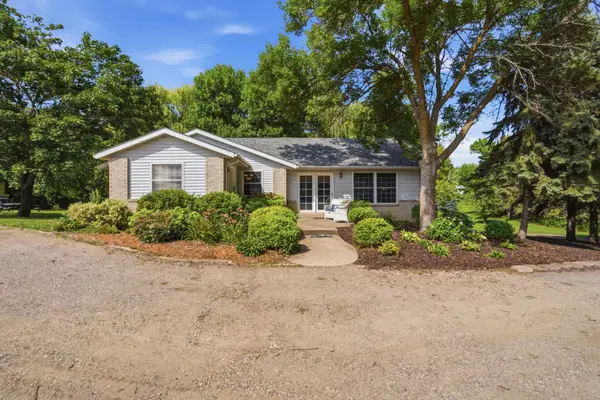 $405,000Active3 beds 2 baths2,648 sq. ft.
9372 71st Street Ne, Spicer, MN 56288
MLS# 7130809Listed by: COMPASS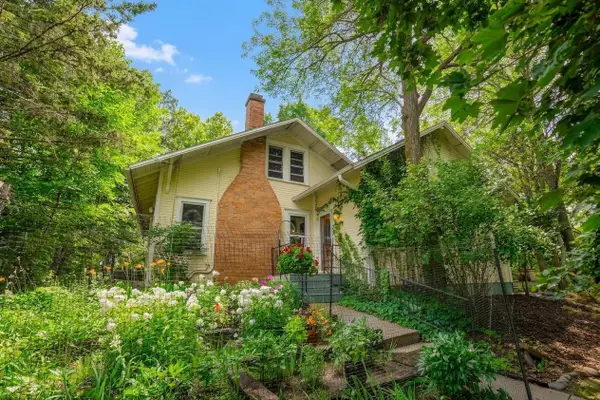 $1,100,000Active3 beds 2 baths2,199 sq. ft.
9189 N Shore Drive, Spicer, MN 56288
MLS# 7128882Listed by: NEW LONDON REAL ESTATE, INC. $79,900Active2 beds 1 baths288 sq. ft.
13204 53rd Street Ne #12, Spicer, MN 56288
MLS# 7128334Listed by: LPT REALTY, LLC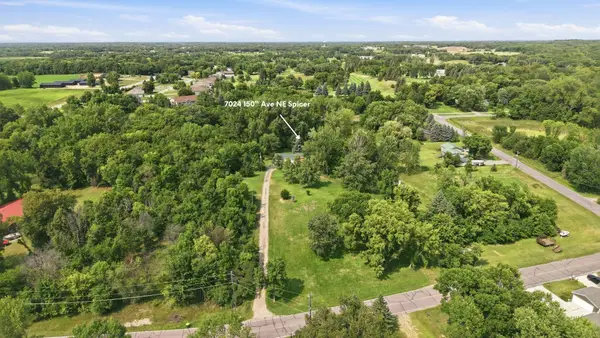 $299,900Active5 beds 3 baths3,024 sq. ft.
7024 150th Avenue Ne, Spicer, MN 56288
MLS# 7126629Listed by: 320 REAL ESTATE CO $410,000Active4 beds 3 baths2,828 sq. ft.
6308 60th Street Ne, Spicer, MN 56288
MLS# 7098118Listed by: EXP REALTY $175,000Active3 beds 2 baths1,104 sq. ft.
7091 153rd Avenue Ne, Spicer, MN 56288
MLS# 7126532Listed by: 320 REAL ESTATE CO


Protect your home and budget from life's surprises with an Assurant Home Warranty, backed by a partner that supports you through every step of homeownership. Explore Plans.
© 2023 - 2026 ERA Franchise Systems LLC. All rights reserved. ERA Franchise Systems LLC fully supports the principles of the Fair Housing Act and the Equal Opportunity Act. ERA, ERA Real Estate powered, and their respective logos are registered service marks of ERA Franchise Systems LLC. Each office is independently owned and operated.