
2601 Kenzie Terrace #315, Saint Anthony, MN 55418
Local realty services provided by:ERA Prospera Real Estate
2601 Kenzie Terrace #315,Saint Anthony, MN 55418
$144,900
- 2 Beds
- 2 Baths
- 1,136 sq. ft.
- Condominium
- Active
Upcoming open houses
- Sat, Aug 0802:00 pm - 03:00 pm
- Sun, Aug 0902:00 pm - 03:00 pm
Listed by: joe braman, tyler fuentes
Office: coldwell banker realty
MLS#:7099622
Source:NSMLS
Price summary
- Price:$144,900
- Price per sq. ft.:$127.55
- Monthly HOA dues:$995
About this home
Spacious and well-maintained, this 2 bedroom, 2 bathroom condominium is located within a desirable 55+ community in the heart of Saint Anthony. The bright, open floor plan is filled with natural light and extends to an oversized private balcony perfect for enjoying the outdoors. The primary suite features a walk-in closet and private en-suite bathroom. A second bedroom with its own walk-in closet offers flexible space for guests, hobbies, or a home office. The kitchen features generous cabinet and counter space and flows naturally into the dining and living areas, creating an inviting space for everyday living and entertaining. Additional highlights include two underground parking stalls, ample storage, and convenient access to the laundry room and trash chute. Residents enjoy a community room, game room with a pool table, arts and crafts room, and a woodworking workshop. Located just across the street from shopping, restaurants, and everyday conveniences, this condo offers a great combination of comfort, convenience, and community....
Contact an agent
Home facts
- Year built:1985
- Subdivision & Development:Condo 0556 Kenzington Condo
- Listing ID #:7099622
- Added:28 day(s) ago
- Updated:August 08, 2026 at 12:57 PM
Rooms and interior
- Bedrooms:2
- Total bathrooms:2
- Full bathrooms:1
- Dining Description:Living/Dining Room, Separate/Formal Dining Room
- Bathrooms Description:Main Floor Full Bath, Walk-In Shower Stall
- Kitchen Description:Dishwasher, Exhaust Fan, Microwave, Range, Refrigerator
- Basement:Yes
- Living area:1,136 sq. ft.
Heating and cooling
- Cooling:Wall Unit(s), Window Unit(s)
- Heating:Baseboard
Structure and exterior
- Year built:1985
- Building area:1,136 sq. ft.
- Lot Features:Irregular Lot, Public Transit (w/in 6 blks), Tree Coverage - Medium
- Levels:1 Story
Utilities
- Water:City Water - Connected
- Sewer:City Sewer - Connected
Finances and disclosures
- Price:$144,900
- Price per sq. ft.:$127.55
- Tax amount:$2,142 (2026)
Features and amenities
- Appliances:Exhaust Fan, Microwave, Range, Refrigerator
- Amenities:Elevator(s)
Parking
- Parking description:Assigned, Floor Drain, Garage Door Opener, Guest Parking, Heated Garage, Parking Garage, Secured, Shared Driveway, Underground
- Garage:Yes
- Garage spaces:1
New listings near 2601 Kenzie Terrace #315
- Open Sat, 12 to 2pmNew
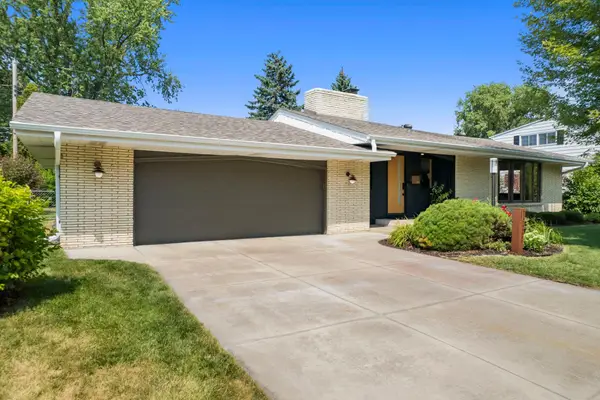 $698,000Active4 beds 2 baths2,922 sq. ft.
3317 Wendhurst Avenue, Saint Anthony, MN 55418
MLS# 7121540Listed by: EXP REALTY - New
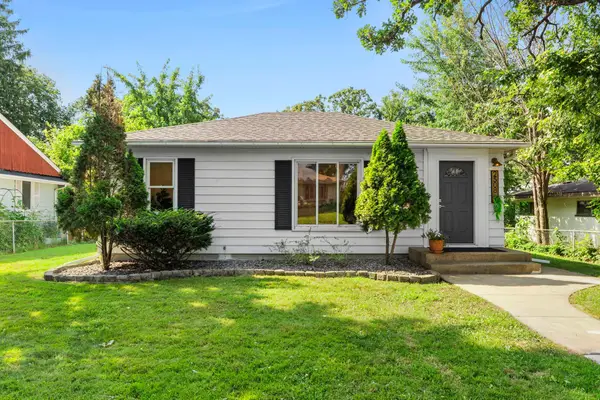 $549,000Active3 beds 2 baths2,148 sq. ft.
2508 27th Avenue Ne, Saint Anthony, MN 55418
MLS# 7123104Listed by: EXP REALTY - New
 $530,000Active5 beds 3 baths2,945 sq. ft.
3517 Coolidge Street Ne, Saint Anthony, MN 55418
MLS# 7079348Listed by: EDINA REALTY, INC. - New
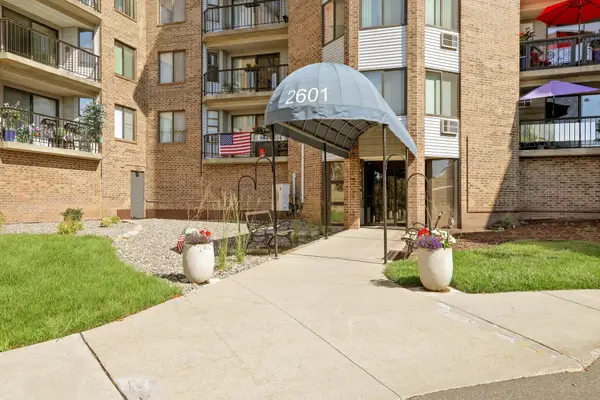 $120,000Active1 beds 1 baths718 sq. ft.
2601 Kenzie Terrace #412, Saint Anthony, MN 55418
MLS# 7118686Listed by: RE/MAX ADVANTAGE PLUS - Coming SoonOpen Thu, 3 to 5pm
 $340,000Coming Soon2 beds 2 baths
2407 39th Avenue Ne #113, Saint Anthony, MN 55421
MLS# 7052474Listed by: WEICHERT, REALTORS-ADVANTAGE - New
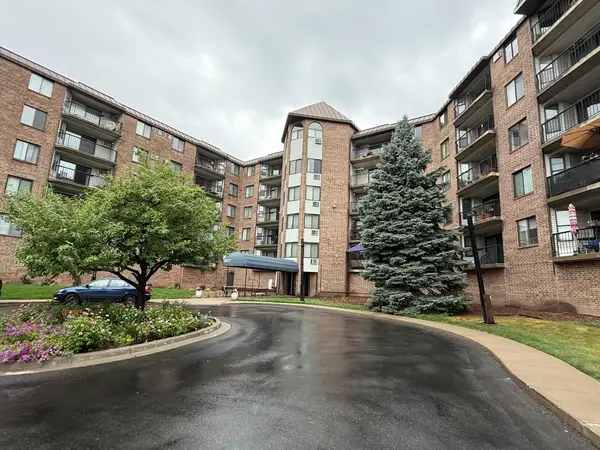 $204,888Active2 beds 2 baths1,436 sq. ft.
2601 Kenzie Terrace #528, Saint Anthony, MN 55418
MLS# 7119807Listed by: RE/MAX RESULTS 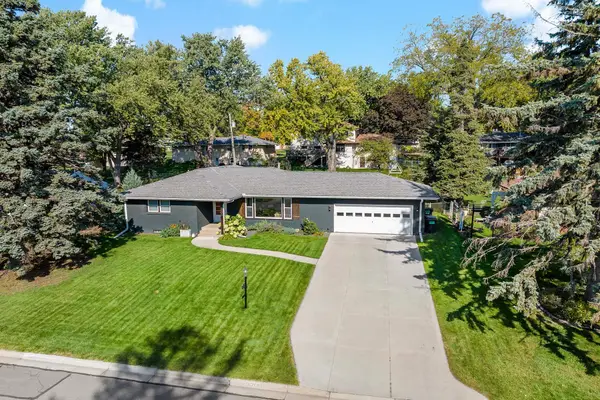 $565,000Active5 beds 2 baths2,434 sq. ft.
3200 Armour Terrace, Saint Anthony, MN 55418
MLS# 7116192Listed by: KELLER WILLIAMS REALTY INTEGRITY LAKES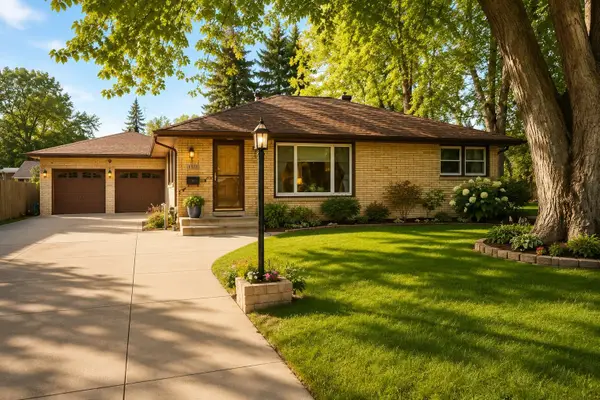 $525,000Active3 beds 2 baths2,004 sq. ft.
3632 Roosevelt Street Ne, Saint Anthony, MN 55418
MLS# 7113123Listed by: KELLER WILLIAMS CLASSIC RLTY NW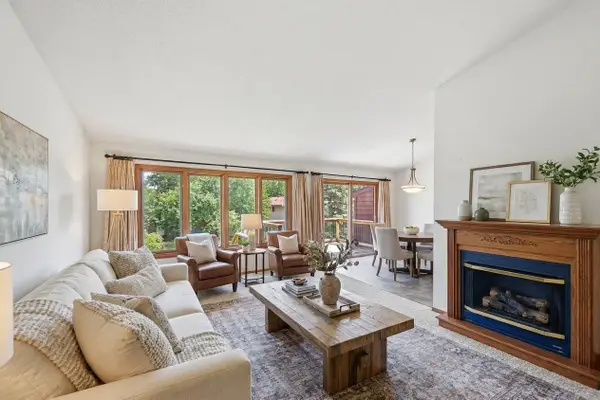 $270,000Active2 beds 2 baths1,531 sq. ft.
4029 Silver Lake Rd Ne, Saint Anthony, MN 55421
MLS# 7115062Listed by: KELLER WILLIAMS CLASSIC RLTY NW- Open Sat, 11am to 1pm
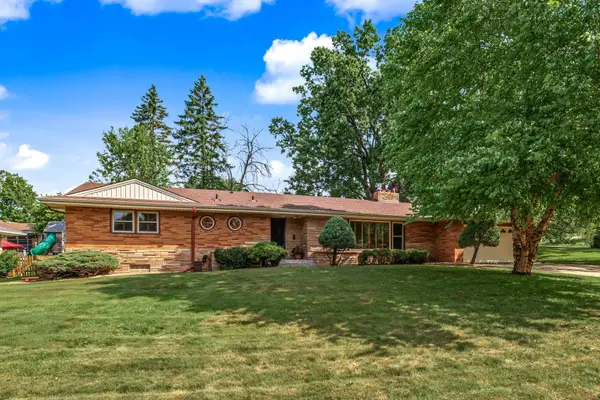 $590,000Active4 beds 3 baths3,176 sq. ft.
2918 Armour Terrace, Saint Anthony, MN 55418
MLS# 7083214Listed by: EDINA REALTY, INC.


Protect your home and budget from life's surprises with an Assurant Home Warranty, backed by a partner that supports you through every step of homeownership. Explore Plans.
© 2023 - 2026 ERA Franchise Systems LLC. All rights reserved. ERA Franchise Systems LLC fully supports the principles of the Fair Housing Act and the Equal Opportunity Act. ERA, ERA Real Estate powered, and their respective logos are registered service marks of ERA Franchise Systems LLC. Each office is independently owned and operated.