
11139 264th Street, Saint Cloud, MN 56301
Local realty services provided by:ERA Viking Realty
11139 264th Street,Saint Cloud, MN 56301
$538,000
- 4 Beds
- 3 Baths
- 2,865 sq. ft.
- Single family
- Active
Listed by: tina scepaniak, renee stoebe
Office: voigtjohnson
MLS#:7134984
Source:NSMLS
Price summary
- Price:$538,000
- Price per sq. ft.:$187.78
About this home
A rare opportunity to enjoy privacy, space, and an exceptional location between Cold Spring and Saint Joseph on 10.19 beautifully wooded acres. From the charming covered front porch to the inviting foyer, this home welcomes you with warmth and character. The spacious kitchen is designed for gathering, featuring two center islands, abundant wraparound cabinetry, a pantry, vaulted ceilings, and stainless steel appliances, plus convenient access directly from the garage. The generous dining area flows seamlessly into the family room and warm, inviting sunroom, complete with a fireplace. A wall of windows spans the back of the home, filling the living spaces with natural light while showcasing peaceful views of the wooded backyard.
Upstairs, you'll find spacious bedrooms, including a private primary suite with its own bathroom. The finished lower level provides even more room to spread out with a large family room featuring a wood-burning fireplace, a home office, and an additional bedroom.
Outside, the 10.19 wooded acres offer a beautiful combination of privacy, mature trees, and room to explore while enjoying a highly desirable location conveniently situated between Cold Spring and Saint Joseph. Additional highlights include new carpet, a new roof in 2023, a Carrier air conditioner approximately five years old, a new water softener, abundant storage, and a heated and insulated garage.
A truly special property offering the acreage, privacy, space, and location that are increasingly hard to find!...
Contact an agent
Home facts
- Year built:1977
- Listing ID #:7134984
- Added:1 day(s) ago
- Updated:August 29, 2026 at 12:53 PM
Rooms and interior
- Bedrooms:4
- Total bathrooms:3
- Dining Description:Kitchen/Dining Room
- Bathrooms Description:3/4 Basement
- Kitchen Description:Dishwasher, Microwave, Range, Refrigerator, Stainless Steel Appliances
- Basement:Yes
- Basement Description:Block, Daylight / Lookout Windows, Finished
- Living area:2,865 sq. ft.
Heating and cooling
- Cooling:Central Air
- Heating:Forced Air
- Central air:Yes
Structure and exterior
- Roof:Age 8 Years or Less, Asphalt
- Year built:1977
- Building area:2,865 sq. ft.
- Lot area:10.19 Acres
- Lot Features:Irregular Lot, Tree Coverage - Medium
- Levels:3 Level Split
Utilities
- Sewer:Septic System Compliant - Yes
Finances and disclosures
- Price:$538,000
- Price per sq. ft.:$187.78
- Tax amount:$4,276 (2026)
Features and amenities
- Appliances:Microwave, Range, Refrigerator, Stainless Steel Appliances, Washer, Water Softener Owned
- Laundry features:Dryer, Washer
- Amenities:Water Softener Owned
Parking
- Parking description:Attached Garage, Heated Garage, Insulated Garage
- Garage:Yes
- Garage spaces:2
New listings near 11139 264th Street
- Coming SoonOpen Thu, 4 to 6pm
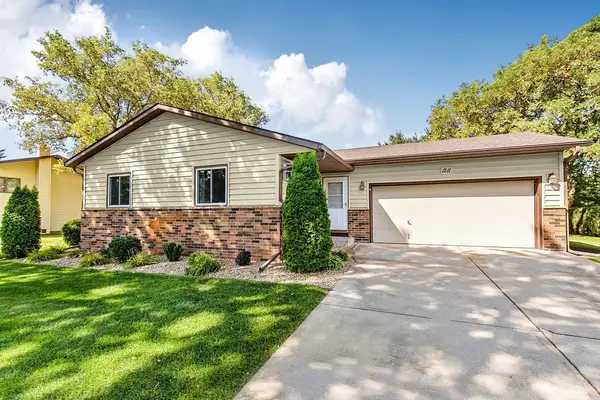 $275,000Coming Soon4 beds 2 baths1,960 sq. ft.
1211 Cypress Road, Saint Cloud, MN 56303
MLS# 7134928Listed by: KELLER WILLIAMS INTEGRITY NW - Coming Soon
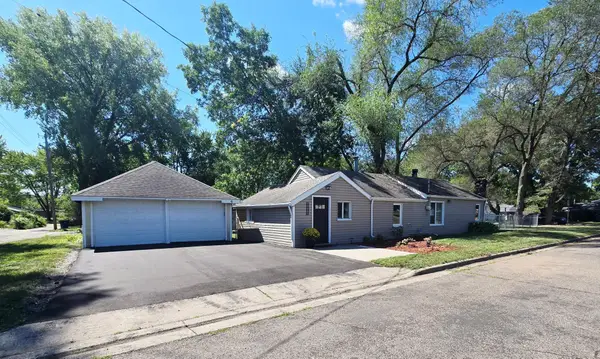 $224,900Coming Soon3 beds 2 baths1,602 sq. ft.
1202 11th Avenue Se, Saint Cloud, MN 56304
MLS# 7134397Listed by: RE/MAX RESULTS - Coming Soon
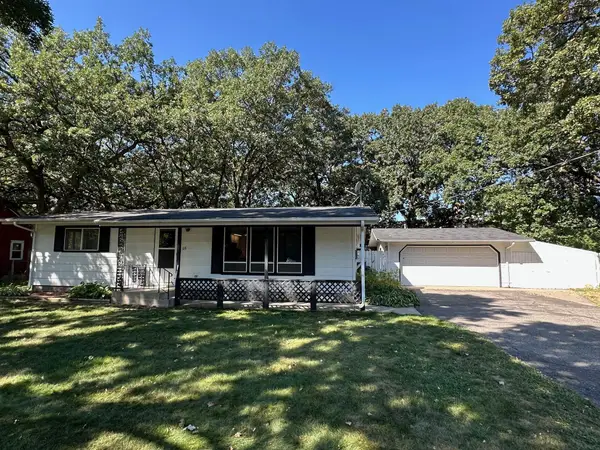 $159,900Coming Soon2 beds 2 baths960 sq. ft.
65 12th Avenue Ne, Saint Cloud, MN 56304
MLS# 7134300Listed by: VOIGTJOHNSON - Coming Soon
 $225,000Coming Soon4 beds 2 baths3,496 sq. ft.
1521 Garfield Court, Saint Cloud, MN 56301
MLS# 7112660Listed by: CORE REALTY LLC - New
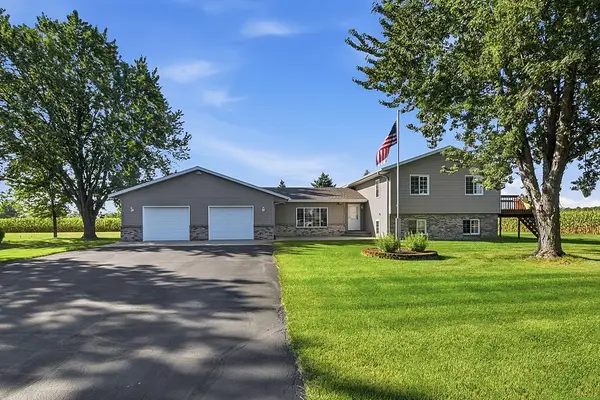 $365,000Active4 beds 2 baths2,024 sq. ft.
6637 229th Street, Saint Cloud, MN 56301
MLS# 7098374Listed by: EDINA REALTY, INC - Open Sat, 11am to 1pmNew
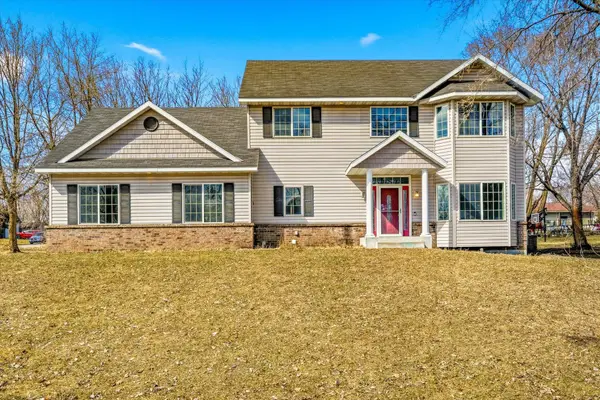 $360,000Active4 beds 4 baths2,806 sq. ft.
2725 Tranquility Drive, Saint Cloud, MN 56301
MLS# 7135042Listed by: KRIS LINDAHL REAL ESTATE - New
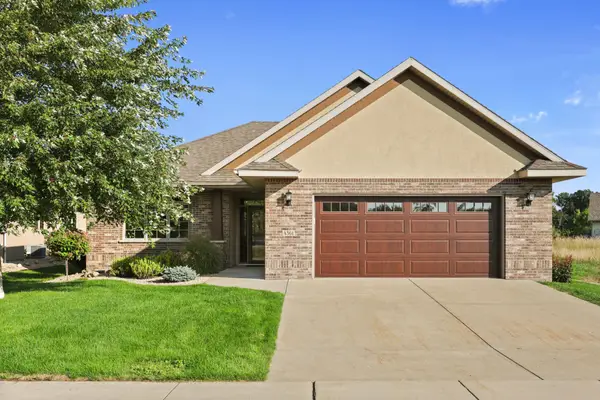 $429,900Active2 beds 2 baths1,673 sq. ft.
4361 30th Street S, Saint Cloud, MN 56301
MLS# 7132326Listed by: PREMIER REAL ESTATE SERVICES - New
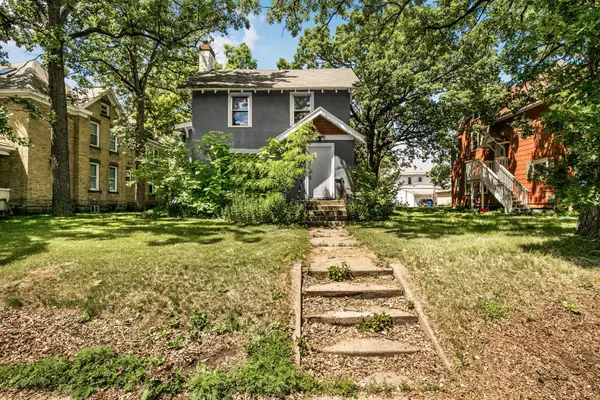 $175,000Active5 beds 2 baths2,079 sq. ft.
511 6th Avenue S, Saint Cloud, MN 56301
MLS# 7134385Listed by: VOIGTJOHNSON - New
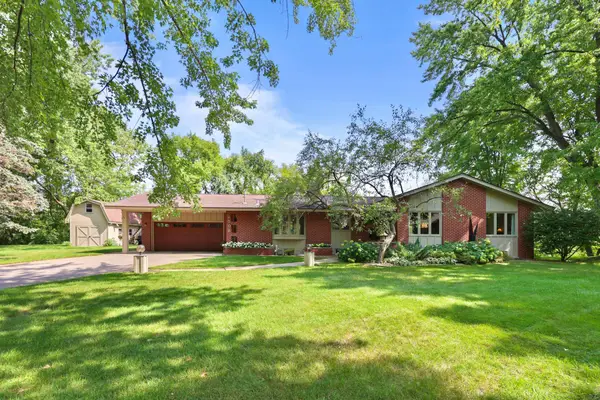 $514,900Active4 beds 3 baths2,974 sq. ft.
2502 Island View Drive, Saint Cloud, MN 56301
MLS# 7134513Listed by: PREMIER REAL ESTATE SERVICES


Protect your home and budget from life's surprises with an Assurant Home Warranty, backed by a partner that supports you through every step of homeownership. Explore Plans.
© 2023 - 2026 ERA Franchise Systems LLC. All rights reserved. ERA Franchise Systems LLC fully supports the principles of the Fair Housing Act and the Equal Opportunity Act. ERA, ERA Real Estate powered, and their respective logos are registered service marks of ERA Franchise Systems LLC. Each office is independently owned and operated.