
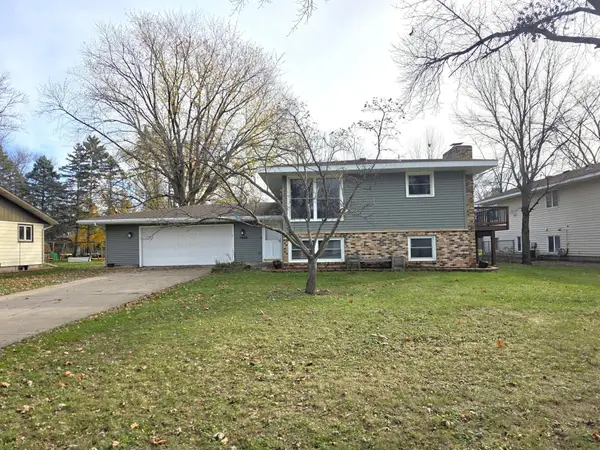
2855 Aurora Court, Saint Cloud, MN 56303
Local realty services provided by:ERA Gillespie Real Estate
2855 Aurora Court,Saint Cloud, MN 56303
$429,900
- 4 Beds
- 4 Baths
- 3,702 sq. ft.
- Single family
- Coming Soon
Upcoming open houses
- Sat, Nov 2112:00 pm - 02:00 pm
Listed by: joseph r dvorak
Office: keller williams realty integrity
MLS#:7173769
Source:NSMLS
Price summary
- Price:$429,900
- Price per sq. ft.:$94.44
About this home
Nestled on a tranquil cul-de-sac in central St. Cloud, this impressive 3,702-square-foot residence offers
exceptional scale, thoughtful design, and unmatched convenience within steps from parks, trails, and top
local amenities. A soaring two-story entryway and open staircase welcome you into a main floor tailored
for both formal and casual gatherings, featuring a front sitting room, formal dining room, and a
fireplace-warmed living room flowing seamlessly into the kitchen. Outfitted with smart home technology,
upgraded appliances, and a walk-in pantry, the kitchen adjoins a bright dinette leading out to an
expansive deck pre-plumbed for a gas grill. The upper level boasts a coveted four-bedroom layout,
highlighted by a private primary suite with a 3/4 bath and massive walk-in closet, alongside a quiet
office and an oversized bonus room. Downstairs, natural light pours through daylight windows into a
spacious family room and game area, complemented by a three-quarter bath, cellar, and extensive storage.
Car enthusiasts and hobbyists will appreciate the two-stall garage paired with a fully heated and cooled
workshop, and so much more. Come and look at this one of a kind!...
Contact an agent
Home facts
- Year built:1992
- Subdivision & Development:Northway 14
- Listing ID #:7173769
- Updated:November 19, 2026 at 06:04 AM
Rooms and interior
- Bedrooms:4
- Total bathrooms:4
- Full bathrooms:2
- Half bathrooms:1
- Dining Description:Breakfast Area, Breakfast Bar, Eat In Kitchen, Kitchen/Dining Room, Separate/Formal Dining Room
- Bathrooms Description:Basement, Bathroom Ensuite, Full Basement, Main Floor 1/2 Bath, Upper Level Full Bath
- Kitchen Description:Dishwasher, Disposal, Exhaust Fan, Freezer, Microwave, Range, Refrigerator, Stainless Steel Appliances
- Basement:Yes
- Basement Description:Daylight / Lookout Windows, Drain Tiled, Drainage System, Egress Window(s), Finished, Full, Storage Space, Sump Pump
- Living area:3,702 sq. ft.
Heating and cooling
- Cooling:Central Air
- Heating:Forced Air
- Central air:Yes
Structure and exterior
- Roof:Asphalt
- Year built:1992
- Building area:3,702 sq. ft.
- Lot area:0.28 Acres
- Lot Features:Irregular Lot, Tree Coverage - Medium
- Levels:2 Story
Utilities
- Water:City Water - Connected
- Sewer:City Sewer - Connected
Finances and disclosures
- Price:$429,900
- Price per sq. ft.:$94.44
- Tax amount:$5,932 (2026)
Features and amenities
- Appliances:Disposal, Exhaust Fan, Microwave, Range, Refrigerator, Stainless Steel Appliances, Water Softener Owned
- Amenities:Air-To-Air Exchanger, Central Vacuum, Water Softener Owned
- Smart home:Yes
Parking
- Parking description:Attached Garage, Concrete, Electric, Garage Door Opener, Heated Garage, Insulated Garage, Storage
- Garage:Yes
- Garage spaces:3
New listings near 2855 Aurora Court
- Coming Soon
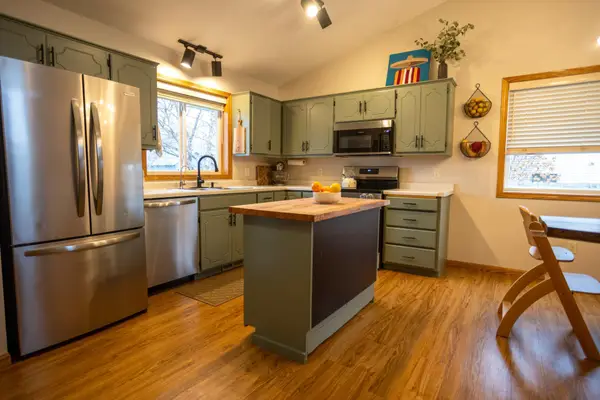 $284,900Coming Soon3 beds 2 baths1,764 sq. ft.
925 Sierra Lane, Saint Cloud, MN 56303
MLS# 7173092Listed by: VOIGTJOHNSON - Coming Soon
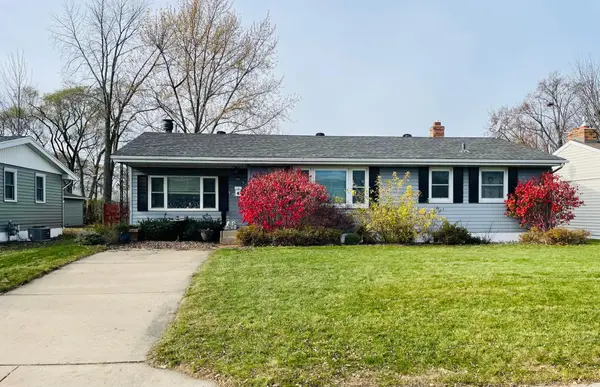 $225,000Coming Soon4 beds 2 baths2,327 sq. ft.
1119 15th Avenue S, Saint Cloud, MN 56301
MLS# 7140429Listed by: REAL BROKER, LLC - New
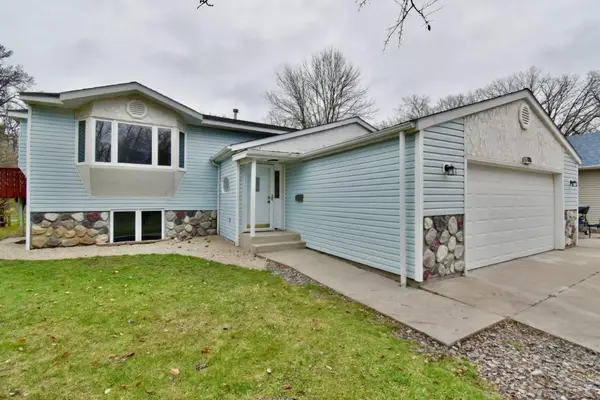 $319,900Active5 beds 2 baths2,886 sq. ft.
2513 19th Street N, Saint Cloud, MN 56303
MLS# 7173352Listed by: CENTURY 21 FIRST REALTY, INC. - New
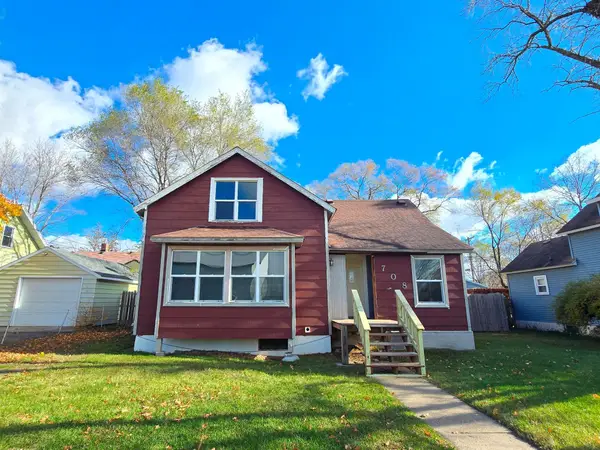 $134,900Active4 beds 2 baths1,160 sq. ft.
708 Osseo Avenue S, Saint Cloud, MN 56301
MLS# 7171709Listed by: RE/MAX ADVANTAGE PLUS - Open Sat, 10 to 11:30amNew
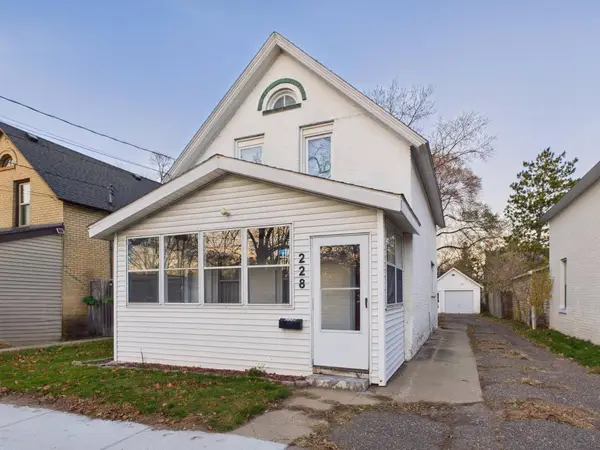 $194,900Active3 beds 2 baths1,058 sq. ft.
228 12th Avenue N, Saint Cloud, MN 56303
MLS# 7173483Listed by: CENTRAL MN REALTY LLC - New
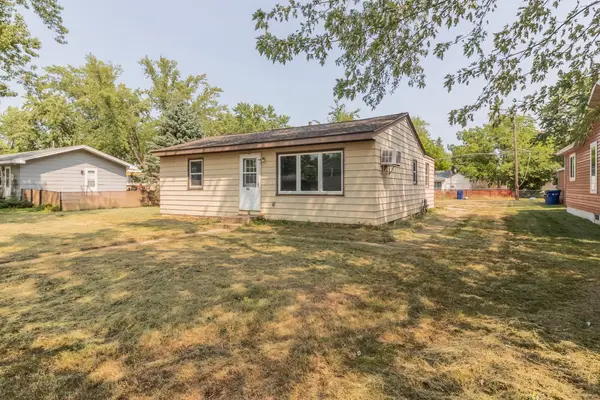 $149,900Active2 beds 1 baths928 sq. ft.
916 34th Avenue N, Saint Cloud, MN 56303
MLS# 7172219Listed by: CENTRAL MN REALTY LLC - Open Sat, 10:30am to 12pmNew
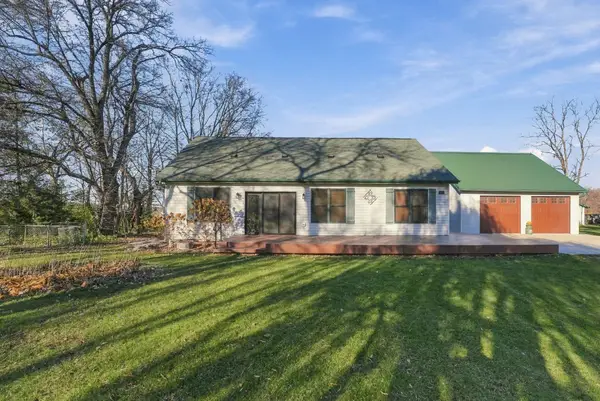 $510,000Active3 beds 3 baths1,707 sq. ft.
8962 County Road 6, Saint Cloud, MN 56301
MLS# 7171700Listed by: CENTRAL MN REALTY LLC - New
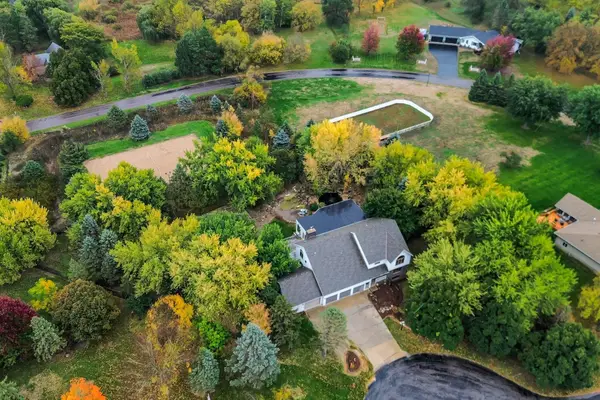 $625,000Active4 beds 5 baths6,697 sq. ft.
3244 Bittersweet Lane, Saint Cloud, MN 56301
MLS# 7172396Listed by: KRIS LINDAHL REAL ESTATE - New
 $300,000Active4 beds 3 baths2,054 sq. ft.
1008 Borgert Avenue, Saint Cloud, MN 56303
MLS# 7171425Listed by: EDINA REALTY, INC


Protect your home and budget from life's surprises with an Assurant Home Warranty, backed by a partner that supports you through every step of homeownership. Explore Plans.
© 2023 - 2026 ERA Franchise Systems LLC. All rights reserved. ERA Franchise Systems LLC fully supports the principles of the Fair Housing Act and the Equal Opportunity Act. ERA, ERA Real Estate powered, and their respective logos are registered service marks of ERA Franchise Systems LLC. Each office is independently owned and operated.