
1501 6th Street N, Saint Cloud, MN 56303
Local realty services provided by:ERA Gillespie Real Estate
1501 6th Street N,Saint Cloud, MN 56303
$109,900
- 3 Beds
- 1 Baths
- 924 sq. ft.
- Single family
- Active
Listed by: chuck zwilling, becca ruegemer
Office: re/max results
MLS#:7151540
Source:NSMLS
Price summary
- Price:$109,900
- Price per sq. ft.:$118.94
About this home
Conveniently located on a large corner lot, this 3-bedroom home offers a practical layout, recent updates, and plenty of potential. Brand-new carpet has just been installed in the living room, all three bedrooms, and on the stairs, giving the home a fresh start. The main level features a good sized living room, kitchen and dining area, a bedroom, full bathroom, laundry, and a large storage room for added convenience. Two additional bedrooms located upstairs. Some updates include the brand new carpeting, roof and furnace in '16, along with an updated water heater and stove. Outside, the spacious corner lot includes a storage shed for extra room and lot of parking options. Whether you’re looking for a home to make your own or an investment opportunity, this property offers a solid foundation to work with. Quick close possible.
Contact an agent
Home facts
- Year built:1885
- Subdivision & Development:Stearns Add
- Listing ID #:7151540
- Added:1 day(s) ago
- Updated:September 28, 2026 at 09:53 PM
Rooms and interior
- Bedrooms:3
- Total bathrooms:1
- Full bathrooms:1
- Dining Description:Kitchen/Dining Room
- Bathrooms Description:Main Floor Full Bath
- Kitchen Description:Exhaust Fan, Range, Refrigerator
- Basement Description:Crawl Space
- Living area:924 sq. ft.
Heating and cooling
- Heating:Forced Air
Structure and exterior
- Roof:Asphalt
- Year built:1885
- Building area:924 sq. ft.
- Lot area:0.15 Acres
- Lot Features:Additional Land Available, Corner Lot, Public Transit (w/in 6 blks), Tree Coverage - Light
- Levels:1 1/2 Story
Utilities
- Water:City Water - Connected
- Sewer:City Sewer - Connected
Finances and disclosures
- Price:$109,900
- Price per sq. ft.:$118.94
- Tax amount:$1,806 (2026)
Features and amenities
- Appliances:Exhaust Fan, Range, Refrigerator
Parking
- Parking description:Open
New listings near 1501 6th Street N
- Coming SoonOpen Sat, 10 to 11am
 $444,000Coming Soon5 beds 3 baths2,793 sq. ft.
1241 12th Avenue N, Saint Cloud, MN 56303
MLS# 7151534Listed by: AGENCY NORTH REAL ESTATE, INC - Coming Soon
 $169,900Coming Soon3 beds 2 baths1,418 sq. ft.
832 15th Avenue S, Saint Cloud, MN 56301
MLS# 7151282Listed by: PREMIER REAL ESTATE SERVICES - Coming Soon
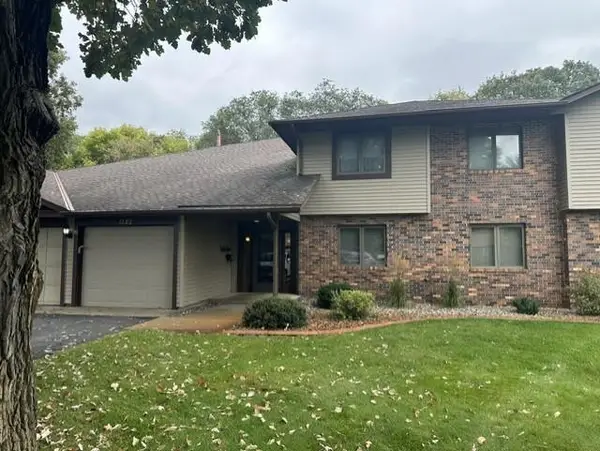 $159,900Coming Soon2 beds 2 baths1,200 sq. ft.
1582 14th Street Se, Saint Cloud, MN 56304
MLS# 7151053Listed by: PURPOSE DRIVEN REALTY, LLC - Coming Soon
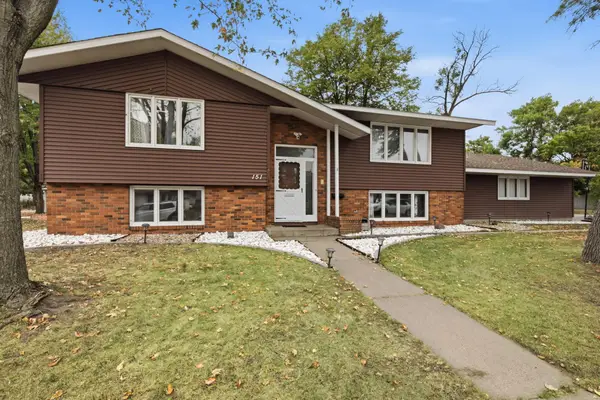 $285,000Coming Soon3 beds 3 baths2,368 sq. ft.
151 23rd Avenue N, Saint Cloud, MN 56303
MLS# 7150576Listed by: NATIONAL REALTY GUILD - Coming Soon
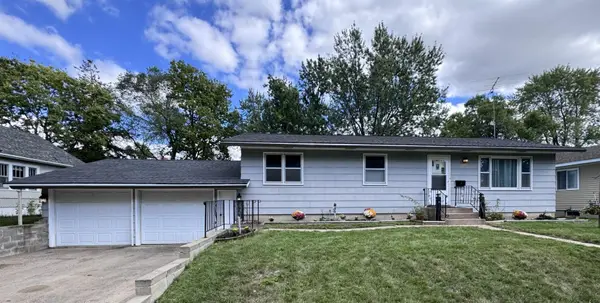 $224,900Coming Soon3 beds 2 baths1,274 sq. ft.
424 24th Avenue N, Saint Cloud, MN 56303
MLS# 7147581Listed by: CENTRAL MN REALTY LLC - Coming Soon
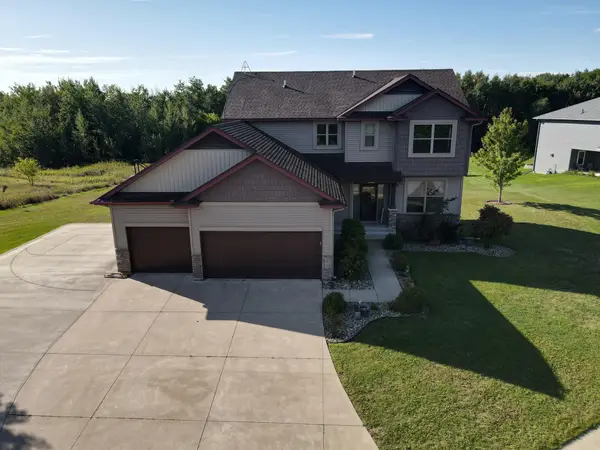 $500,000Coming Soon5 beds 4 baths2,882 sq. ft.
5945 Tee To Green Street, Saint Cloud, MN 56304
MLS# 7145552Listed by: TRUST REAL ESTATE COMPANY, LLC - New
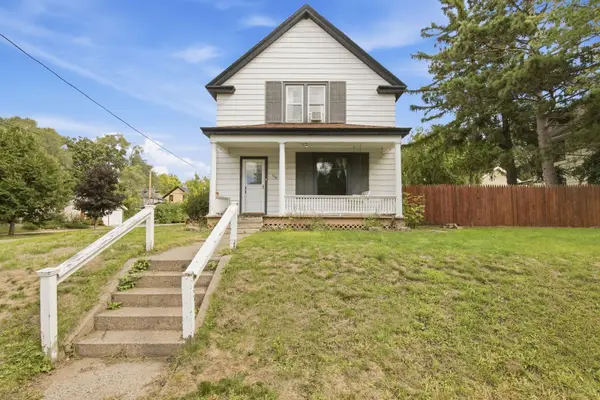 $189,900Active3 beds 2 baths1,540 sq. ft.
624 7th Avenue N, Saint Cloud, MN 56303
MLS# 7150921Listed by: PREMIER REAL ESTATE SERVICES - New
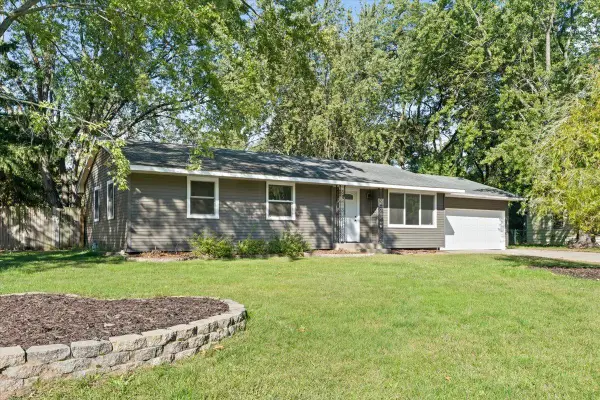 $249,900Active4 beds 2 baths1,952 sq. ft.
421 16th Avenue Se, Saint Cloud, MN 56304
MLS# 7146146Listed by: LPT REALTY, LLC - New
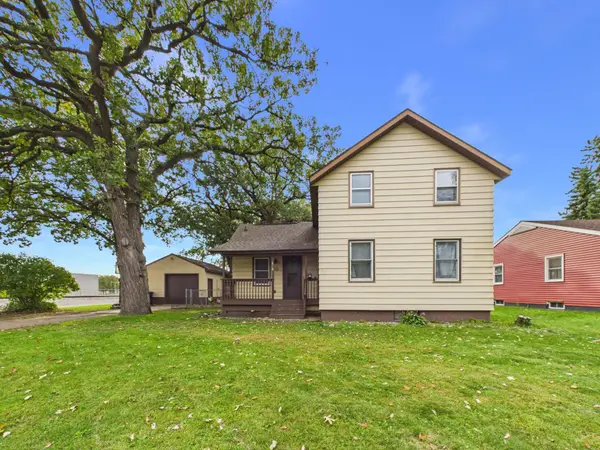 $199,900Active3 beds 1 baths1,204 sq. ft.
538 2nd Street Se, Saint Cloud, MN 56304
MLS# 7150336Listed by: CENTRAL MN REALTY LLC - New
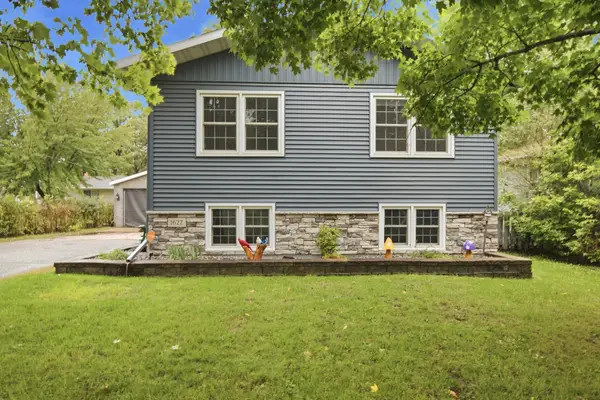 $249,900Active4 beds 2 baths1,896 sq. ft.
1627 33rd Avenue N, Saint Cloud, MN 56303
MLS# 7150001Listed by: RE/MAX RESULTS


Protect your home and budget from life's surprises with an Assurant Home Warranty, backed by a partner that supports you through every step of homeownership. Explore Plans.
© 2023 - 2026 ERA Franchise Systems LLC. All rights reserved. ERA Franchise Systems LLC fully supports the principles of the Fair Housing Act and the Equal Opportunity Act. ERA, ERA Real Estate powered, and their respective logos are registered service marks of ERA Franchise Systems LLC. Each office is independently owned and operated.