
2175 67th Avenue N, Saint Cloud, MN 56303
Local realty services provided by:ERA Gillespie Real Estate
2175 67th Avenue N,Saint Cloud, MN 56303
$330,000
- 4 Beds
- 2 Baths
- 2,154 sq. ft.
- Single family
- Coming Soon
Upcoming open houses
- Sat, Oct 1012:00 pm - 02:00 pm
Listed by: jenessa schendzielos, daniel schendzielos
Office: re/max results
MLS#:7154894
Source:NSMLS
Price summary
- Price:$330,000
- Price per sq. ft.:$161.05
About this home
Room to Grow, Space to Play & Updates Already Done!
Welcome home to this beautifully maintained split-level offering a fantastic layout, plenty of space, and a backyard ready for fun! From the moment you step inside, you’ll appreciate the spacious entryway—because nobody loves the split-level shuffle when everyone walks in at once!
The kitchen is bright and functional with stainless steel appliances and a center island, creating a natural gathering spot for morning coffee, quick meals, or entertaining. Throughout the home, the carpeting has been exceptionally well cared for and remains in great condition.
With four bedrooms—two on each level—and a full bathroom on both levels, this floor plan offers wonderful flexibility for families, guests, a home office, or hobby space. Downstairs, the cozy family room features a gas-burning fireplace, making it the perfect place for movie nights and chilly Minnesota evenings.
One feature you’ll especially appreciate is the convenient garage access from both the main entryway and the lower level, making everyday life just a little easier.
Step outside to a fully fenced backyard with sturdy vinyl fencing, giving kiddos and four-legged family members plenty of room to run, play, and enjoy the outdoors.
And the big-ticket items? Several have already been taken care of! The home features a newer roof installed in 2023, a new water heater, air exchange system, and radon mitigation system—adding comfort and peace of mind for the next owners.
Comfortable, well cared for, and ready for its next chapter—this is one you’ll want to see in person!...
Contact an agent
Home facts
- Year built:2007
- Subdivision & Development:West Prairie Point
- Listing ID #:7154894
- Updated:October 06, 2026 at 05:00 PM
Rooms and interior
- Bedrooms:4
- Total bathrooms:2
- Full bathrooms:2
- Dining Description:Kitchen/Dining Room
- Bathrooms Description:Full Basement, Upper Level Full Bath
- Kitchen Description:Dishwasher, Freezer, Microwave, Range, Refrigerator
- Basement:Yes
- Basement Description:Crawl Space, Egress Window(s), Finished, Full
- Living area:2,154 sq. ft.
Heating and cooling
- Cooling:Central Air
- Heating:Forced Air
- Central air:Yes
Structure and exterior
- Year built:2007
- Building area:2,154 sq. ft.
- Lot area:0.17 Acres
- Levels:Bi/Split Level
Utilities
- Water:City Water - Connected
- Sewer:City Sewer - Connected
Finances and disclosures
- Price:$330,000
- Price per sq. ft.:$161.05
- Tax amount:$3,703 (2026)
Features and amenities
- Appliances:Microwave, Range, Refrigerator, Washer
- Laundry features:Dryer, Washer
- Amenities:Electric Water Heater
Parking
- Parking description:Attached Garage
- Garage:Yes
- Garage spaces:2
New listings near 2175 67th Avenue N
- Coming Soon
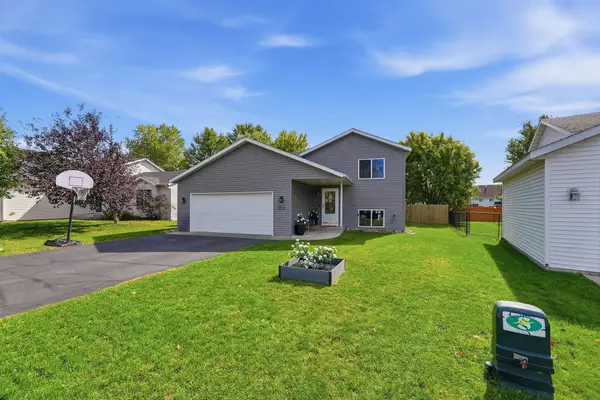 $324,900Coming Soon5 beds 2 baths2,394 sq. ft.
850 Savanna Avenue, Saint Cloud, MN 56303
MLS# 7155555Listed by: PEMBERTON RE - Coming Soon
 $329,900Coming Soon4 beds 3 baths2,638 sq. ft.
5524 Knollwood Drive, Saint Cloud, MN 56303
MLS# 7153243Listed by: PURPOSE DRIVEN REALTY, LLC - New
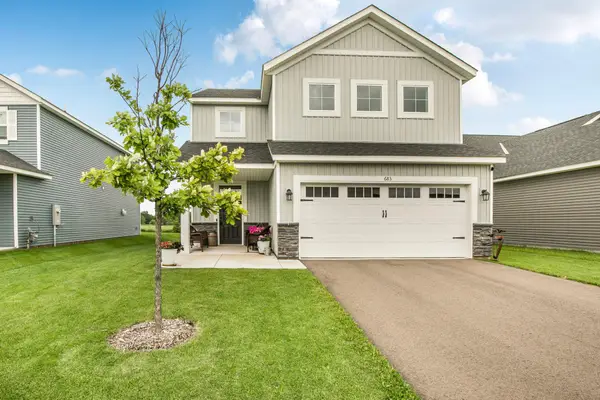 $329,900Active4 beds 3 baths2,425 sq. ft.
683 47th Avenue Ne, Saint Cloud, MN 56304
MLS# 7155829Listed by: VOIGTJOHNSON - New
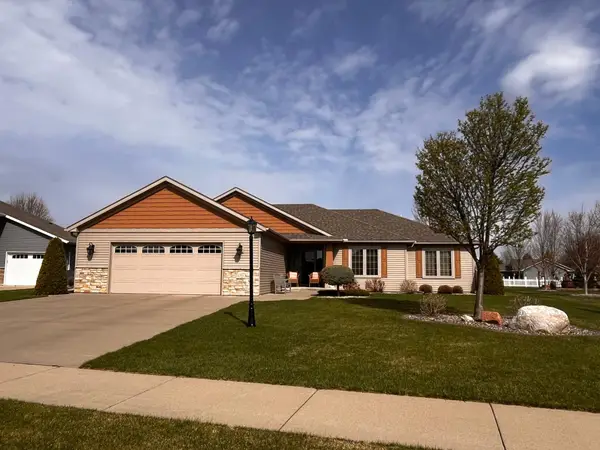 $449,900Active3 beds 3 baths1,934 sq. ft.
5723 Glenview Lane, Saint Cloud, MN 56303
MLS# 7154850Listed by: KERBER CASTLE REALTY GROUP - New
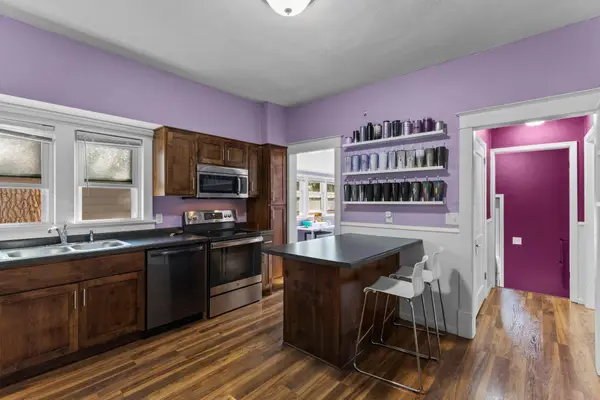 $225,000Active3 beds 2 baths1,265 sq. ft.
231 22nd Avenue N, Saint Cloud, MN 56303
MLS# 7155361Listed by: THEMLSONLINE.COM, INC. 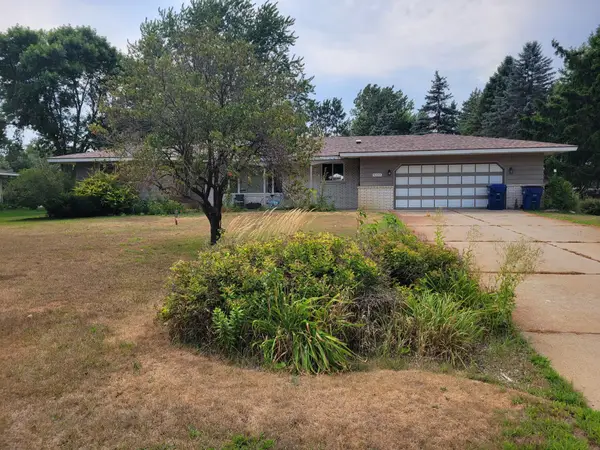 $325,000Pending3 beds 2 baths2,375 sq. ft.
1023 Bromo Avenue, Saint Cloud, MN 56303
MLS# 7120952Listed by: RE/MAX RESULTS- New
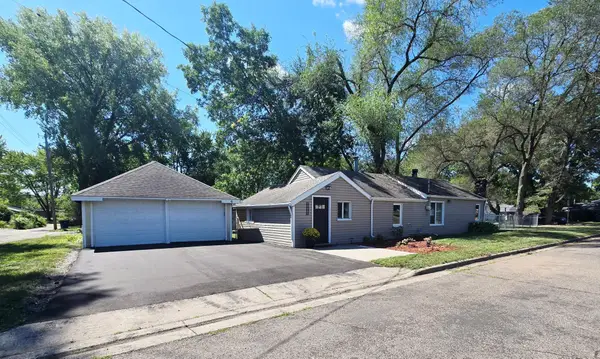 $214,900Active3 beds 2 baths1,602 sq. ft.
1202 11th Avenue Se, Saint Cloud, MN 56304
MLS# 7154920Listed by: RE/MAX RESULTS - New
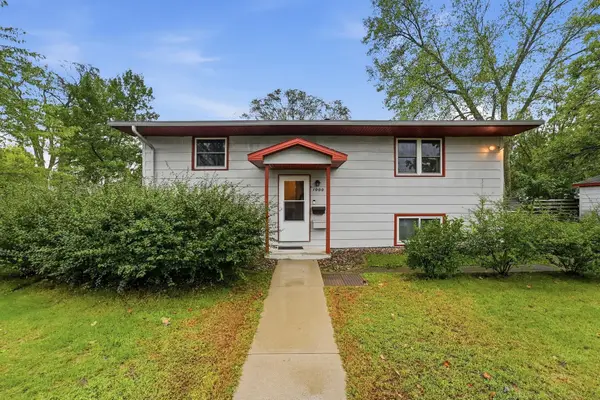 $230,000Active3 beds 2 baths1,848 sq. ft.
1000 14th Street S, Saint Cloud, MN 56301
MLS# 7149337Listed by: KELLER WILLIAMS PREFERRED RLTY - New
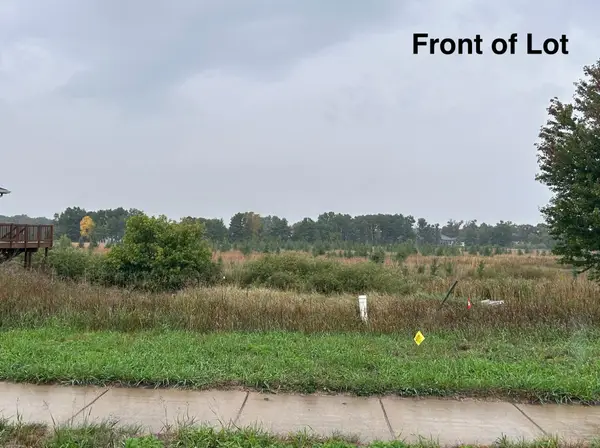 $1Active13068 Acres
1921 38th Street S, Saint Cloud, MN 56301
MLS# 7150551Listed by: EDINA REALTY, INC.


Protect your home and budget from life's surprises with an Assurant Home Warranty, backed by a partner that supports you through every step of homeownership. Explore Plans.
© 2023 - 2026 ERA Franchise Systems LLC. All rights reserved. ERA Franchise Systems LLC fully supports the principles of the Fair Housing Act and the Equal Opportunity Act. ERA, ERA Real Estate powered, and their respective logos are registered service marks of ERA Franchise Systems LLC. Each office is independently owned and operated.