
433 30th Avenue N, Saint Cloud, MN 56303
Local realty services provided by:ERA Viking Realty
433 30th Avenue N,Saint Cloud, MN 56303
$205,000
- 3 Beds
- 2 Baths
- - sq. ft.
- Single family
- Sold
Listed by: matthew a. imdieke, ashley williams
Office: central mn realty llc.
MLS#:7077088
Source:NSMLS
Sorry, we are unable to map this address
Price summary
- Price:$205,000
About this home
Impressive Turn-Key 3-Bedroom, 2 Bath Home with Countless Recent Updates and Two Stall Garage. Step into the spacious main level featuring primary bedroom, full bathroom, living room, kitchen, dining area, and office that could be used as 4th bedroom. The upper level offers two additional bedrooms plus the full basement features a family room, bathroom, and storage area. You will appreciate the maintenance free siding, vinyl windows, architectural shingles, forced air furnace and central AC. Relax on the back deck overlooking fenced in yard in convenient location. Great opportunity to purchase this well maintained home for an attractive price, come check out today!
Contact an agent
Home facts
- Year built:1923
- Listing ID #:7077088
- Added:51 day(s) ago
- Updated:July 19, 2026 at 04:43 AM
Rooms and interior
- Bedrooms:3
- Total bathrooms:2
- Full bathrooms:1
- Dining Description:Informal Dining Room
- Bathrooms Description:3/4 Basement, Main Floor Full Bath
- Kitchen Description:Range, Refrigerator
- Basement:Yes
- Basement Description:Full, Partially Finished
Heating and cooling
- Cooling:Central Air
- Heating:Forced Air
- Central air:Yes
Structure and exterior
- Roof:Asphalt, Pitched
- Year built:1923
- Lot Features:Tree Coverage - Light
- Construction Materials:Block
- Levels:1 1/2 Story
Utilities
- Water:City Water - Connected
- Sewer:City Sewer - Connected
Finances and disclosures
- Price:$205,000
- Tax amount:$2,210 (2025)
Features and amenities
- Appliances:Range, Refrigerator, Washer
- Laundry features:Dryer, Washer
Parking
- Parking description:Detached Garage, Gravel
- Garage:Yes
- Garage spaces:2
New listings near 433 30th Avenue N
- New
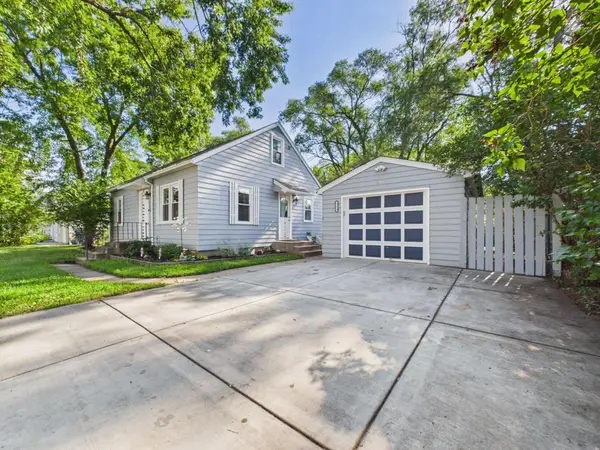 $199,900Active3 beds 1 baths1,660 sq. ft.
1218 34th Avenue N, Saint Cloud, MN 56303
MLS# 7110153Listed by: CENTRAL MN REALTY LLC - New
 $269,500Active3 beds 2 baths1,271 sq. ft.
1930 Prospect Drive Ne, Saint Cloud, MN 56304
MLS# 7111912Listed by: COLDWELL BANKER REALTY - New
 $479,900Active5 beds 2 baths2,247 sq. ft.
4334 Cooper Avenue S, Saint Cloud, MN 56301
MLS# 7111825Listed by: BRIDGE REALTY, LLC - New
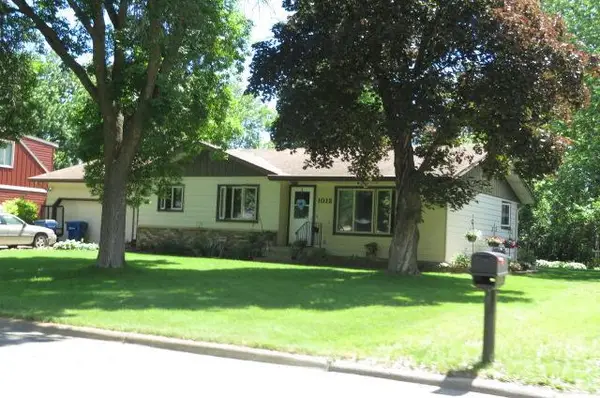 $224,900Active2 beds 1 baths1,200 sq. ft.
1012 Borgert Avenue, Saint Cloud, MN 56303
MLS# 7111753Listed by: EDINA REALTY, INC. - Coming Soon
 $199,900Coming Soon3 beds 2 baths
147 18th Avenue N, Saint Cloud, MN 56303
MLS# 7074509Listed by: KELLER WILLIAMS CLASSIC RLTY NW - New
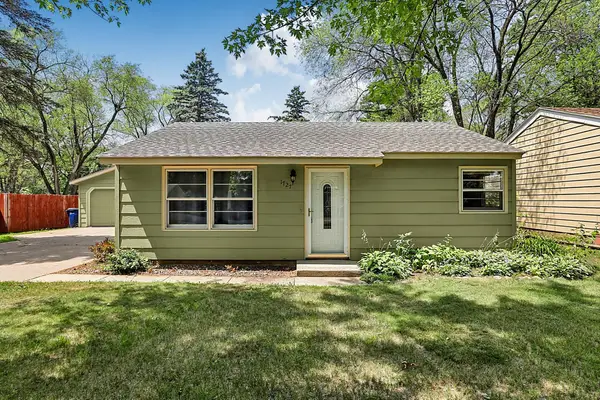 $200,000Active2 beds 1 baths720 sq. ft.
1727 S 14th Avenue S, Saint Cloud, MN 56301
MLS# 7111369Listed by: HALLER REALTY INC. - New
 $350,000Active4 beds 3 baths2,354 sq. ft.
1919 Cypress Road, Saint Cloud, MN 56303
MLS# 7110000Listed by: MORGAN & CO. - New
 $475,000Active6 beds 3 baths5,393 sq. ft.
5708 Nightingale Court, Saint Cloud, MN 56303
MLS# 7110244Listed by: CENTRAL MN REALTY LLC - New
 $199,900Active3 beds 2 baths1,405 sq. ft.
122 30th Avenue N, Saint Cloud, MN 56303
MLS# 7111056Listed by: CENTRAL MN REALTY LLC - New
 $189,900Active3 beds 2 baths1,542 sq. ft.
51 21st Avenue N, Saint Cloud, MN 56303
MLS# 7111154Listed by: AGENCY NORTH REAL ESTATE, INC


Protect your home and budget from life's surprises with an Assurant Home Warranty, backed by a partner that supports you through every step of homeownership. Explore Plans.
© 2023 - 2026 ERA Franchise Systems LLC. All rights reserved. ERA Franchise Systems LLC fully supports the principles of the Fair Housing Act and the Equal Opportunity Act. ERA, ERA Real Estate powered, and their respective logos are registered service marks of ERA Franchise Systems LLC. Each office is independently owned and operated.