
2160 Ridge Drive #11, Saint Louis Park, MN 55416
Local realty services provided by:ERA Viking Realty
2160 Ridge Drive #11,Saint Louis Park, MN 55416
$165,000
- 1 Beds
- 1 Baths
- 731 sq. ft.
- Condominium
- Active
Upcoming open houses
- Sun, May 3112:00 pm - 02:00 pm
- Thu, Jun 0405:00 pm - 06:30 pm
- Sat, Jun 0601:30 pm - 03:00 pm
Listed by: leslie gerkin
Office: edina realty, inc.
MLS#:7051296
Source:NSMLS
Price summary
- Price:$165,000
- Price per sq. ft.:$225.72
- Monthly HOA dues:$368
About this home
Delight in this fabulous, move-in-ready, one level condo located in one of the most sought-after Saint Louis Park neighborhoods-just steps from Lifetime Fitness and minutes from premier shopping and dining at The Shops at West End, Costco, and more! Enjoy summers at the fantastic community pool and convenient, assigned parking within the attached parking garage. Fresh paint complements the gorgeous new vinyl plank flooring in the living room and bedroom (Spring 2026). The spacious kitchen features stainless appliances and a stylish backsplash. You will love the beautiful natural view from your private patio and appreciate the in-unit laundry with a new washer and dryer(2025). Additional updates include a new roof (2023) and a new water heater (2026), giving you peace of mind for years to come. This condo offers the perfect blend of comfort, convenience, and style-ready for you to call home!
Contact an agent
Home facts
- Year built:1987
- Listing ID #:7051296
- Added:1 day(s) ago
- Updated:May 30, 2026 at 01:05 PM
Rooms and interior
- Bedrooms:1
- Total bathrooms:1
- Full bathrooms:1
- Kitchen Description:Dishwasher, Microwave, Range, Refrigerator, Stainless Steel Appliances
- Basement:Yes
- Living area:731 sq. ft.
Heating and cooling
- Cooling:Wall Unit(s)
- Heating:Baseboard
Structure and exterior
- Roof:Age 8 Years or Less
- Year built:1987
- Building area:731 sq. ft.
- Lot area:1.02 Acres
- Levels:1 Story
Utilities
- Water:City Water - Connected
- Sewer:City Sewer - In Street
Finances and disclosures
- Price:$165,000
- Price per sq. ft.:$225.72
- Tax amount:$3,417 (2026)
Features and amenities
- Appliances:Microwave, Range, Refrigerator, Stainless Steel Appliances, Washer
- Laundry features:Dryer, Washer
- Amenities:Electric Water Heater
- Pool features:Shared
Parking
- Parking description:Assigned, Attached Garage, Parking Garage
- Garage:Yes
- Garage spaces:1
New listings near 2160 Ridge Drive #11
- Coming Soon
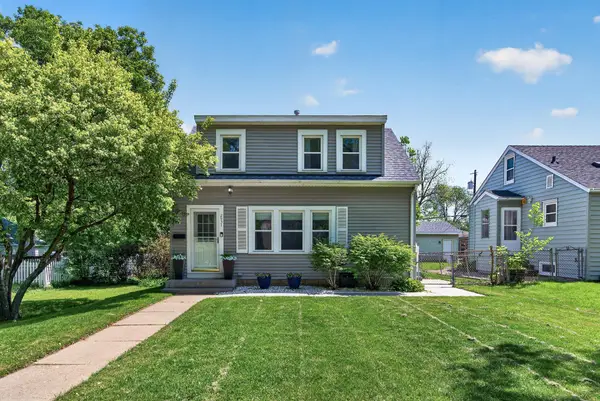 $364,900Coming Soon2 beds 1 baths
2931 Edgewood Avenue S, Saint Louis Park, MN 55426
MLS# 7082181Listed by: RE/MAX RESULTS - Open Sun, 11:30am to 1pmNew
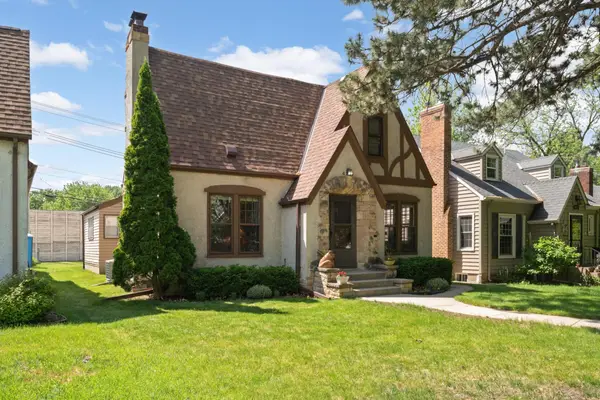 $650,000Active3 beds 2 baths2,562 sq. ft.
4216 Utica Avenue S, Saint Louis Park, MN 55416
MLS# 7082886Listed by: RE/MAX RESULTS - Open Sun, 11am to 12:30pmNew
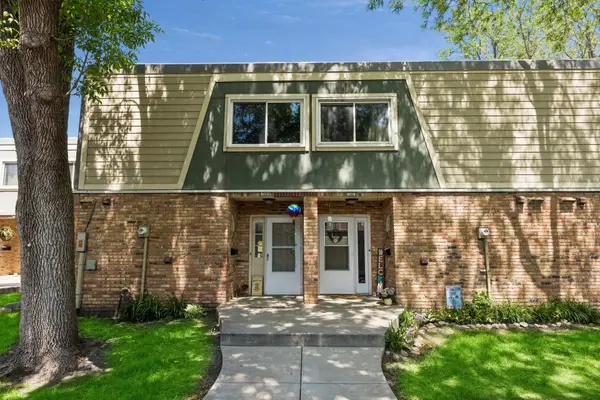 $220,000Active2 beds 2 baths1,390 sq. ft.
7329 W Franklin Avenue, Saint Louis Park, MN 55426
MLS# 7079773Listed by: EDINA REALTY, INC. - New
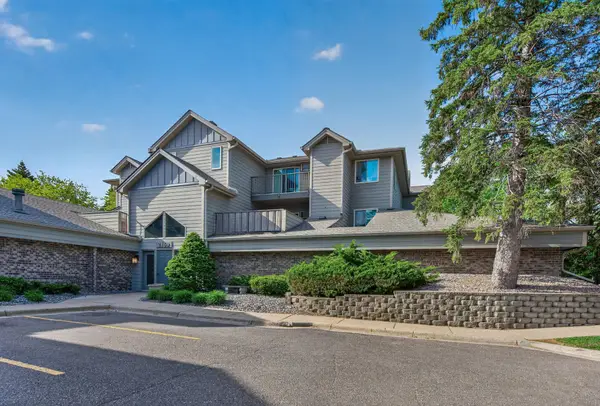 $179,900Active1 beds 1 baths639 sq. ft.
2160 Ridge Drive #38, Saint Louis Park, MN 55416
MLS# 7080226Listed by: RE/MAX RESULTS - New
 $299,900Active2 beds 2 baths1,037 sq. ft.
2924 Blackstone Avenue, Saint Louis Park, MN 55416
MLS# 7079677Listed by: EDINA REALTY, INC. - Open Sat, 11:30am to 1pmNew
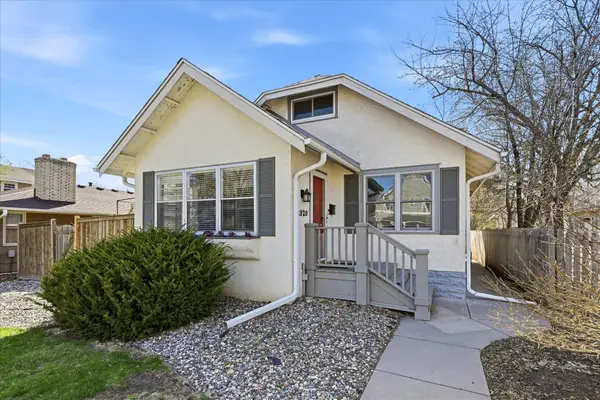 $515,000Active3 beds 2 baths2,250 sq. ft.
2920 Princeton Avenue, Saint Louis Park, MN 55416
MLS# 7082555Listed by: COLDWELL BANKER REALTY - LAKES - Open Sat, 10am to 12pmNew
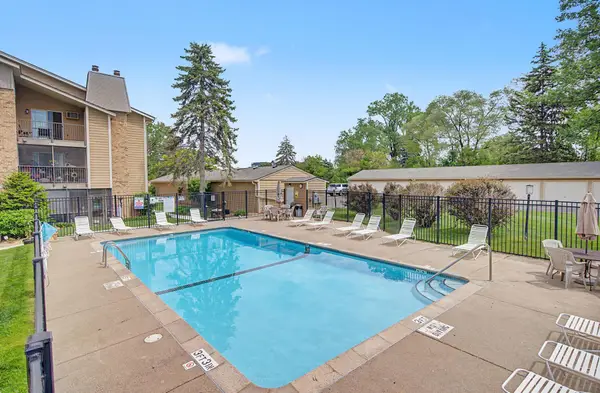 $175,000Active1 beds 1 baths724 sq. ft.
2030 Ridge Drive #32, Saint Louis Park, MN 55416
MLS# 7080402Listed by: KELLER WILLIAMS INTEGRITY NW - New
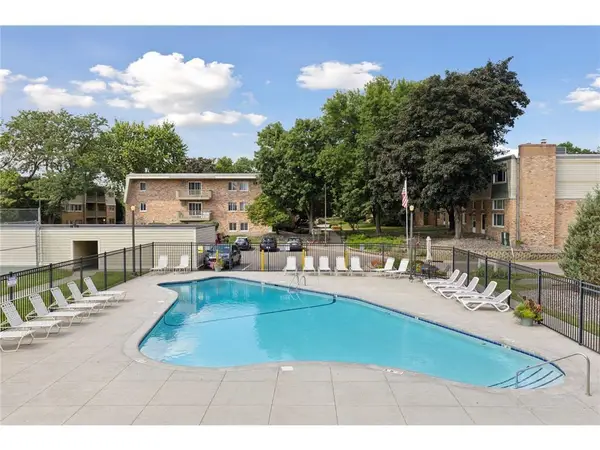 $175,000Active2 beds 1 baths993 sq. ft.
7412 W 22nd Street #104, Saint Louis Park, MN 55426
MLS# 7076933Listed by: RE/MAX RESULTS - New
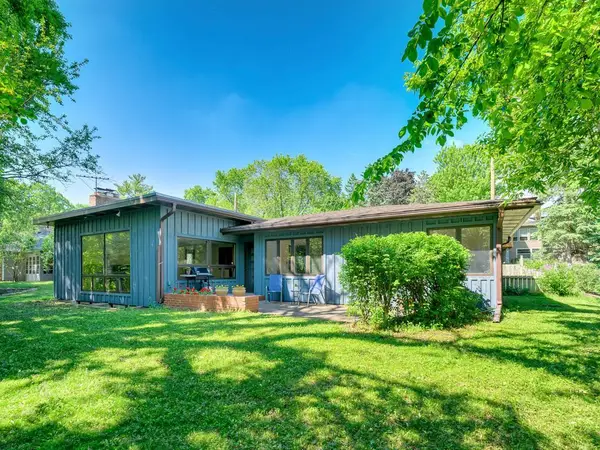 $625,000Active3 beds 2 baths1,990 sq. ft.
4206 Cedar Lake Road S, Saint Louis Park, MN 55416
MLS# 7052464Listed by: EDINA REALTY, INC.


Protect your home and budget from life's surprises with an Assurant Home Warranty, backed by a partner that supports you through every step of homeownership. Explore Plans.
© 2023 - 2026 ERA Franchise Systems LLC. All rights reserved. ERA Franchise Systems LLC fully supports the principles of the Fair Housing Act and the Equal Opportunity Act. ERA, ERA Real Estate powered, and their respective logos are registered service marks of ERA Franchise Systems LLC. Each office is independently owned and operated.