
4216 Utica Avenue S, Saint Louis Park, MN 55416
Local realty services provided by:ERA Prospera Real Estate
Upcoming open houses
- Sun, May 3111:30 am - 01:00 pm
Listed by: gary j judson
Office: re/max results
MLS#:7082886
Source:NSMLS
Price summary
- Price:$650,000
- Price per sq. ft.:$191.74
About this home
This stunning Browndale tudor offers a perfect combination of old world charm along with modern updates. Glowing hardwood floors greet you as you enter the living room, which features a wood burning fireplace. To the right is a spacious kitchen with a sunny breakfast nook, granite counters and stainless steel appliances. The main level also boasts two spacious bedrooms along with a separate formal dining room, which could be used as either a home office or study room for the kids. Upstairs is a massive second-floor 24 x 21 Primary Suite with a 16 x 10 bathroom that offers a tiled, step-in shower and separate jet tub. The lower level has high ceilings and a large 28 x 14 family room, which could be converted into a fourth bedroom by adding an egress window. The ATTACHED two-car garage can be reached via the steps in the laundry room. Lots of wonderful spaces to live and enjoy in this Browndale beauty.
Contact an agent
Home facts
- Year built:1900
- Listing ID #:7082886
- Added:1 day(s) ago
- Updated:May 30, 2026 at 01:05 PM
Rooms and interior
- Bedrooms:3
- Total bathrooms:2
- Full bathrooms:2
- Dining Description:Separate/Formal Dining Room
- Bathrooms Description:Main Floor Full Bath, Separate Shower and Tub, Upper Level Full Bath
- Kitchen Description:Dishwasher, Microwave, Range, Refrigerator, Stainless Steel Appliances
- Basement:Yes
- Basement Description:Block, Daylight / Lookout Windows
- Living area:2,562 sq. ft.
Heating and cooling
- Cooling:Central Air
- Heating:Forced Air
- Central air:Yes
Structure and exterior
- Roof:Age 8 Years or Less, Asphalt
- Year built:1900
- Building area:2,562 sq. ft.
- Lot area:0.13 Acres
- Levels:1 1/2 Story
Utilities
- Water:City Water - Connected
- Sewer:City Sewer - Connected
Finances and disclosures
- Price:$650,000
- Price per sq. ft.:$191.74
- Tax amount:$6,248 (2025)
Features and amenities
- Appliances:Microwave, Range, Refrigerator, Stainless Steel Appliances, Washer, Water Softener Owned
- Laundry features:Dryer, Washer
- Amenities:Gas Water Heater, Water Softener Owned
Parking
- Parking description:Attached Garage, Concrete, Garage Door Opener
- Garage:Yes
- Garage spaces:2
New listings near 4216 Utica Avenue S
- Open Sun, 12 to 2pmNew
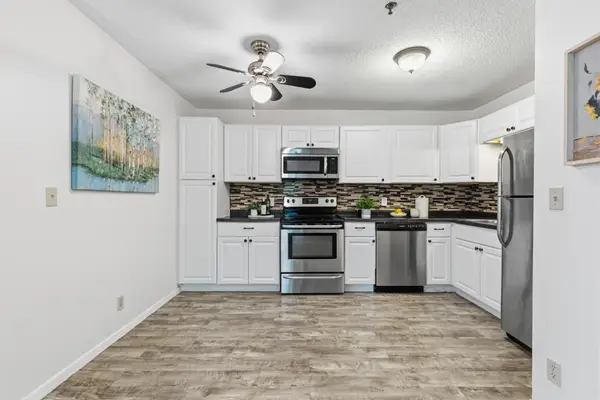 $165,000Active1 beds 1 baths731 sq. ft.
2160 Ridge Drive #11, Saint Louis Park, MN 55416
MLS# 7051296Listed by: EDINA REALTY, INC. - Coming Soon
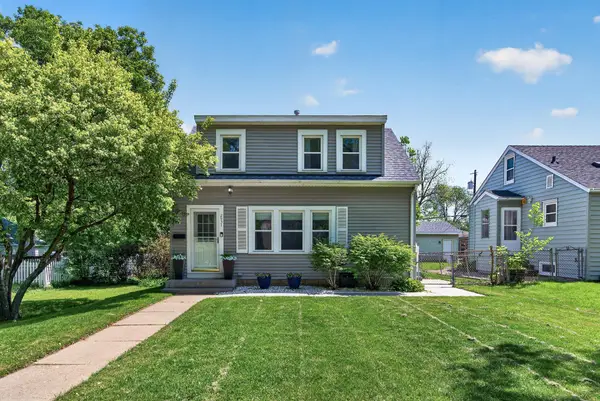 $364,900Coming Soon2 beds 1 baths
2931 Edgewood Avenue S, Saint Louis Park, MN 55426
MLS# 7082181Listed by: RE/MAX RESULTS - Open Sun, 11am to 12:30pmNew
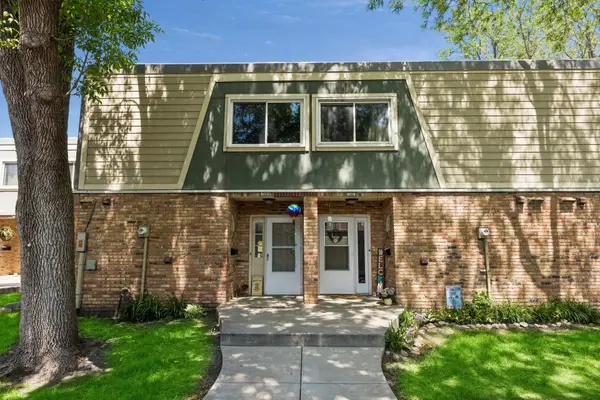 $220,000Active2 beds 2 baths1,390 sq. ft.
7329 W Franklin Avenue, Saint Louis Park, MN 55426
MLS# 7079773Listed by: EDINA REALTY, INC. - New
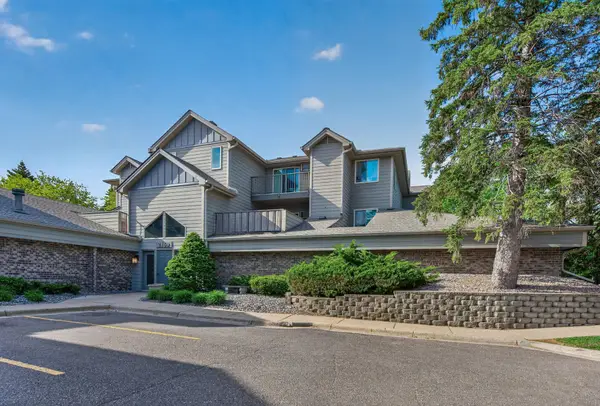 $179,900Active1 beds 1 baths639 sq. ft.
2160 Ridge Drive #38, Saint Louis Park, MN 55416
MLS# 7080226Listed by: RE/MAX RESULTS - New
 $299,900Active2 beds 2 baths1,037 sq. ft.
2924 Blackstone Avenue, Saint Louis Park, MN 55416
MLS# 7079677Listed by: EDINA REALTY, INC. - Open Sat, 11:30am to 1pmNew
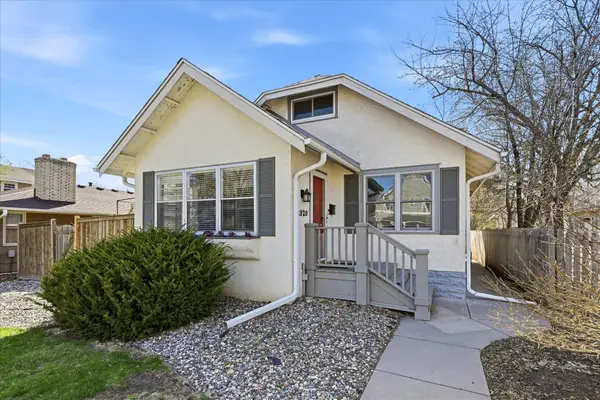 $515,000Active3 beds 2 baths2,250 sq. ft.
2920 Princeton Avenue, Saint Louis Park, MN 55416
MLS# 7082555Listed by: COLDWELL BANKER REALTY - LAKES - Open Sat, 10am to 12pmNew
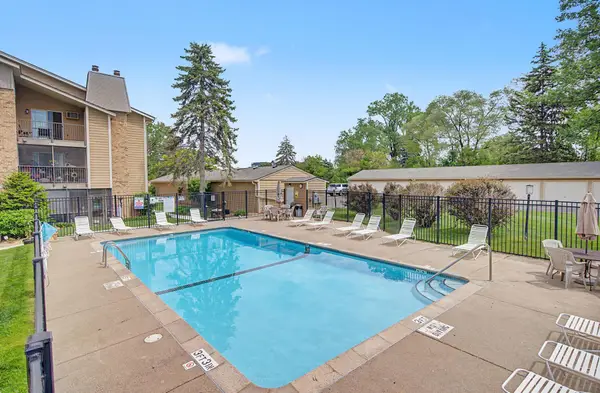 $175,000Active1 beds 1 baths724 sq. ft.
2030 Ridge Drive #32, Saint Louis Park, MN 55416
MLS# 7080402Listed by: KELLER WILLIAMS INTEGRITY NW - New
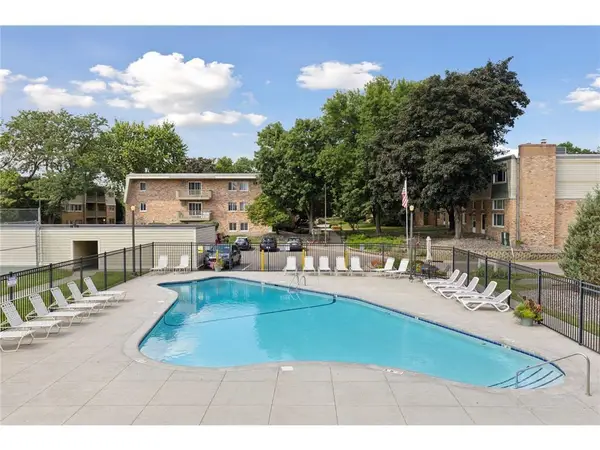 $175,000Active2 beds 1 baths993 sq. ft.
7412 W 22nd Street #104, Saint Louis Park, MN 55426
MLS# 7076933Listed by: RE/MAX RESULTS - New
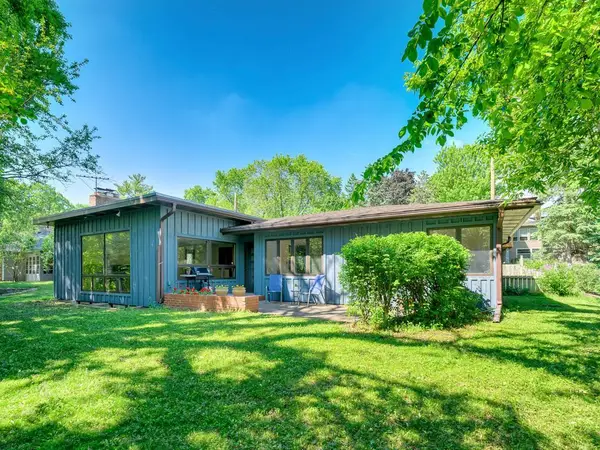 $625,000Active3 beds 2 baths1,990 sq. ft.
4206 Cedar Lake Road S, Saint Louis Park, MN 55416
MLS# 7052464Listed by: EDINA REALTY, INC.


Protect your home and budget from life's surprises with an Assurant Home Warranty, backed by a partner that supports you through every step of homeownership. Explore Plans.
© 2023 - 2026 ERA Franchise Systems LLC. All rights reserved. ERA Franchise Systems LLC fully supports the principles of the Fair Housing Act and the Equal Opportunity Act. ERA, ERA Real Estate powered, and their respective logos are registered service marks of ERA Franchise Systems LLC. Each office is independently owned and operated.