
2800 Utica Avenue S, Saint Louis Park, MN 55416
Local realty services provided by:ERA Prospera Real Estate
2800 Utica Avenue S,Saint Louis Park, MN 55416
$500,000
- 3 Beds
- 2 Baths
- - sq. ft.
- Single family
- Sold
Listed by: jacob perpich, john thomas nevers
Office: compass
MLS#:7080345
Source:NSMLS
Sorry, we are unable to map this address
Price summary
- Price:$500,000
About this home
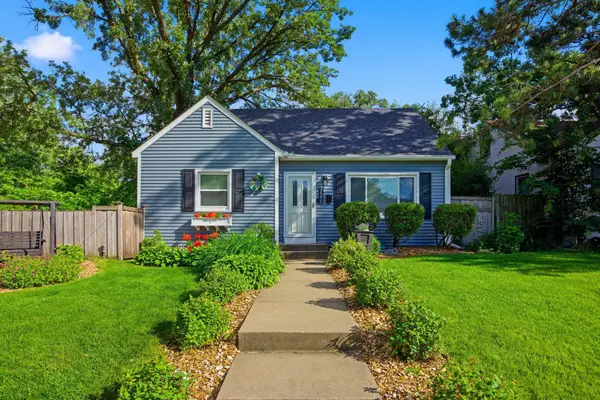
Welcome to 2800 Utica Avenue S in the Birchwood neighborhood of St. Louis Park. This home has been beautifully updated, meticulously maintained, and features three bedrooms and two bathrooms over 1,406 finished square feet. Step inside to an inviting living room with a gas fireplace, original hardwood floors, coved ceilings, and a spacious dining area. The kitchen underwent a full remodel in 2019 that includes new cabinets, marble backsplash, quartz countertops, stainless steel appliances, and an eat-in space. All three of the bedrooms are extremely roomy, and two of them have dual closets, including the primary suite with an updated ¾ en suite bathroom with tile shower surround and marble floor. Another updated full bathroom rounds out the main level. The lower level is massive and is full of potential for future finishing while currently providing incredible storage. The home sits on a non-thru street and .28-acre corner lot with a fully private and fenced backyard, a concrete patio, and the two-car detached garage offers convenience without the hassle of an alley. The location couldn’t be more convenient minutes from the West End, Excelsior & Grand, Knollwood Mall, Minneapolis Chain of Lakes, parks, trails, and major roadways. Other updates include Pella windows throughout the entire house, new driveway (2019); new water softener (2020); new gas fireplace insert (2021); and radon mitigation system installed (2022). See supplements for a complete list of updates - too many to list. Every detail has been handled; this home is truly move-in ready!...
Contact an agent
Home facts
- Year built:1947
- Subdivision & Development:Auditors Sub 351
- Listing ID #:7080345
- Added:55 day(s) ago
- Updated:September 07, 2026 at 07:27 AM
Rooms and interior
- Bedrooms:3
- Total bathrooms:2
- Full bathrooms:1
- Dining Description:Informal Dining Room, Living/Dining Room
- Bathrooms Description:Main Floor Full Bath
- Kitchen Description:Dishwasher, Microwave, Range, Refrigerator, Stainless Steel Appliances
- Basement:Yes
- Basement Description:Block, Full, Storage Space, Unfinished
Heating and cooling
- Cooling:Central Air
- Heating:Forced Air
- Central air:Yes
Structure and exterior
- Roof:Age Over 8 Years, Asphalt
- Year built:1947
- Lot Features:Corner Lot, Public Transit (w/in 6 blks), Tree Coverage - Medium
- Construction Materials:Block
- Levels:1 Story
Utilities
- Water:City Water - Connected
- Sewer:City Sewer - Connected
Finances and disclosures
- Price:$500,000
- Tax amount:$5,264 (2026)
Features and amenities
- Appliances:Microwave, Range, Refrigerator, Stainless Steel Appliances, Washer, Water Softener Owned
- Laundry features:Dryer, Washer
- Amenities:Gas Water Heater, Water Softener Owned
Parking
- Parking description:Asphalt, Detached Garage, Garage Door Opener
- Garage:Yes
- Garage spaces:2
New listings near 2800 Utica Avenue S
- Coming Soon
 $399,900Coming Soon3 beds 2 baths1,821 sq. ft.
2620 Toledo Avenue S, Saint Louis Park, MN 55416
MLS# 7139365Listed by: LPT REALTY, LLC - Coming Soon
 $469,000Coming Soon3 beds 2 baths2,079 sq. ft.
6605 Cedar Lake Road S, Saint Louis Park, MN 55426
MLS# 7130632Listed by: COLDWELL BANKER REALTY - LAKES - Coming Soon
 $575,000Coming Soon3 beds 3 baths2,961 sq. ft.
4700 Minnetonka Boulevard, Saint Louis Park, MN 55416
MLS# 7138015Listed by: EDINA REALTY, INC. - Coming Soon
 $410,000Coming Soon4 beds 2 baths1,809 sq. ft.
3228 Hampshire Avenue S, Saint Louis Park, MN 55426
MLS# 7090056Listed by: KELLER WILLIAMS PREMIER REALTY LAKE MINNETONKA - Coming Soon
 $599,900Coming Soon3 beds 3 baths2,055 sq. ft.
4148 Toledo Avenue S, Saint Louis Park, MN 55416
MLS# 7138039Listed by: COMPASS - Coming SoonOpen Sat, 11am to 1pm
 $625,000Coming Soon3 beds 3 baths2,350 sq. ft.
2636 Yosemite Avenue S, Saint Louis Park, MN 55416
MLS# 7111335Listed by: EXP REALTY - Coming Soon
 $400,000Coming Soon3 beds 2 baths1,578 sq. ft.
7515 North Street, Saint Louis Park, MN 55426
MLS# 7134634Listed by: COLDWELL BANKER REALTY - New
 $289,000Active3 beds 3 baths1,682 sq. ft.
2026 Louisiana Avenue S, Saint Louis Park, MN 55426
MLS# 7128667Listed by: RE/MAX RESULTS - New
 $369,900Active3 beds 2 baths1,856 sq. ft.
2849 Jersey Avenue S, Saint Louis Park, MN 55426
MLS# 7137658Listed by: RE/MAX RESULTS - New
 $350,000Active4 beds 2 baths1,381 sq. ft.
6404 Minnetonka Boulevard, Saint Louis Park, MN 55426
MLS# 7139113Listed by: LAKES SOTHEBY'S INTERNATIONAL


Protect your home and budget from life's surprises with an Assurant Home Warranty, backed by a partner that supports you through every step of homeownership. Explore Plans.
© 2023 - 2026 ERA Franchise Systems LLC. All rights reserved. ERA Franchise Systems LLC fully supports the principles of the Fair Housing Act and the Equal Opportunity Act. ERA, ERA Real Estate powered, and their respective logos are registered service marks of ERA Franchise Systems LLC. Each office is independently owned and operated.