
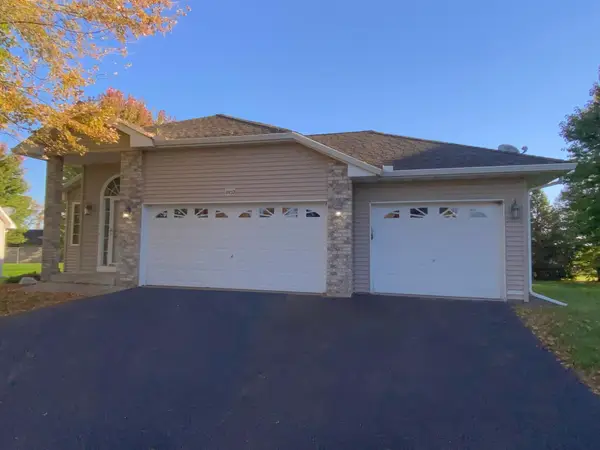
109 Oak Avenue Sw, Saint Michael, MN 55376
Local realty services provided by:ERA Gillespie Real Estate
Upcoming open houses
- Tue, Oct 1304:00 pm - 06:00 pm
Listed by: brian j leonard
Office: re/max results
MLS#:7146414
Source:NSMLS
Price summary
- Price:$350,000
- Price per sq. ft.:$169.25
About this home
A great place to call home! Welcome home! This beautifully updated home features an open main-floor layout with a bright living room, gleaming hardwood floors and an updated kitchen. The dining area walks out to a brand-new deck overlooking a fully enclosed, 6-foot privacy-fenced backyard with a patio, fire-pit, storage shed, and two access gates. There are even steps from the deck to the backyard!
The main level offers 2 bedrooms and a fully renovated full bath with new LVP tile, an updated vanity, tile tub surround, and a new toilet. Downstairs features a spacious family room, a 3rd bedroom, a 3/4 bath with tile flooring, and dedicated laundry space.
GARAGE LOVER'S DREAM: Heated and insulated 4-car garage (24x22 + 28x20) equipped with a 220V outlet and two service doors—ideal for vehicles, toys, and a workshop!
Meticulously maintained with annual furnace and A/C servicing. Unbeatable location near parks, trails, shopping, restaurants, the Albertville Premium Outlets, and Costco, plus quick, easy access to I-94 for smooth commuting!...
Contact an agent
Home facts
- Year built:1975
- Subdivision & Development:Kilians Add
- Listing ID #:7146414
- Added:2 day(s) ago
- Updated:October 12, 2026 at 01:02 PM
Rooms and interior
- Bedrooms:3
- Total bathrooms:2
- Full bathrooms:1
- Dining Description:Informal Dining Room, Kitchen/Dining Room
- Bathrooms Description:3/4 Basement, Basement, Upper Level Full Bath
- Kitchen Description:Dishwasher, Microwave, Range, Refrigerator
- Basement:Yes
- Basement Description:Block, Daylight / Lookout Windows, Drain Tiled, Finished, Full, Storage Space, Sump Pump
- Living area:2,002 sq. ft.
Heating and cooling
- Cooling:Central Air
- Heating:Forced Air
- Central air:Yes
Structure and exterior
- Roof:Age Over 8 Years, Asphalt
- Year built:1975
- Building area:2,002 sq. ft.
- Lot area:0.23 Acres
- Lot Features:Tree Coverage - Medium
- Construction Materials:Block
- Levels:Bi/Split Level
Utilities
- Water:City Water - Connected
- Sewer:City Sewer - Connected
Finances and disclosures
- Price:$350,000
- Price per sq. ft.:$169.25
- Tax amount:$3,542 (2026)
Features and amenities
- Appliances:Microwave, Range, Refrigerator, Washer
- Laundry features:Dryer, Washer
- Amenities:Gas Water Heater
Parking
- Parking description:Asphalt, Attached Garage, Garage Door Opener, Heated Garage, Insulated Garage
- Garage:Yes
- Garage spaces:4
New listings near 109 Oak Avenue Sw
- New
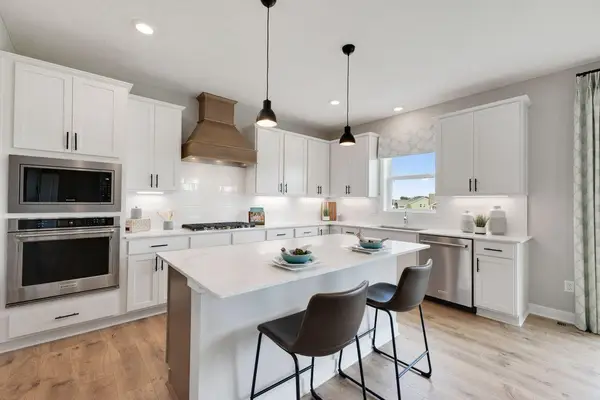 $624,695Active5 beds 5 baths3,156 sq. ft.
9767 47th Bay Ne, Saint Michael, MN 55376
MLS# 7158340Listed by: D.R. HORTON, INC. - New
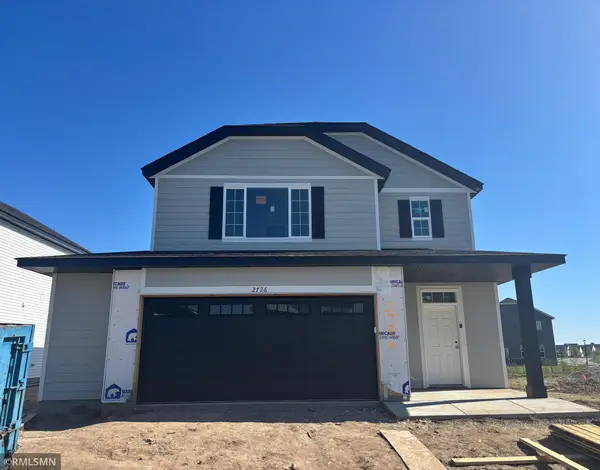 $389,900Active4 beds 3 baths2,087 sq. ft.
2726 Ivan Avenue Ne, Saint Michael, MN 55376
MLS# 7158338Listed by: CAPSTONE REALTY, LLC - New
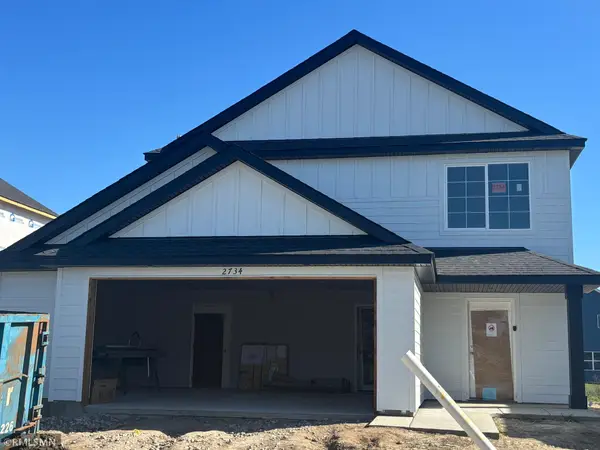 $369,900Active3 beds 3 baths1,603 sq. ft.
2734 Ivan Avenue Ne, Saint Michael, MN 55376
MLS# 7158354Listed by: CAPSTONE REALTY, LLC - New
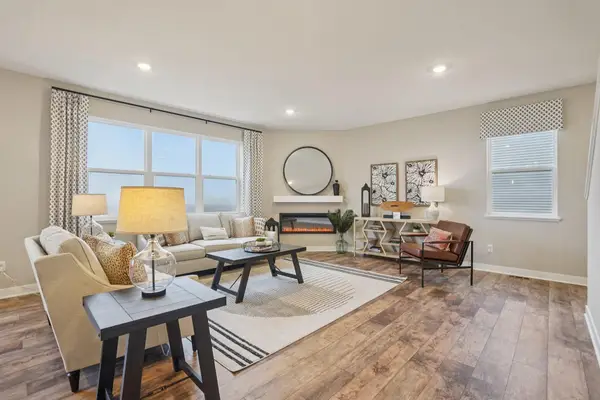 $523,565Active4 beds 3 baths3,256 sq. ft.
9799 47th Bay Ne, Saint Michael, MN 55376
MLS# 7158318Listed by: D.R. HORTON, INC. - New
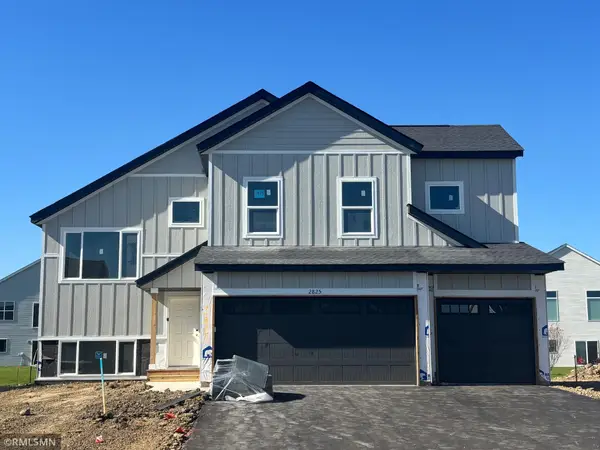 $469,900Active5 beds 3 baths2,714 sq. ft.
2825 Ivy Avenue Ne, Saint Michael, MN 55376
MLS# 7158152Listed by: CAPSTONE REALTY, LLC - New
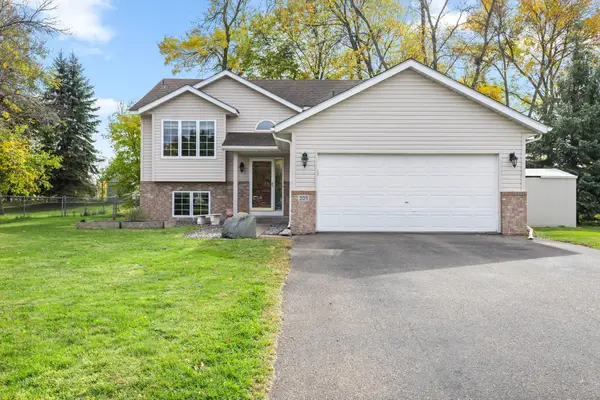 $350,000Active4 beds 2 baths2,520 sq. ft.
205 Carissa Lane Sw, Saint Michael, MN 55376
MLS# 7157208Listed by: PRO FLAT FEE REALTY LLC - New
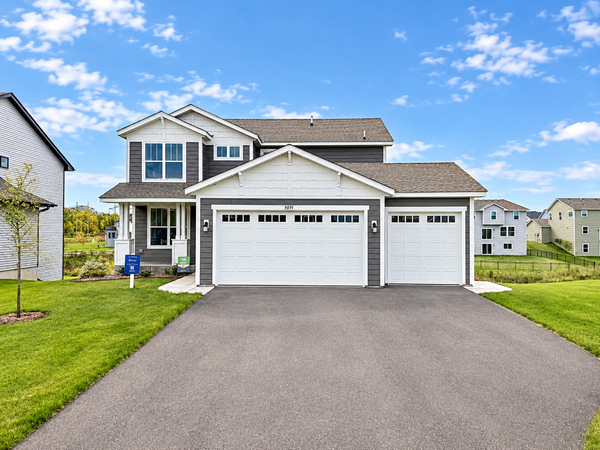 $504,999Active4 beds 3 baths2,355 sq. ft.
9897 50th Bay Ne, Saint Michael, MN 55376
MLS# 7155530Listed by: LENNAR SALES CORP - Open Mon, 12 to 5pmNew
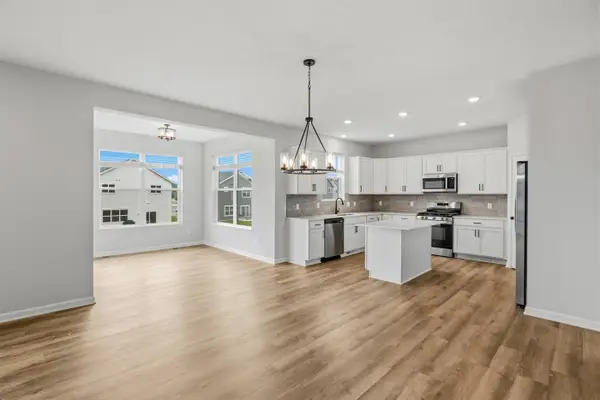 $587,135Active4 beds 3 baths2,632 sq. ft.
11627 16th Circle Ne, Saint Michael, MN 55376
MLS# 7157068Listed by: M/I HOMES - New
 $399,900Active3 beds 3 baths2,103 sq. ft.
11452 17th Place Ne, Saint Michael, MN 55376
MLS# 7155490Listed by: EDINA REALTY, INC.


Protect your home and budget from life's surprises with an Assurant Home Warranty, backed by a partner that supports you through every step of homeownership. Explore Plans.
© 2023 - 2026 ERA Franchise Systems LLC. All rights reserved. ERA Franchise Systems LLC fully supports the principles of the Fair Housing Act and the Equal Opportunity Act. ERA, ERA Real Estate powered, and their respective logos are registered service marks of ERA Franchise Systems LLC. Each office is independently owned and operated.